10 Small Bedroom Ideas That Buy Back the Floor Beside the Bed

Add us as a preferred source to see more stories on Google.
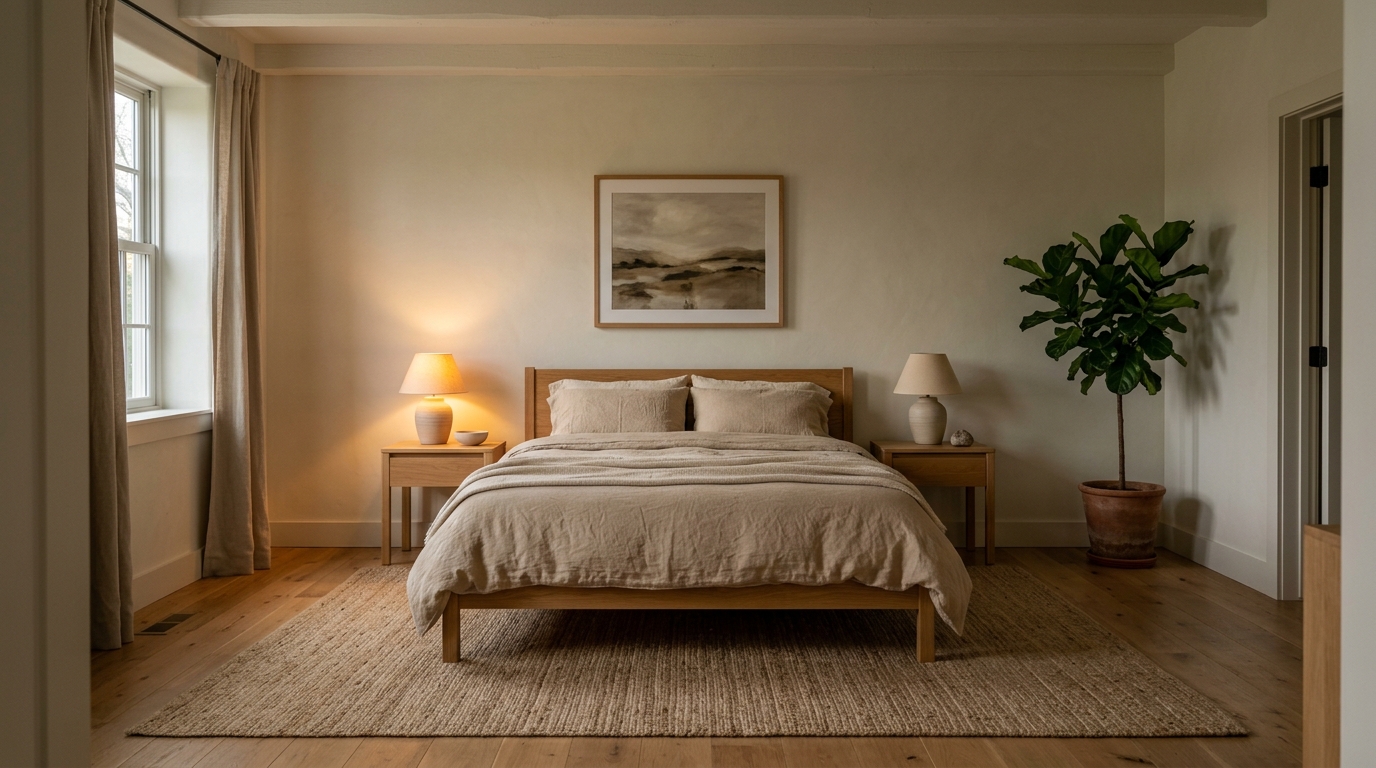
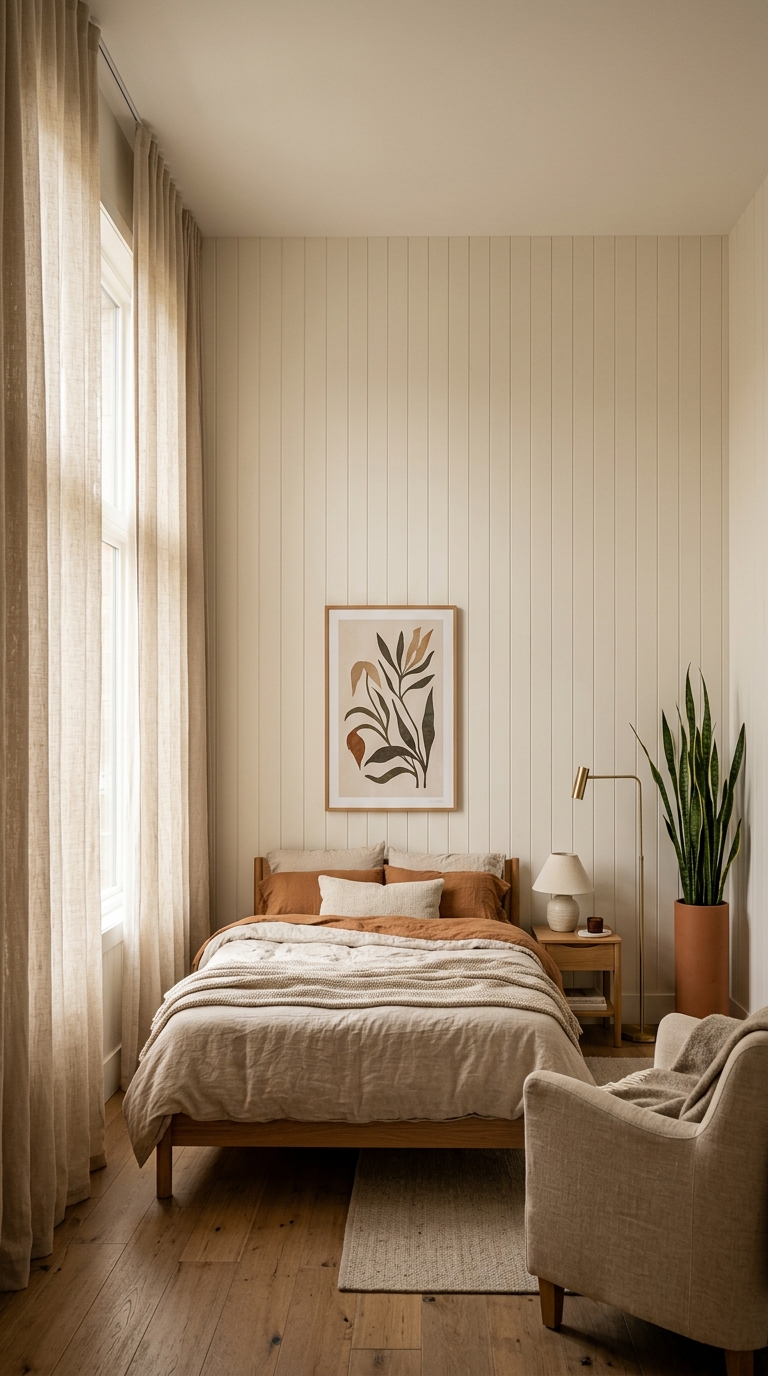
There is one nightstand in the room below, and that is not a shortage.
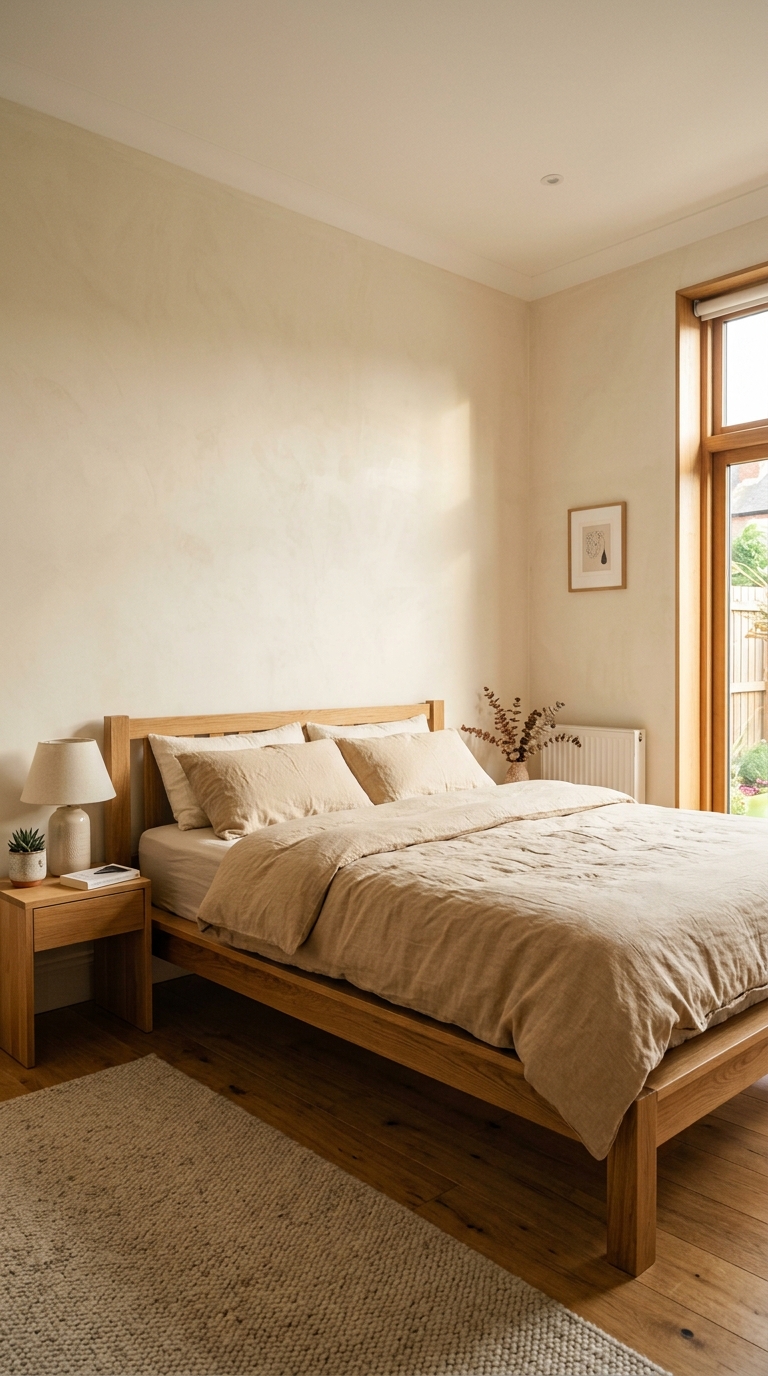
The bed sits centred on the widest wall, with a reasonable gap either side. On one side is a proper oak table with a drawer and a lamp on it. On the other side is wall, because there is not room for a second one and nobody pretended otherwise.
The usual response to this problem is to buy two very narrow tables, which hold a phone and nothing else, or to shift the bed sideways so a pair fits, which leaves one side of the bed impossible to get out of.
The gap that decides the layout
Measure the clear floor you would have on each side of the bed, and treat 450mm as the working minimum.
| Gap | What it allows |
|---|---|
| Under 350mm | Edging sideways; cannot make the bed properly |
| 450mm | Workable; a slim nightstand fits |
| 600mm | Comfortable; a proper nightstand fits |
| 750mm+ | Generous; a chair would fit |
The number matters because making a bed is a physical act that needs room on both sides, and a bedroom where one side is permanently inaccessible is a bedroom where the bed never gets made properly.
If the room genuinely cannot give 450mm on both sides, a bed pushed against one wall is a legitimate answer, particularly for a single sleeper or a child. It is not the default it is sometimes presented as, though, because two people cannot both use it.
What goes on the side without a table
A wall light. Swing-arm or plug-in, at around shoulder height when sitting up. It does the job of a lamp without needing a surface, and it frees the space entirely.
A narrow shelf. 120mm deep, fixed at mattress height, takes a glass and a book and projects almost nothing.
A hook. For a dressing gown or a bag, so that side of the bed has a function rather than being a gap.
Nothing at all. Genuinely acceptable, and it looks considerably better than a table too small to be useful.
Whatever goes there, matching the two sides is not a requirement. A room where one side has a table and the other has a wall light reads as considered; a room with two mismatched tiny tables reads as improvised.
Everything on legs
The bed frame, the nightstand and anything else in the room.
The floor in that photograph runs underneath the bed and underneath the table and out to the walls, unbroken. A divan base that meets the floor and a solid box nightstand would both stop it, and the room would read smaller for it.
This is the same principle that works in a small sitting room, and it works harder in a bedroom because the bed is such a large proportion of the floor.
Storage beds are the exception and the trade is real: you gain a great deal of storage and the room reads noticeably tighter. In a bedroom genuinely short of cupboard space, that is usually the right trade.
The thing the photograph does not show
There is no wardrobe in that picture, and a small bedroom’s actual problem is almost always storage rather than layout.
Honest options, in order of how much floor they cost: a rail across an alcove with a curtain in front, a slim wardrobe on the wall behind the door, storage under the bed, and a chest at the foot of the bed if the gap allows.
What does not work is a freestanding wardrobe in a room that cannot take one. It will dominate the space, and a rail plus a curtain costs a tenth as much and reads lighter.
Colour, briefly
That room is a warm cream, which is the safe answer and a good one.
The instinct in a small bedroom is to go as pale as possible, and it is worth knowing that a deep colour often works better. A small bedroom painted dark stops announcing its own boundaries, and a bedroom is a room you mostly use in the dark anyway.
Pale for a bright room, deep for a dim one, and avoid the mid-tone cool greys either way.
The door takes the gap first
The gap beside the bed is the number that decides the room, and the door has usually spent some of it before the bed arrives.
A standard internal door is 762mm wide, and a hinged one sweeps a quarter circle with a 762mm radius as it opens. That is about 0.46 square metres of floor you cannot put anything on, and in a small bedroom it lands in the same corner you were saving for the bed’s walking side.
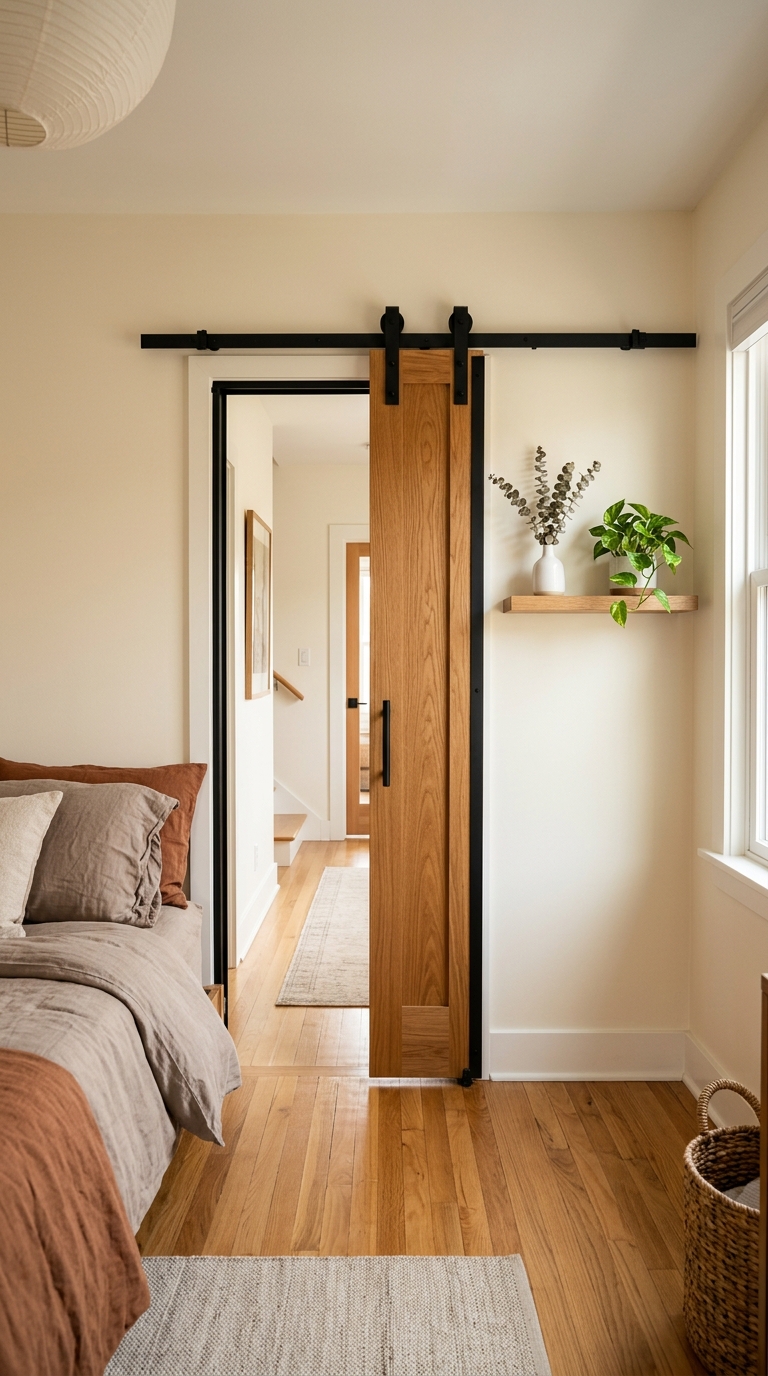
The photograph shows the other answer. An oak slab on a black steel track, sliding flat along the wall instead of swinging into the room. The track sits above the opening and runs about twice the door’s width, so the door parks clear of the frame and the arc never happens.
Look at the oak shelf beside it, holding a plant and a vase of eucalyptus. That wall is usable only because nothing swings across it.
Two checks before ordering one. The door needs a clear run of wall to slide onto, its own width plus about 100mm, and that wall is then unavailable for a wardrobe or a bed head. And because a barn door hangs on the face of the wall, it does not seal, so more sound crosses it than a hinged door.
| Door | Floor lost to the swing | What it needs |
|---|---|---|
| Hinged, 762mm | About 0.46 m² | Nothing; standard |
| Barn slider | None | A clear wall run beside the opening |
| None | A cavity and a joiner |
A pocket door slides into the wall and seals properly, but it is a building job. A kit for an oak slab on a black track runs £120 to £300 in 2026.
No tables, and both sides still work
Neither side of this bed has a table. Each has a floating oak shelf at mattress height and a brass sconce above it, and the floor underneath both is clear from the wall to the rug.
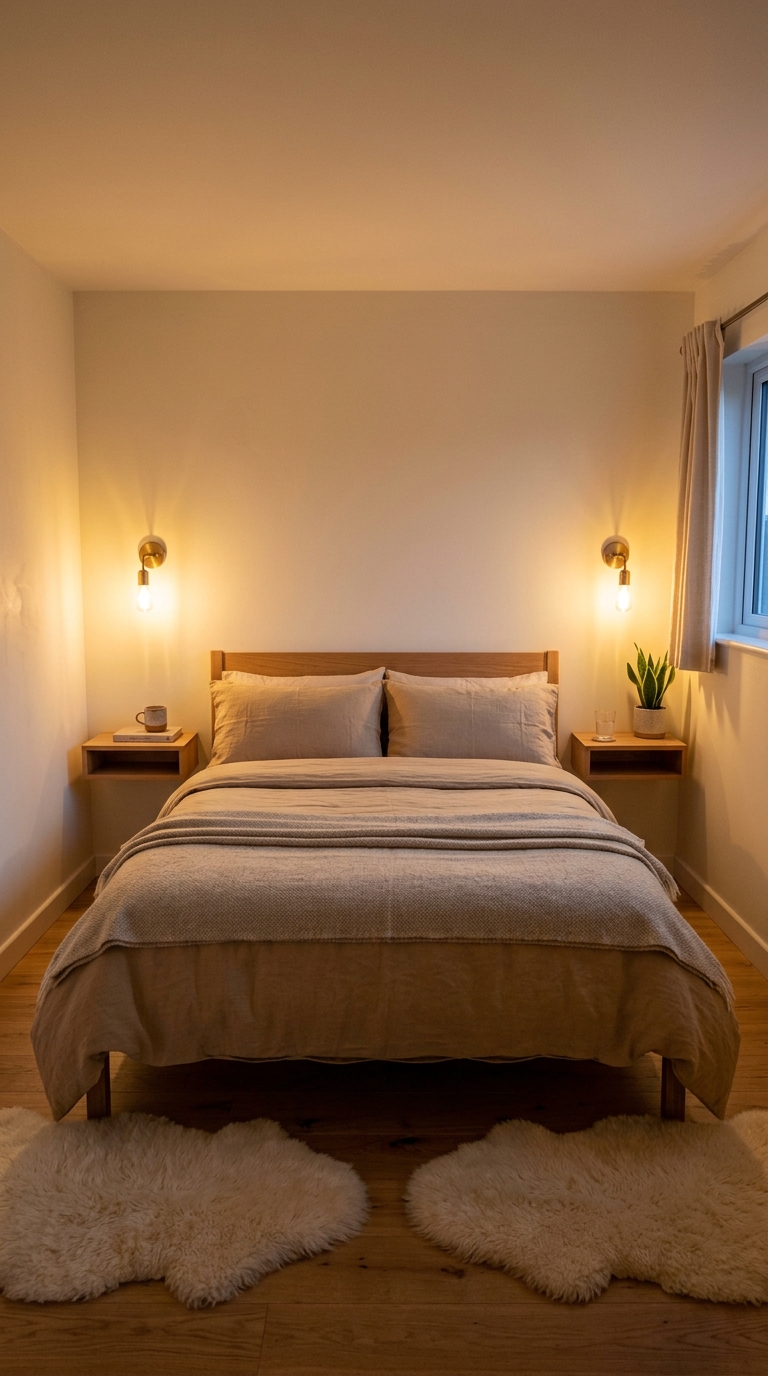
That is the argument of the room in one photograph. Where the gap is tight, a table is the thing that spends it; a surface fixed to the wall costs nothing at floor level, and both sides keep their 450mm.
The wall and the ceiling are the same warm off-white, so there is no line where they meet. The eye has nothing to measure the height against, and the shelves read as part of the wall because the surface behind them does not change. Farrow & Ball James White No.2010 or Dulux Heritage Chalk White get close; both are warm, with a little yellow in them, which sits with oak.
The sconces are set at about 1,100mm from the floor, roughly shoulder height when sitting up. From there the light falls on the pillow and the page, and the wall behind glows instead of throwing a hard pool.
One detail to copy: the two shelves are the same length and height, and the sconces match. The sides do not have to match each other, but each shelf has to match its own sconce, or the wall reads as improvised.
The tallest line in the room
This photograph is about height, not the gap, and the curtain is the only thing in the room running the full distance from ceiling to floor.
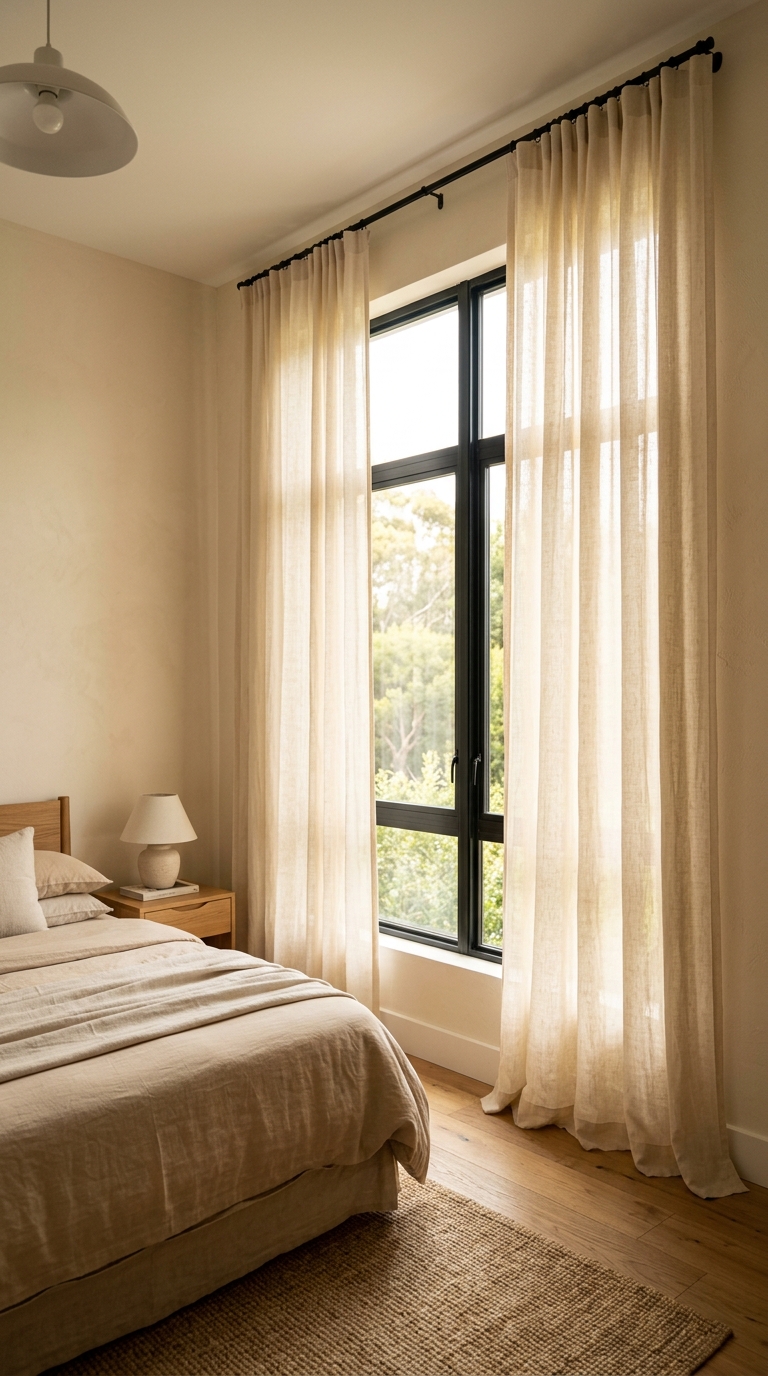
The rod is fixed close to the ceiling and carries well past the window on both sides. The fabric is a sheer cream linen, near the wall tone, so it does not arrive as a third colour beside the bed.
A curtain hung at the frame stops at the sill and cuts the wall into a band above and a band below, and the eye reads the shorter one. Run it from the ceiling to the floor and the wall becomes one uninterrupted vertical, which is the only kind of line that makes a ceiling look higher.
Where the bed head sits under the window, the curtain stacks above the bedside when it is open. Leave 200mm between the stack and anything on the shelf, or the fabric rests on the lamp and the books.
Fix the rod to the ceiling where a steel lintel sits above the window. Two screws into a joist or a timber batten avoid drilling the lintel altogether, and the fixing sits about 100mm higher than the frame would allow.
Let the hem finish 10 to 20mm off the boards. A hem that drags on oak collects dust and polishes a mark into the floor.
Ready-made linen at this drop runs £60 to £130 a pair in 2026, and made to measure from about £250.
What the mirror is reflecting
The mirror leans between two doorways, on the only wall in the room with nothing else on it. In the glass: the window, the bed, and the boards running out to the skirting.
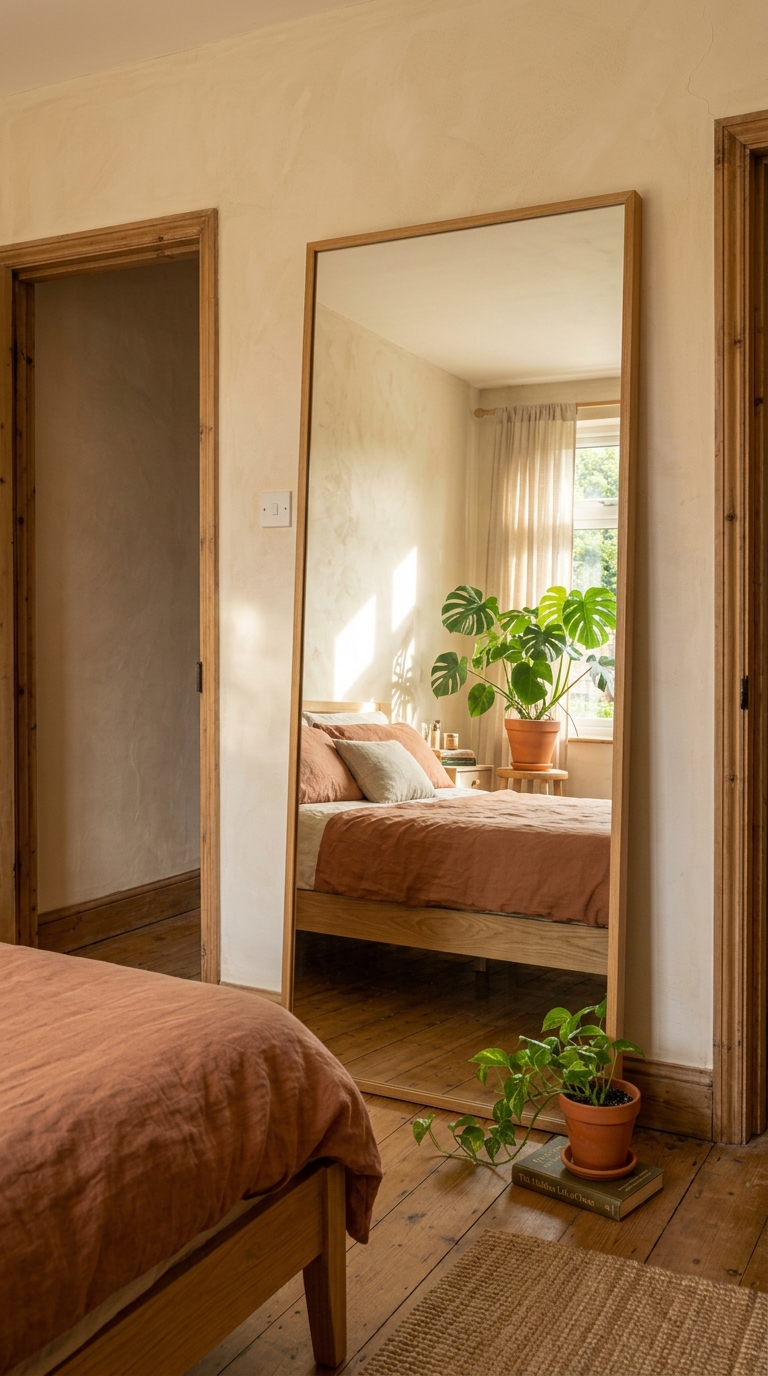
A mirror does not create floor; it repeats it. Because the glass starts at the skirting, the reflected boards meet the real ones with almost no visible seam, which is the same trick as legs carried into the vertical plane.
Point it at the window or at the brightest wall. Facing the window returns daylight to the darker half of the room; facing a lamp returns the lamplight. What it should not face is the foot of the bed.
I would not lean a full-length mirror opposite the bed. It puts the bed in the glass a second time, and in a small bedroom that reads as more furniture. Angled beside the door, it shows the window and the floor instead.
The practical cost is the base. A 1,800mm mirror leans at about five to eight degrees and takes 150 to 250mm of floor where it stands, so it wants a wall with nothing in front of it. It also wants a floor that does not slope, since a heavy sheet of glass will creep on one. A rubber pad behind the top and an anti-slip strip under the base hold it.
Oak-framed leaning mirrors at this height run £90 to £220 in 2026, and £400 or more for solid oak from a joiner.
What you can see under the bed
The camera is almost on the boards, which is the only height from which this can be judged. Most of the frame is bare oak. The bed stands on timber legs, the side table on turned legs, and the corner chair on a black metal frame.
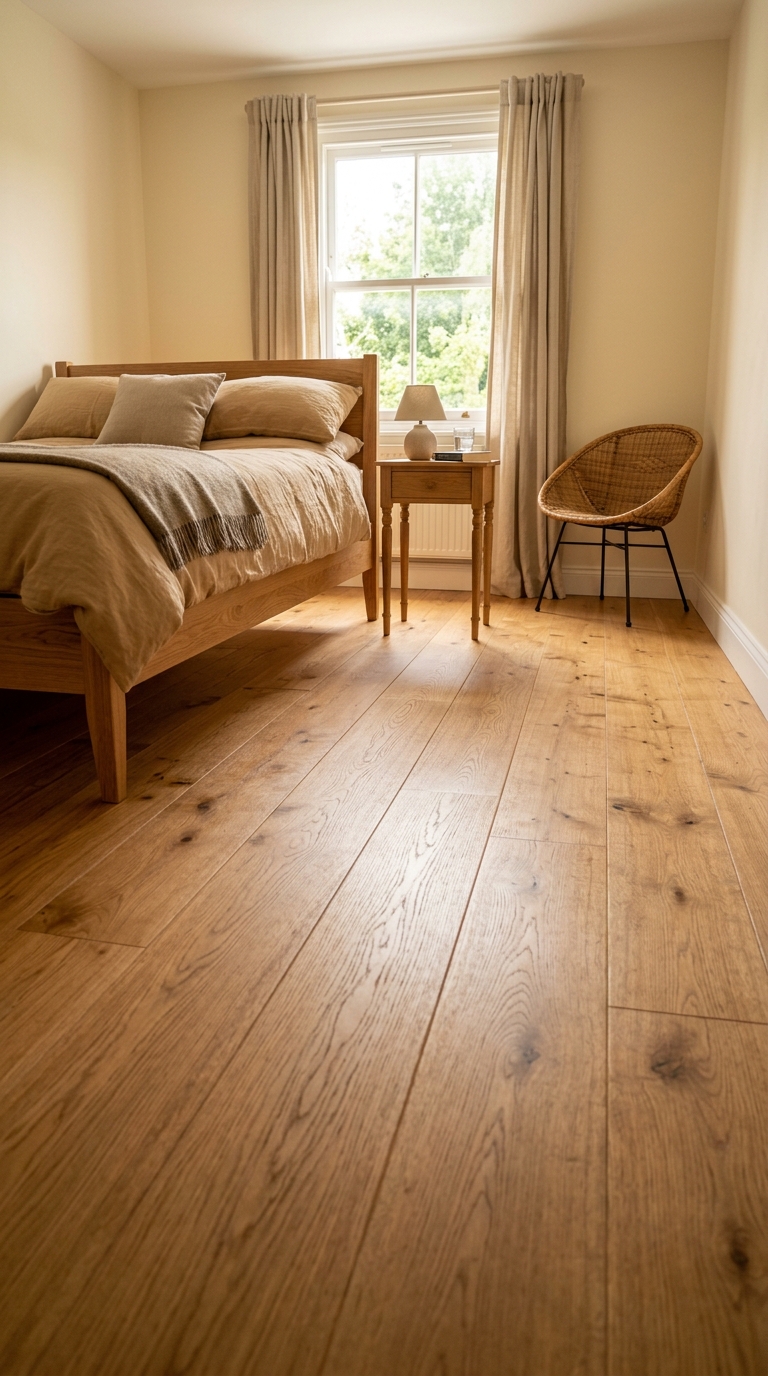
In a bedroom the bed is the largest object in the room and covers roughly half the floor, so the gap beneath it is the biggest single piece of visible floor anyone can create. That is why it changes the reading of the room more than anything else in it.
The practical test is the vacuum line. Measure from the boards to the underside of the frame rail. A vacuum head is about 60 to 80mm tall, so 150mm lets a head under without moving the bed. Under about 80mm you drag the bed out every time, and the floor beneath it becomes a dust trap nobody looks at.
The visual floor works the same way. The eye measures a room in continuous boards, so a divan base meeting the floor stops the run at the frame while legs carry it out to the wall.
The chair in the corner is wicker on a black frame, not a solid armchair, and the side table is turned-leg oak rather than a box.
| Gap under the rail | What it takes |
|---|---|
| Under 60mm | Nothing; the bed moves to clean |
| 80mm | A slim vacuum head, on its side |
| 150mm | A vacuum head, and a flat storage box |
| 250mm | A shallow drawer box |
An oak slatted frame with 150mm of clearance runs £300 to £700 in 2026, a turned-leg oak side table £80 to £200, and a metal-framed wicker chair £90 to £250.
Legs do mean no under-bed storage. That is the trade, and the next photograph is what happens when a room cannot afford it.
The drawers, and what they cost
The bed in this photograph has a solid oak base and two deep drawers, pulled out and packed with folded towels and linens. There is no gap under it and no floor line; the base meets the boards.
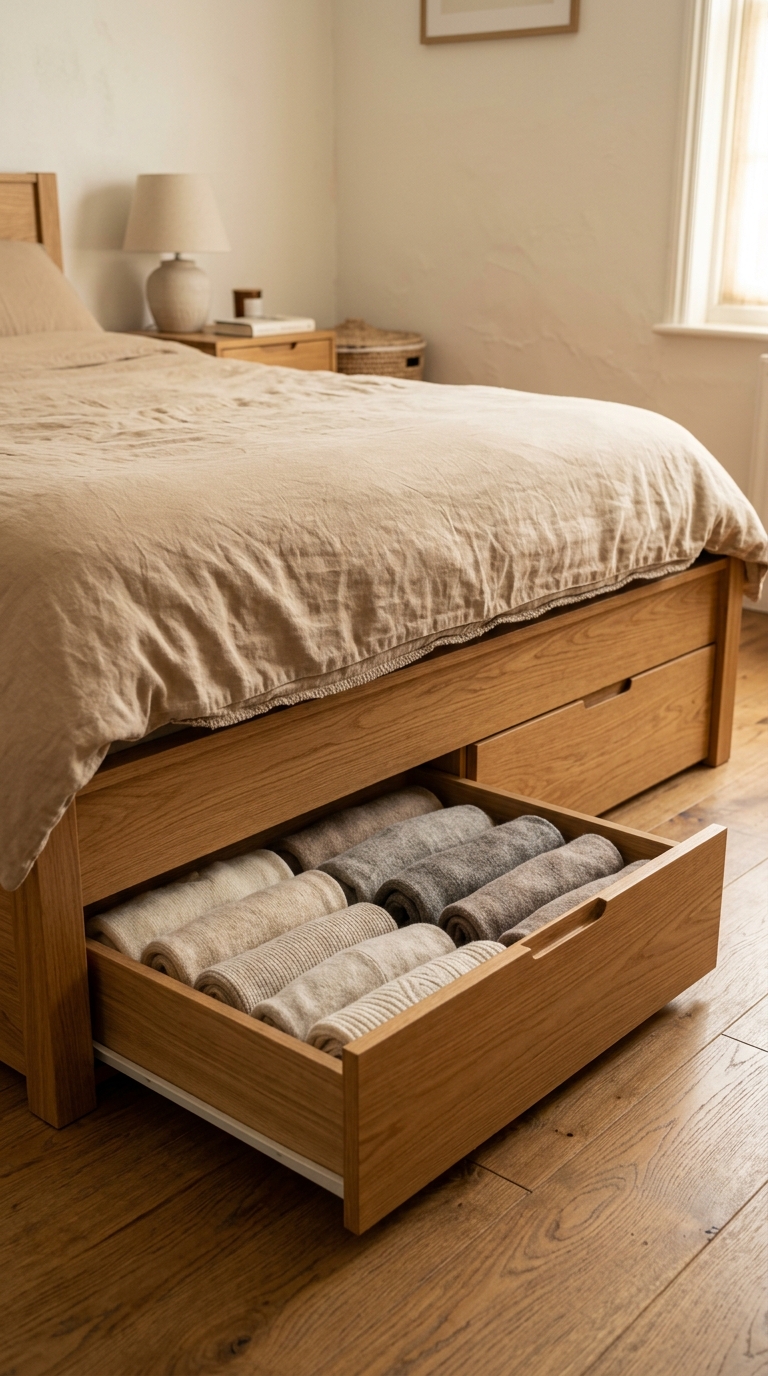
This is the exception the legs rule allows, and it is better taken honestly. The storage is real: two 200mm-deep drawers under a 1,400mm double give roughly 0.3 cubic metres, which is a season of bedding and towels.
What it costs is the floor line, the vacuum gap, and the sense that the bed is off the ground. A solid base reads as a block, and a block is the thing the rest of this article has been trying to avoid.
It is the right answer in a room with no wardrobe, no cupboard and no loft. It is the wrong answer in a room that already has a wardrobe, where the drawers fill up with things nobody remembers putting there.
Measure the drawer travel before buying. A 500mm full-extension drawer needs about 700mm of clear floor in front of the frame to open properly, and in a small bedroom that gap is often 600mm. A deep-pile rug running under the bed will also catch the drawer front, so stop the rug at the frame line.
A four-drawer oak storage bed runs £700 to £1,500 in 2026. A joiner can add a pair of drawers to an existing frame for £300 to £600, which is usually the better spend than a new bed.
The same corner, twice
This is one corner photographed twice: the same lamp, the same two books, the same mug. On the left, a traditional bedside table; on the right, a floating oak shelf.
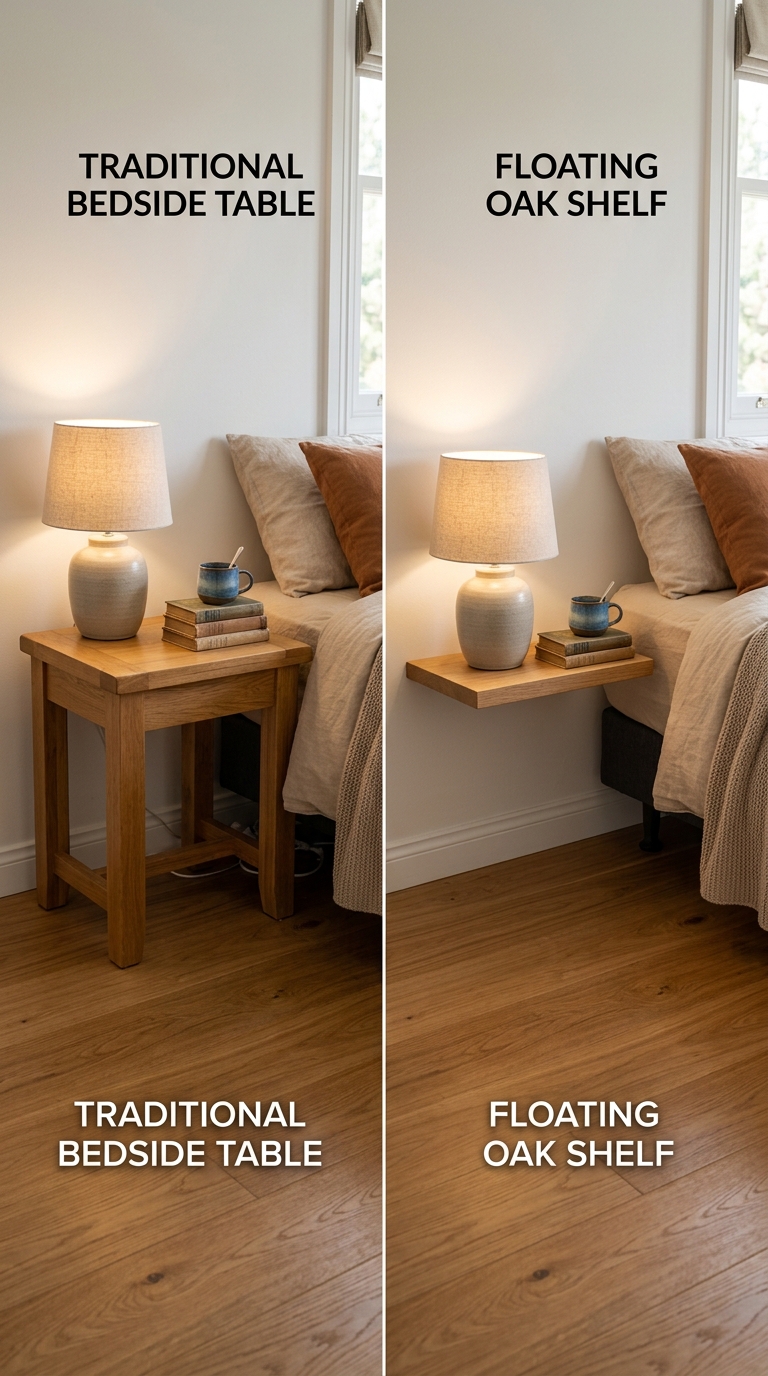
The difference is floor. A small bedside table occupies about 400mm by 400mm, which is 0.16 square metres. In a room whose working gap is 450mm, that table spends almost all of it. The shelf occupies none, and projects 200 to 250mm from the wall.
The boards tell the story. In the right-hand frame they run under the bed and out to the skirting without stopping; on the left, four legs break the run into segments.
What the shelf gives up is the drawer. There is nowhere to put the things you would rather not see, and nothing to hide a charger in. It also has to be fixed into something solid: two brackets into plasterboard will sag under a stack of hardbacks within a year, so find the studs or fit a timber batten first.
A solid oak shelf 200mm deep and 500 to 600mm wide, set at mattress height so the lamp base sits below the pillow line, costs £50 to £110 in 2026 plus fixings. Where the drawer matters more than the floor, a small chest on legs is the better compromise, because it keeps the gap underneath even if it uses the corner.
Where the eye stops
The bed in this photograph is very low, and the wall above it is doing the work. That is the whole mechanism: a bed sets the horizon line in a bedroom, and the eye stops wherever the bed presents an edge.
The numbers make it clear. A standard divan puts the top of the mattress at 550 to 600mm. A low platform frame runs 300 to 350mm to the top of the mattress. At 300mm the eye stops at the low rail and the wall above carries the height; at 600mm the stop line crosses the middle of the wall and the room reads shorter.
The headboard is the other half of the decision. About 800mm from the floor gives something to lean against without turning the end of the room into a panel.
The trade is plain. A low bed is harder to rise from, and anyone with a bad back or a replaced knee will find 300mm a daily problem. Around 450 to 500mm keeps most of the visual gain and stays easy to get out of.
It also closes off the storage question. At 300mm the gap under the rail is only 100 to 150mm, which takes a vacuum head and nothing else, so a low bed and under-bed drawers cannot both happen.
The wall behind is vertical tongue-and-groove, and the vertical lines lift the ceiling; because the bed is low, more of the panelling stays visible. The curtains on the left are doing the same job.
A low solid oak platform bed runs £400 to £900 in 2026.
Every flat surface is a shelf
Surfaces are the subject of this photograph. It is the same room twice. On the left, a headboard with open cubbies packed with books, bottles, a tissue box and a trailing cable, and a dresser top covered in cosmetics, brushes and jewellery. On the right, the same furniture holding a candle, a stone, a brass tray, a watch and one plant.
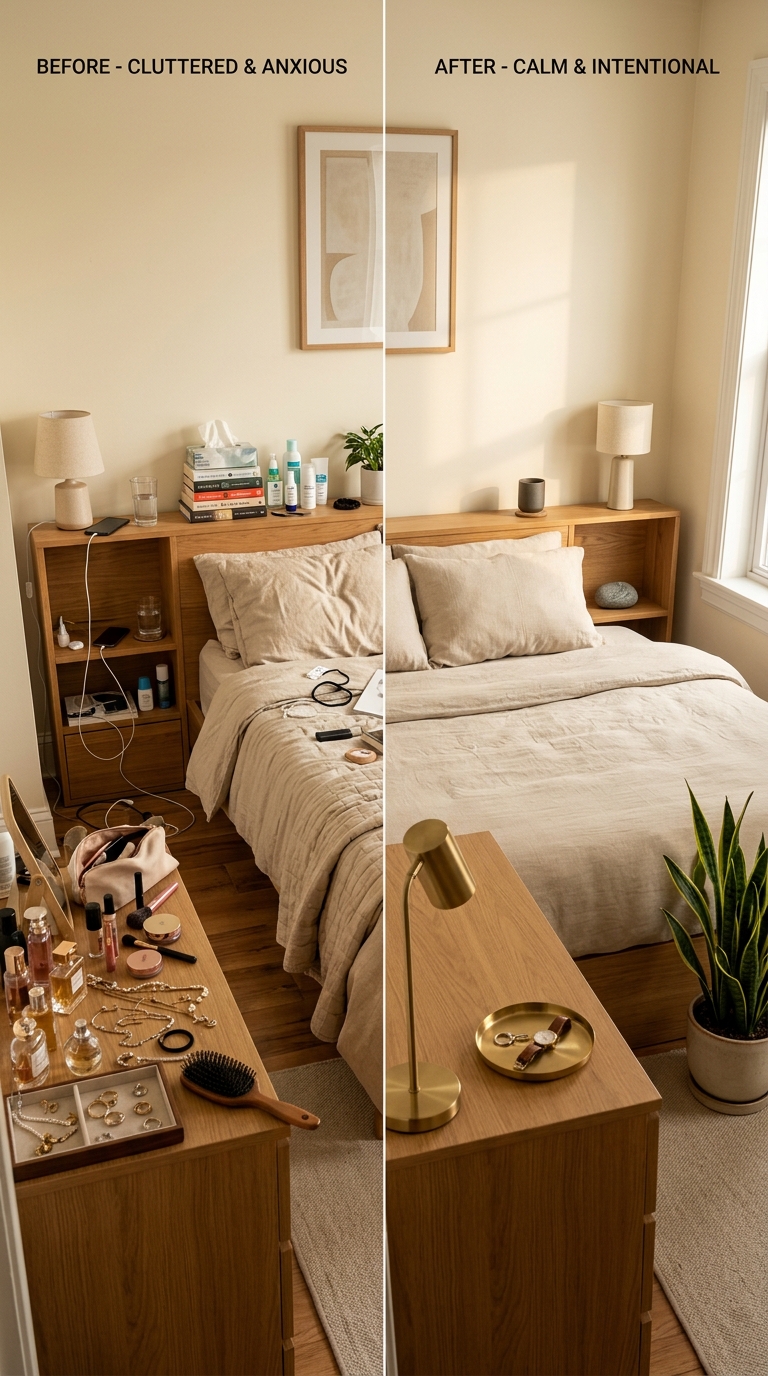
In a small bedroom every horizontal surface is a shelf, and a cubby headboard is the worst offender because it sits at exactly the height you look at from the pillow. Clutter there crowds the wall, and the wall is the only thing making the room feel open.
The cable is the tell. It runs across the bed on the left and is absent on the right, which means the charging happens somewhere out of sight. That is the real fix: not fewer things, but a place for the things to live.
Three objects per surface is the rule I use. The bedside shelf holds a lamp, a mug and a book. The dresser holds a tray, a watch and a plant. A shallow tray gathers the small things into one edge, so five objects read as one.
Clearing a surface without adding a drawer only moves the pile to the floor. The tidy half of this photograph works because there is a closed drawer under the visible surfaces, and without one the calm version lasts about a fortnight.
Frequently asked
Frequently Asked Questions
Do both sides of a bed need a nightstand?
No. One generous table with a wall light or a slim shelf opposite gives each sleeper somewhere for a glass and leaves the floor clear. Squeezing in a matching pair usually means two tables that hold a phone and very little else.
How much space should be left beside a bed?
Plan on 450mm of clear floor, and take 600mm where the room allows. That is enough to walk past with a laundry basket and to reach the far corner of the sheets. Below 350mm you are shuffling sideways and the far side stays unmade.
Is a sliding door worth fitting in a small bedroom?
Where the swing lands in the walking gap, yes. A hinged door clears roughly half a square metre of floor as it opens, and a slider on the face of the wall gives that back. It needs an empty wall to park against, and it lets more noise through than a hinged door.
Does a low bed suit everyone?
No. The eye stops lower and the wall above reads taller, which is a genuine gain, but getting up from a 300mm frame is hard work for a bad back or a replaced knee. A frame at 450 to 500mm is the fair compromise: still low to the eye, far easier to leave.
Where should a large mirror go in a small bedroom?
Opposite the window, so it returns daylight and repeats the floor. Opposite the foot of the bed it shows the bed twice over, and a small room can look busier for it. Keep the bottom of the glass clear so the reflected boards join the real ones.
Should under-bed storage be the first choice?
Only where the room has nowhere else for bedding and towels. It is the largest single storage opportunity in a small bedroom, and it also removes the floor line beneath the bed that makes the room read open. A rail in an alcove costs less and keeps the gap.
To start
- Put the bed on the widest wall, centred, with 450mm of clear floor either side.
- One generous nightstand and a wall light or shelf beats two narrow tables.
- Reclaim the door swing with a sliding or pocket door before anything is bought.
- Take the bed and the furniture up on legs, and check the gap under the rail takes a vacuum head.
- Use under-bed drawers only where there is no other storage, and accept the floor line they cost.
- Hang the curtain at the ceiling and drop it to the floor; the vertical is what makes the ceiling read higher.
- Lean a mirror where it reflects the window and the floor, not the foot of the bed.
- Keep every surface to three things, and give the rest a closed drawer to live in.
This article may contain affiliate links. We may earn a commission at no extra cost to you.