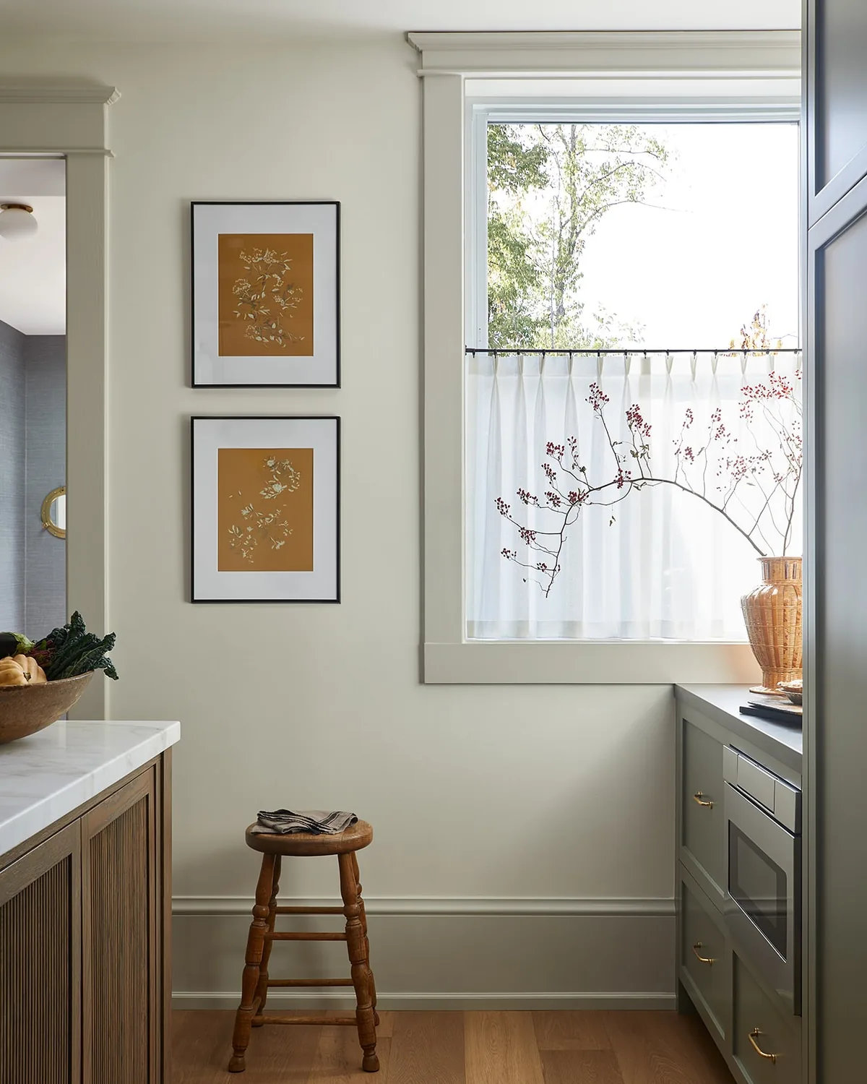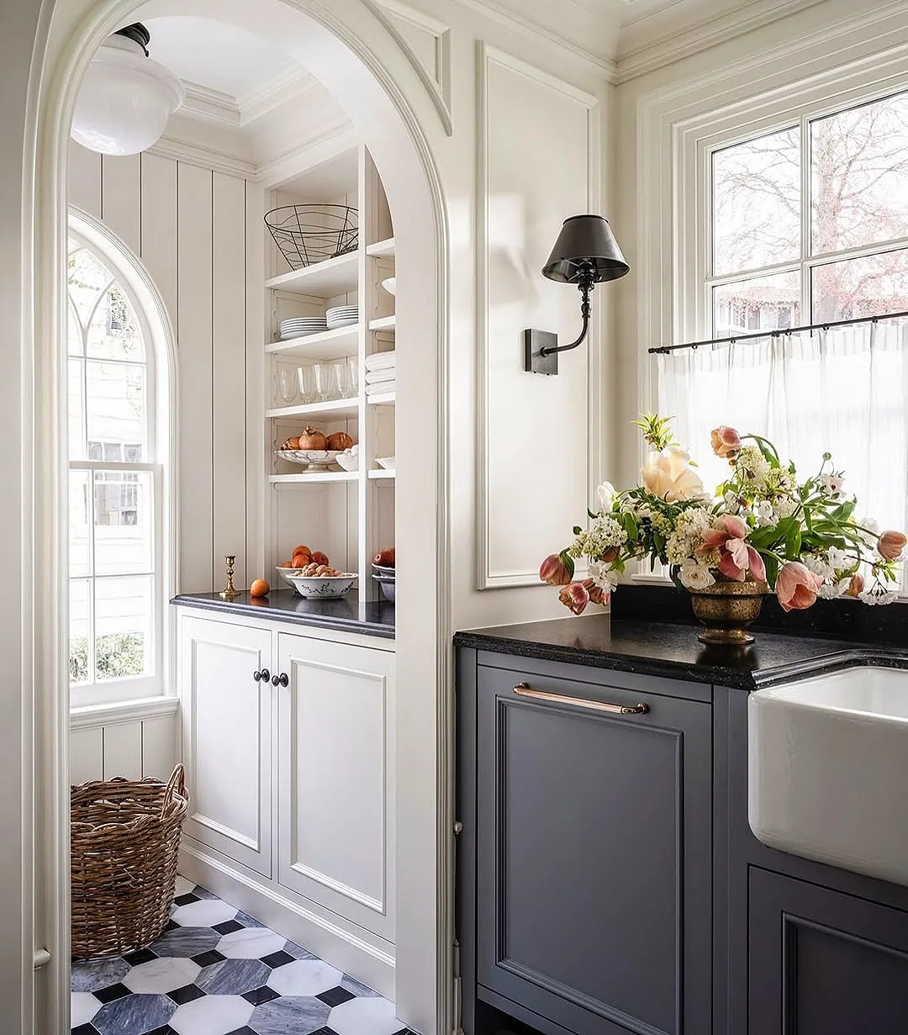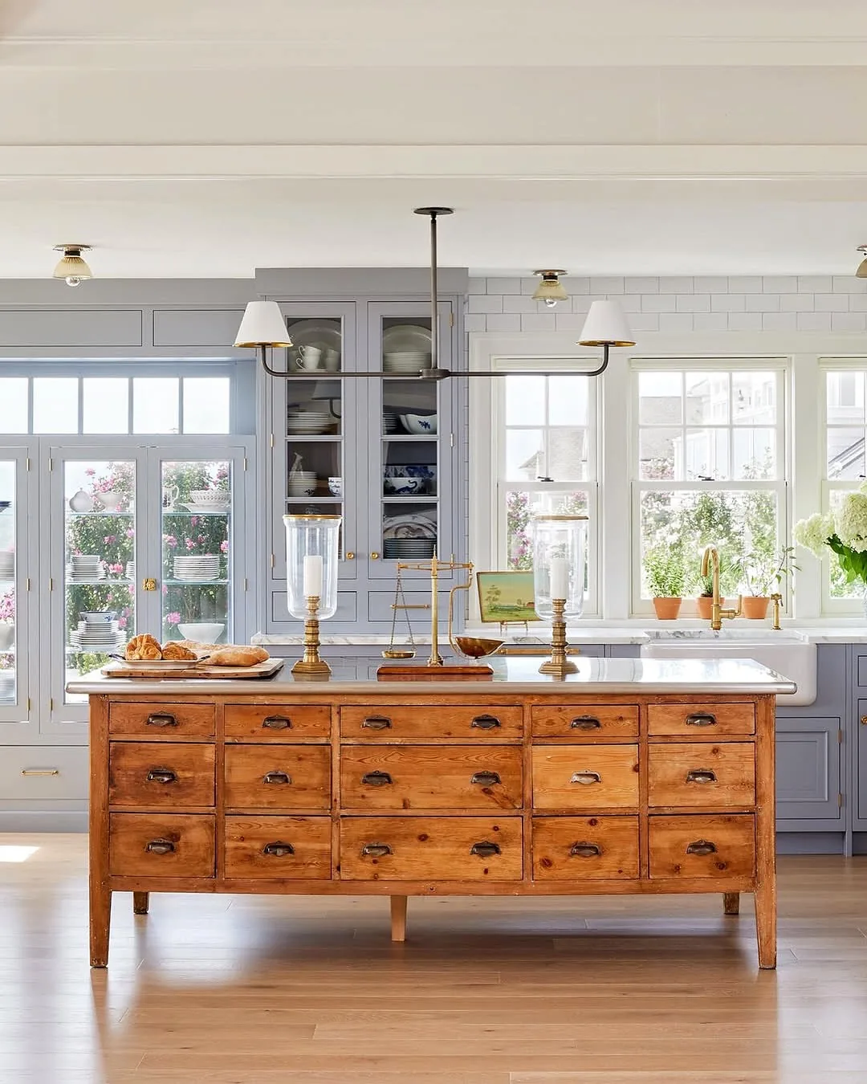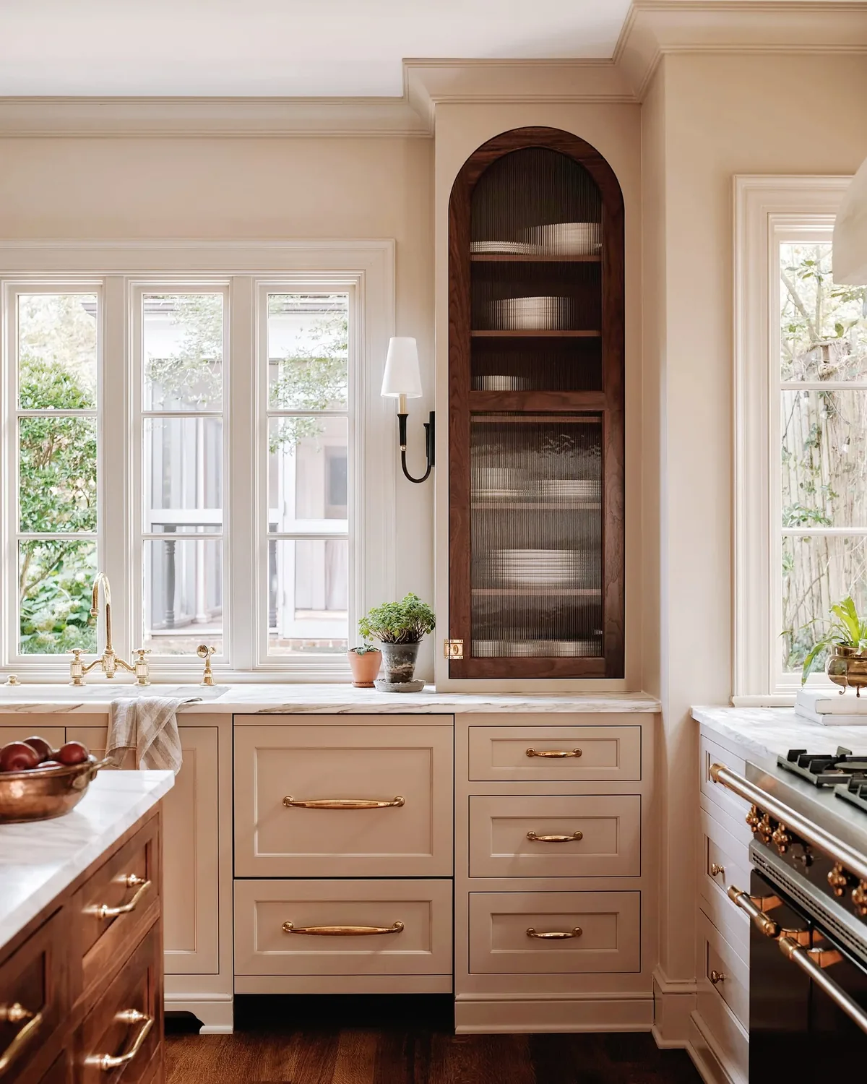
A Scullery Too Far Away Becomes an Expensive Closet

Add us as a preferred source to see more stories on Google.
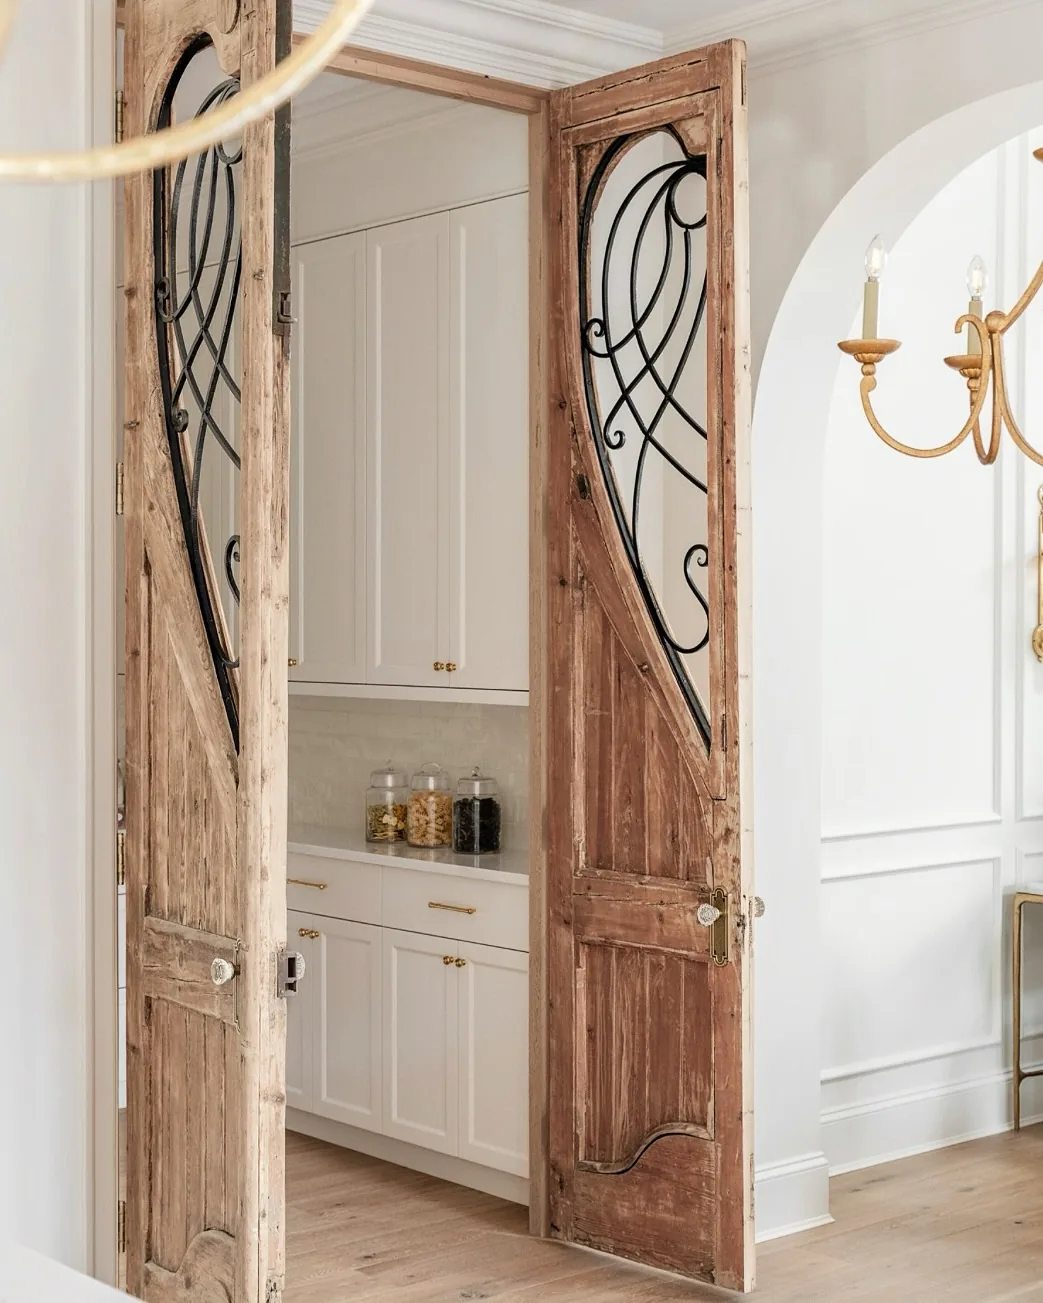
How far will you carry a stack of dirty roasting pans? Answer honestly.
Your number decides whether a scullery rescues your kitchen or becomes its most expensive closet. Most failures have nothing to do with finishes. They come down to three unglamorous things: how far the room sits from the mess, whether two people fit inside it, and whether anyone actually enjoys working alone in there.
Distance, width and light are the whole gamble. When all three land, the back kitchen becomes the room you miss most when you travel. The eleven ideas below start from program and placement, so every finish you pick lands on a room you’ll actually walk into.
Name the program before the finish
You’ll decide which of three rooms you’re building. Each one frames, plumbs and costs differently.
Call it scullery, pantry or butler first
Three rooms share one Pinterest board and three different budgets. You’ll name yours before spending: scullery means wet work with a sink and dishwasher, prep pantry means dry storage plus small appliances, butler’s pantry means serving and drinks near the dining room. Mixing all three programs into one undersized room is the classic expensive failure.
You’ll write the program on the plan in plain words. Wet work here, staging there, storage everywhere. When the electrician and plumber price from that sentence, the budget lands honestly. Finishes chosen before program get value-engineered out. Program chosen first survives to opening night.
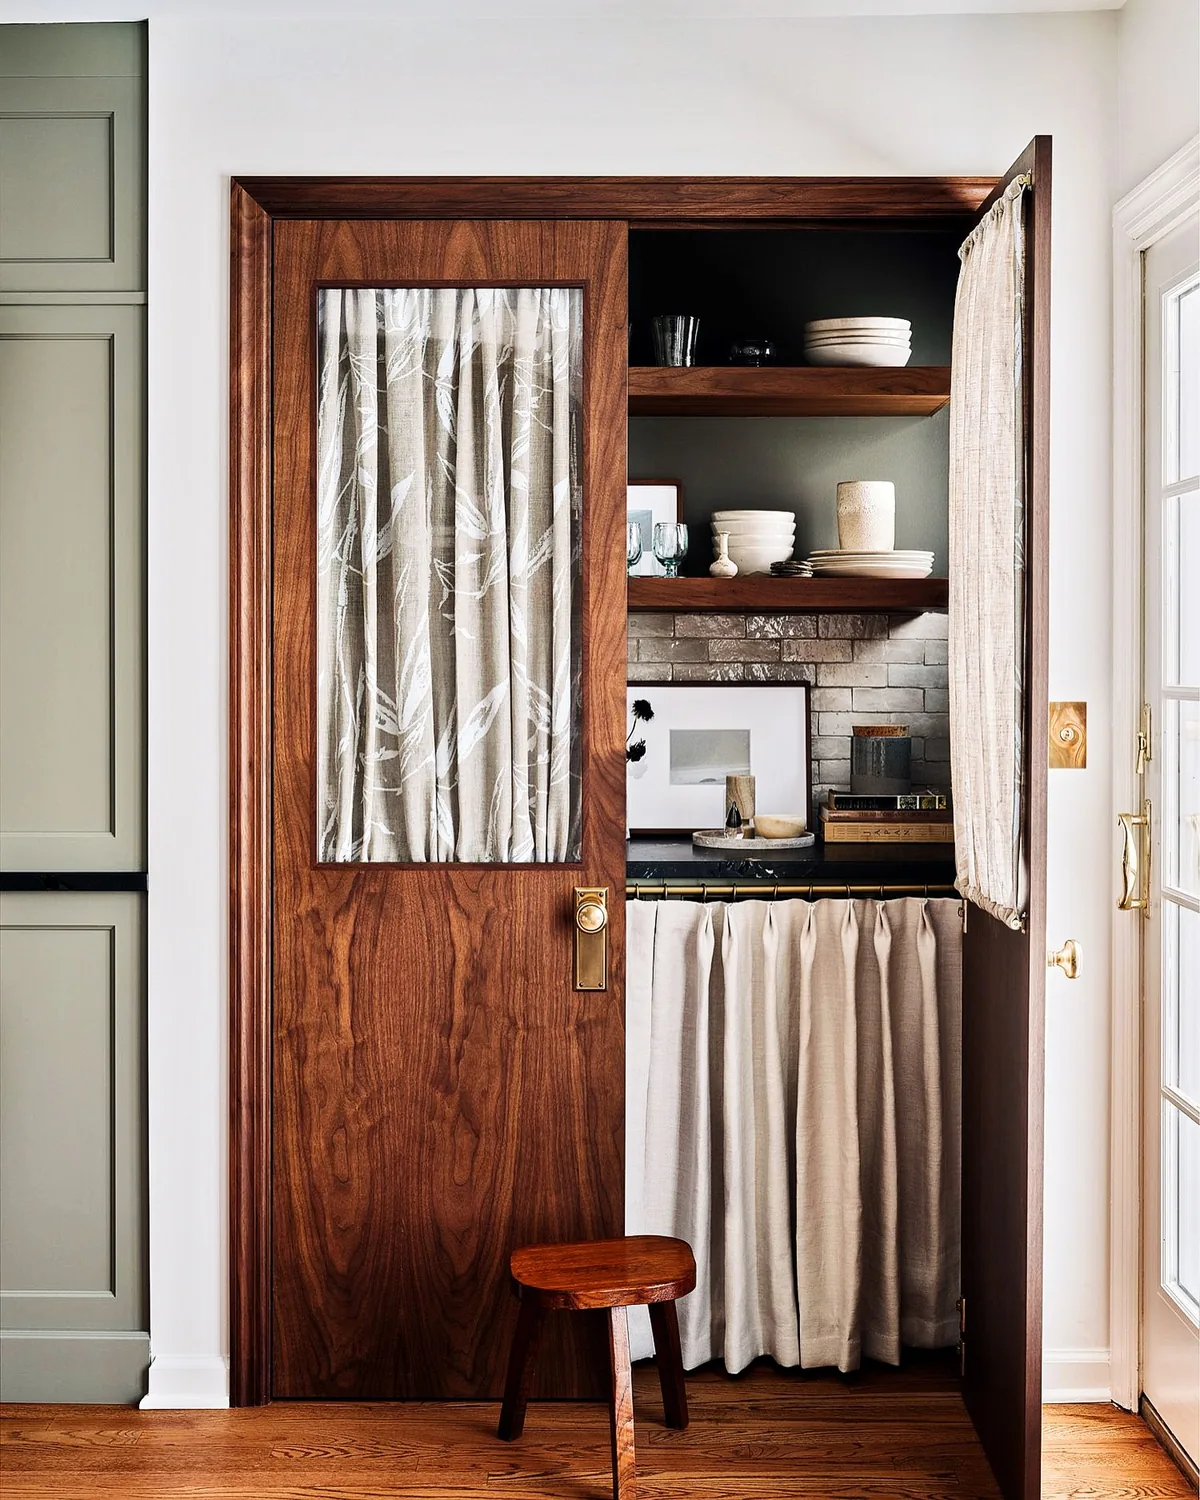
Measure the carry, not the room
Stand at your main sink holding an imaginary roasting pan. You’ll walk the route dishes will actually travel, counting steps and doorways. Every doorway halves the chance you’ll bother. The best scullery shares a wall with the mess it serves, close enough that carrying feels easier than piling.
You’ll reject any location requiring a hallway journey. Distant sculleries stay pristine while dirty pans stack beside the main sink, which defeats the entire investment. When the carry runs under ten steps with no doors to elbow through, you’ll use the room daily. Distance decides usage more than square footage ever does.
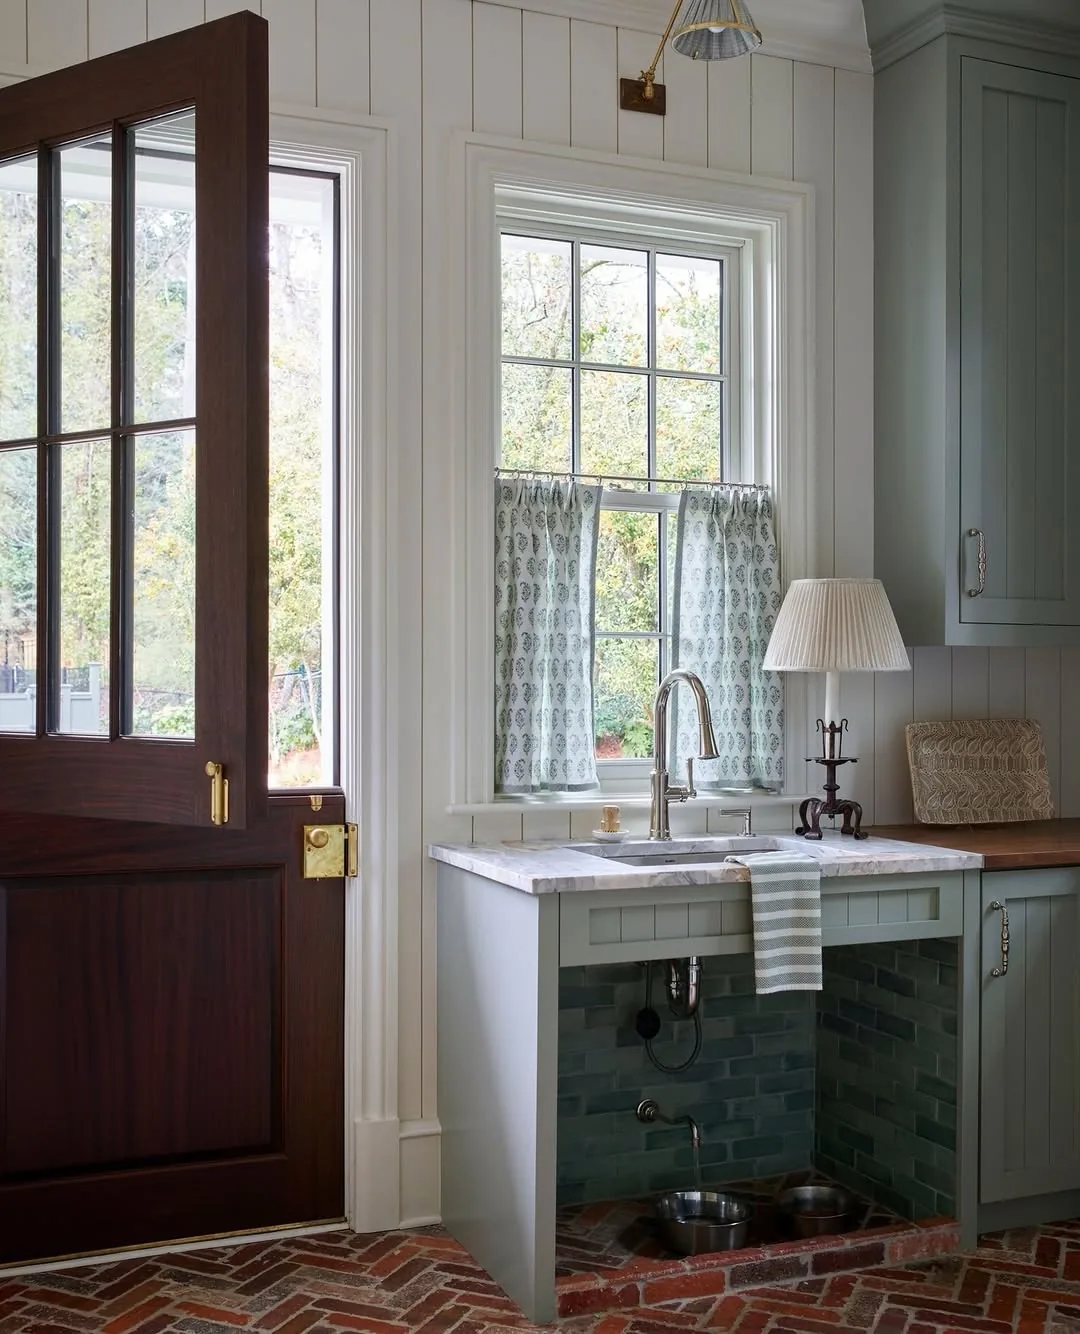
Fit two people or admit it’s solo
One cook plus one helper is the real-world test. You’ll size the room so two adults pass without turning sideways, with appliance doors open. Cramped sculleries become choke points where the dishwasher door blocks the only path, and helpers stop helping within a week.
You’ll mock the footprint with tape and open every planned door into it. Fridge, dishwasher, oven, all swinging at once. When the tape test passes with elbows to spare, the room works on holidays too. Solo-width rooms suit solo cooks fine, but you’ll name that limit honestly before framing. Wishful narrow always regrets.
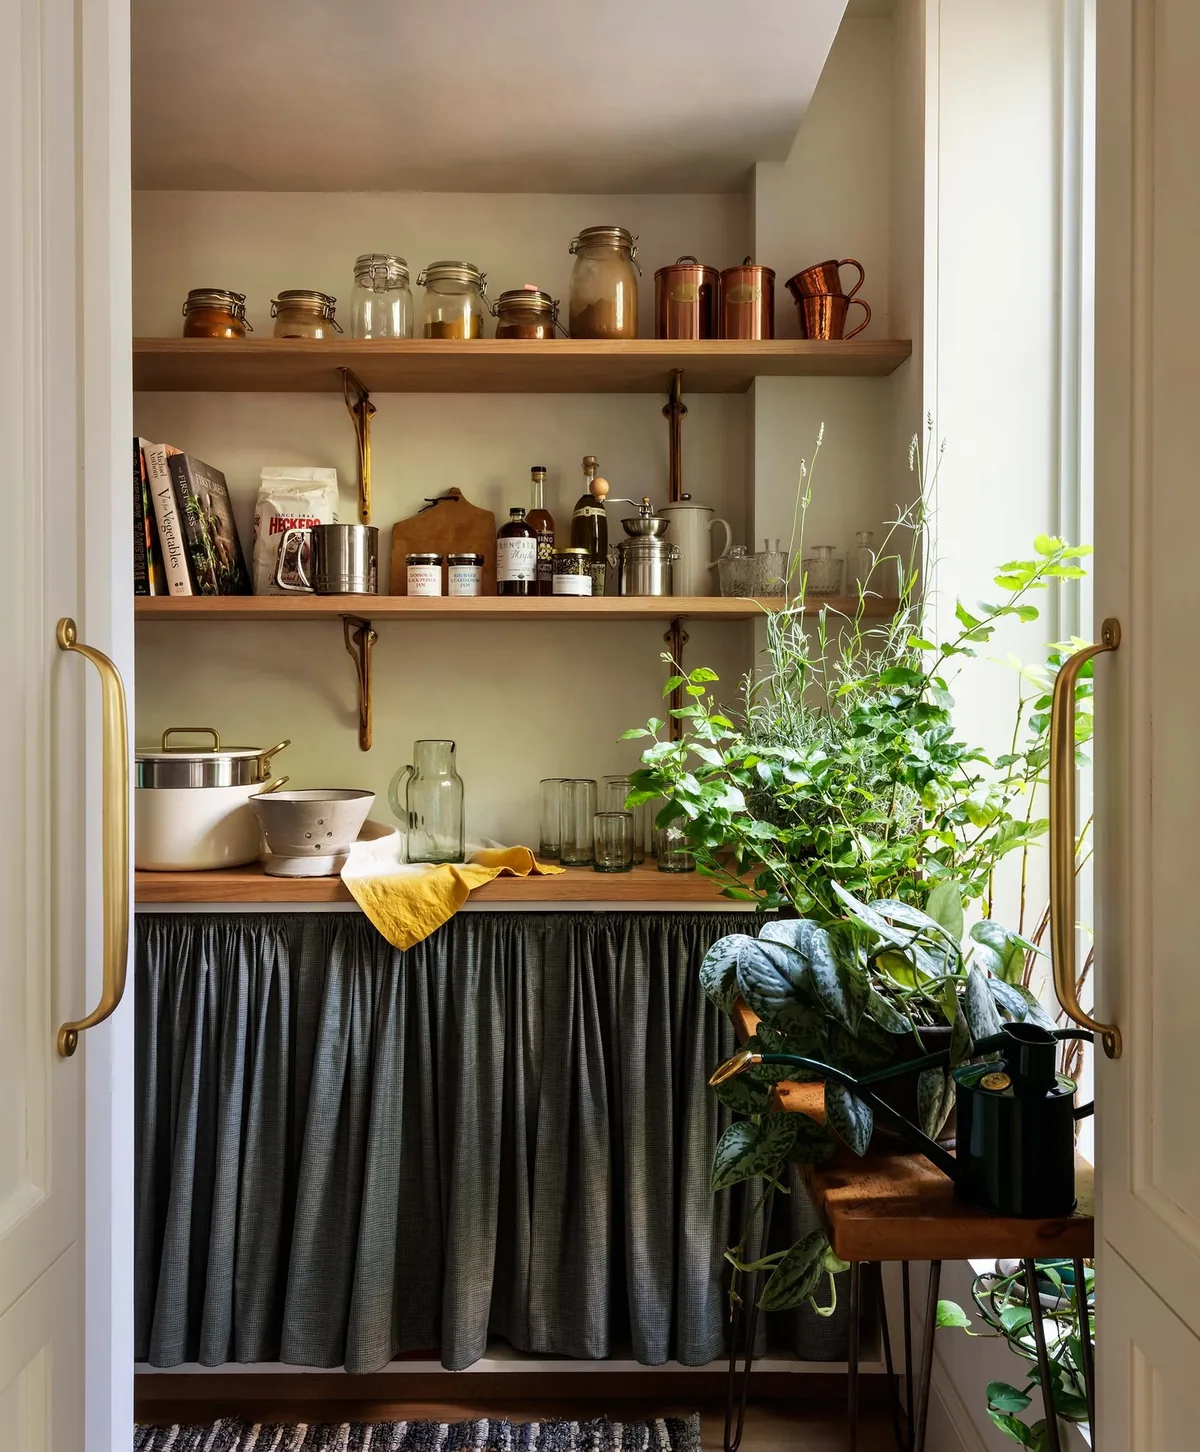
Plumb and wire the workhorses
Wet work needs water, power and air. Three ideas put services where they serve.
Pair the second sink with the dishwasher
A lone second sink without nearby dish storage just moves the puddle. You’ll place sink and dishwasher on the same run with counter landing between, so washing flows straight into racks. That pairing is what makes cleanup feel effortless rather than relocated.
You’ll confirm drain routing and water lines before finishes, since wet walls cost most to move later. A bar sink suffices for glass rinsing while full prep wants a real basin. When sink, landing and machine form one sequence, dirty dishes vanish from the main kitchen completely. Separation without sequence is just a longer walk.
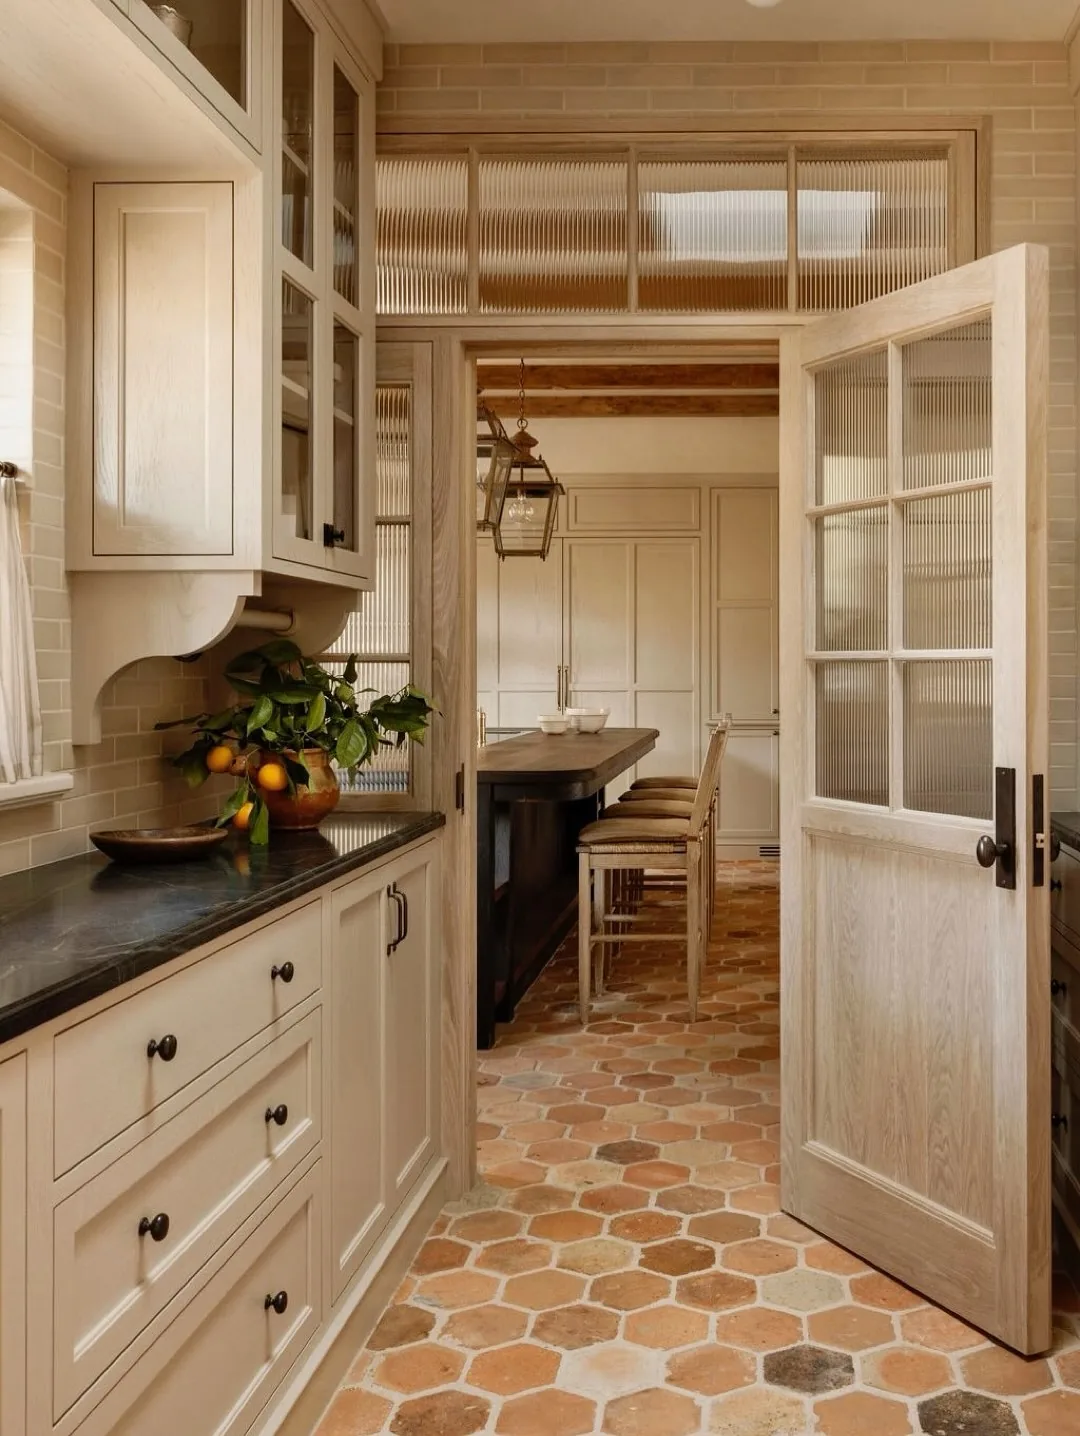
Garage the noisy small appliances
Stand mixers, blenders and air fryers earn counter space they rarely justify. You’ll build an appliance garage, roll-up or flip-up doors hiding a powered run, inside the pantry rather than the show kitchen. Machines stay plugged and ready without staging a small-appliance parade.
You’ll ventilate the garage run, because enclosed motors and chargers build heat. One outlet per machine beats power strips daisy-chained dangerously. When every bulky tool has a door, your main counters stay clear enough to actually cook on. Hidden beats displayed for everything you use weekly but never photograph.
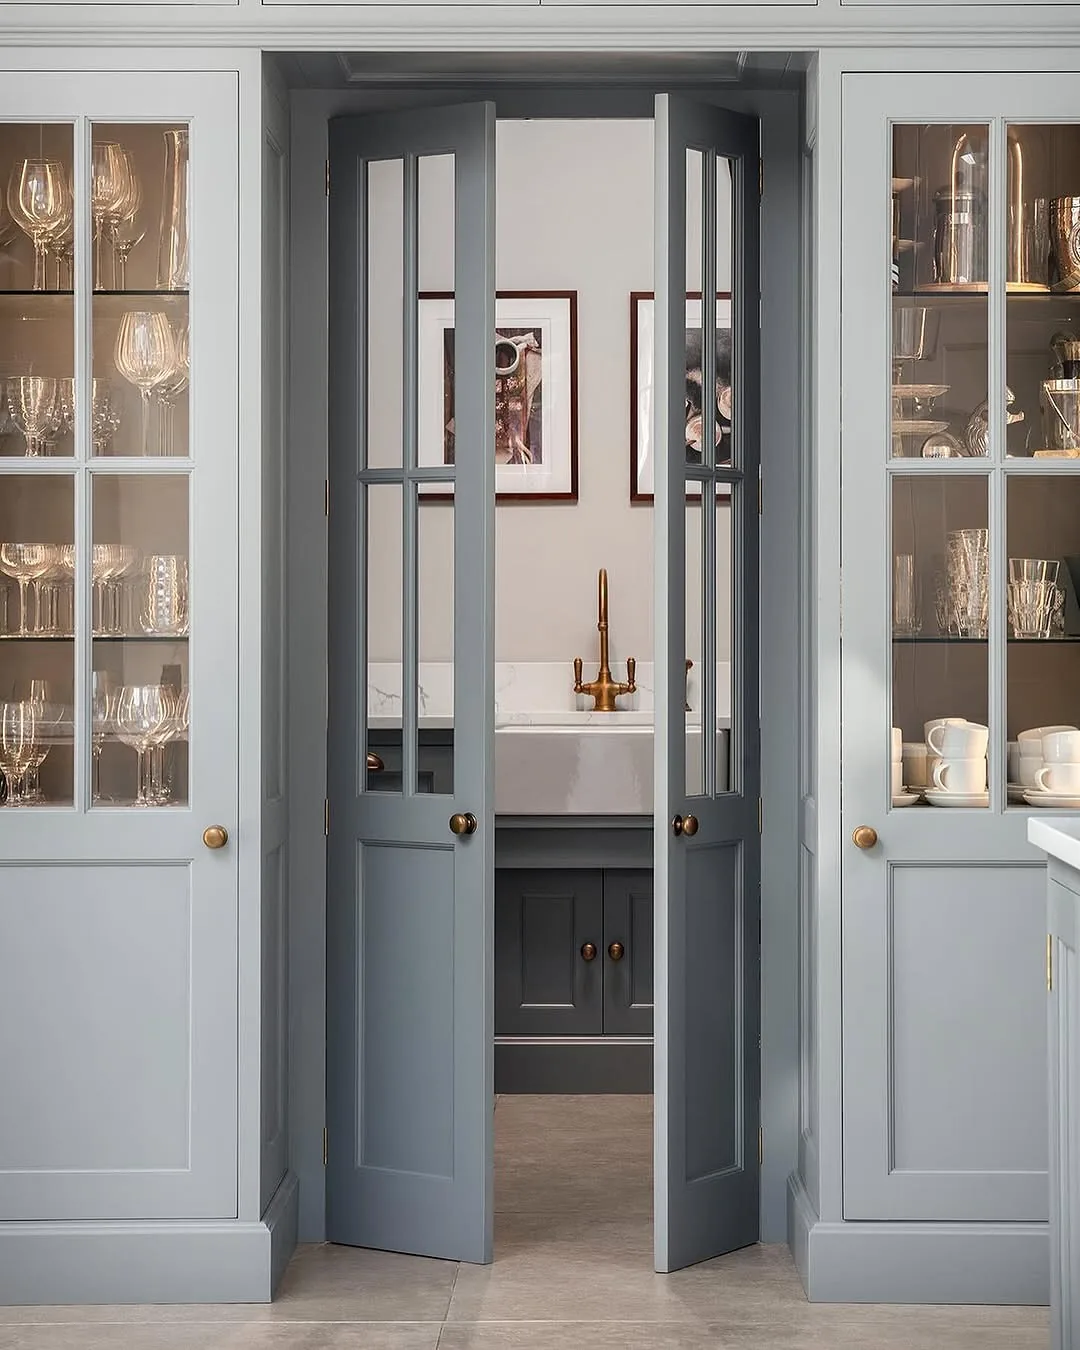
Vent what the main kitchen never smells
Second ovens, warming drawers and coffee stations all produce heat, steam and odor. You’ll vent the scullery properly, especially with any cooking beyond reheating. A room that traps last night’s fish smell becomes a room nobody enters willingly.
You’ll also cool it adequately, since enclosed appliances plus bodies overheat small rooms fast. An operable window beats a fan where possible. When air moves and smells leave, the back kitchen stays pleasant through marathon cooking. Stale hot air turns helpers away quicker than any layout flaw.
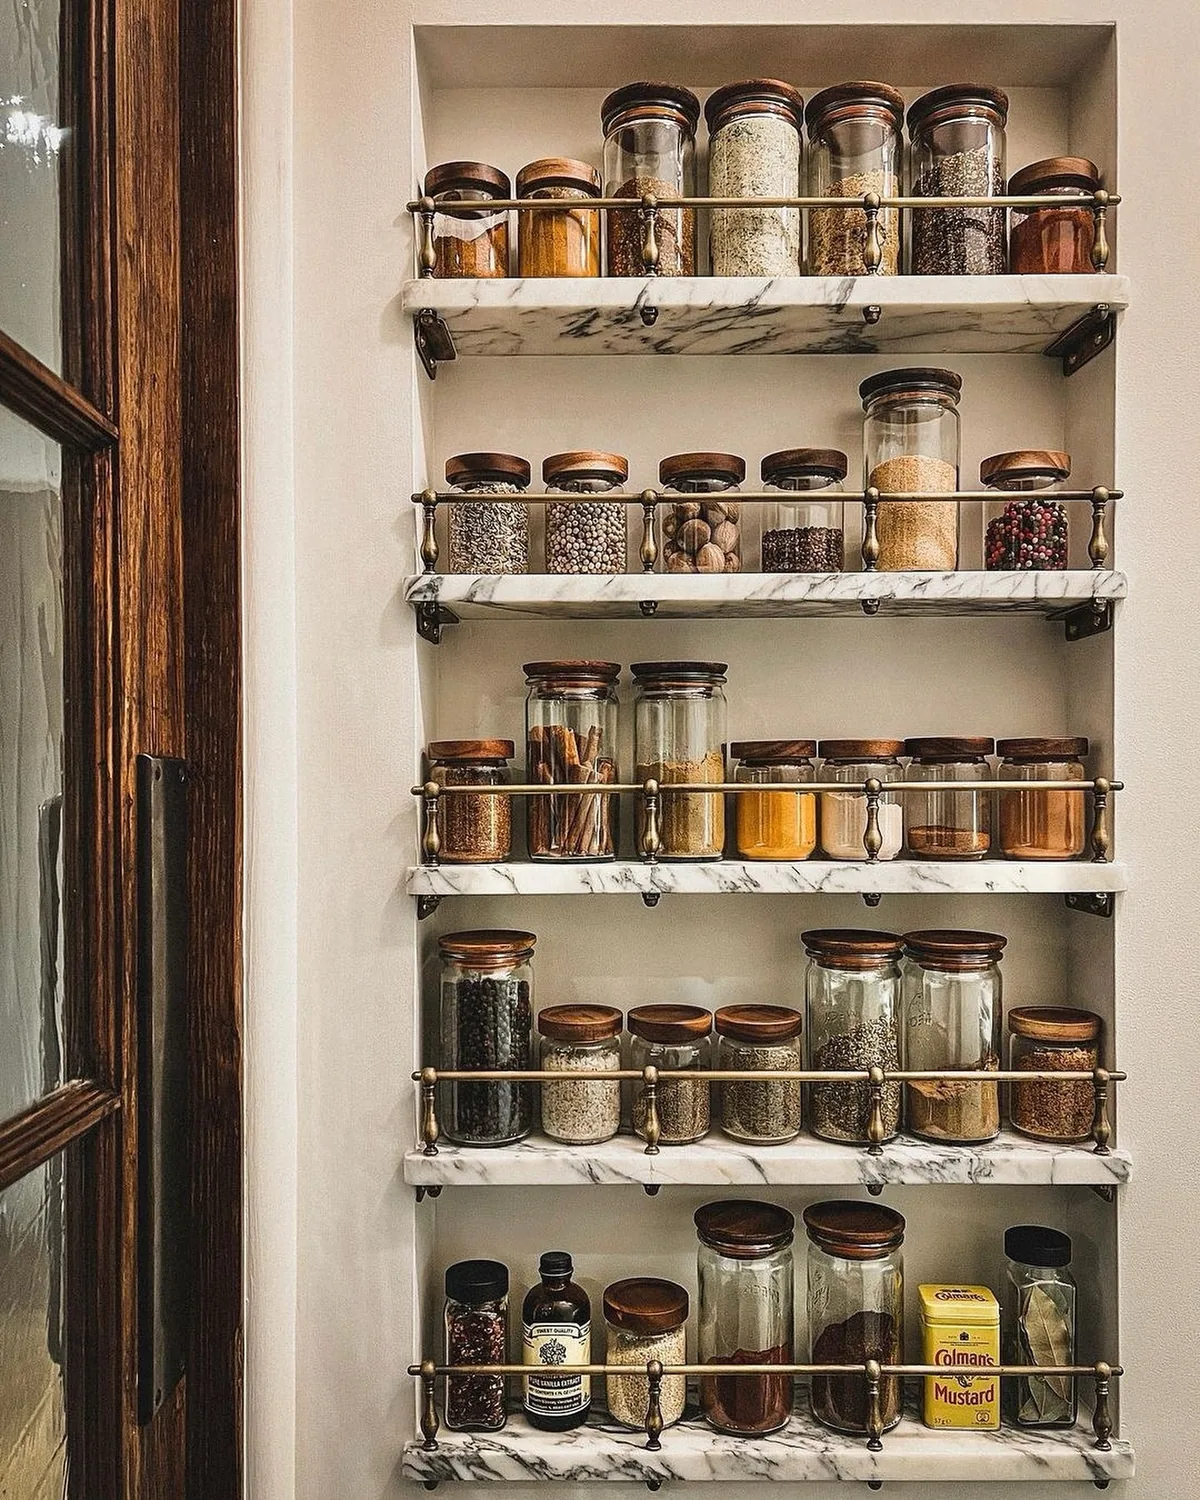
Store and stage for real weeks
Pantries hold Tuesday groceries, not just party platters. Three ideas organize the ordinary.
Zone shelves by weekday logic
Random shelves become archaeological digs within a month. You’ll zone ruthlessly: breakfast station, baking zone, bulk overflow, serving pieces, each labeled at first. Zones survive busy weeks because everything has an address to return to.
You’ll put daily zones at arm height and party pieces high. The shelves you touch hourly earn the best real estate. When zones match your actual routines, restocking takes minutes. When shelves hold whatever fit, finding anything takes longer than the cooking. Organization that mirrors habits maintains itself.
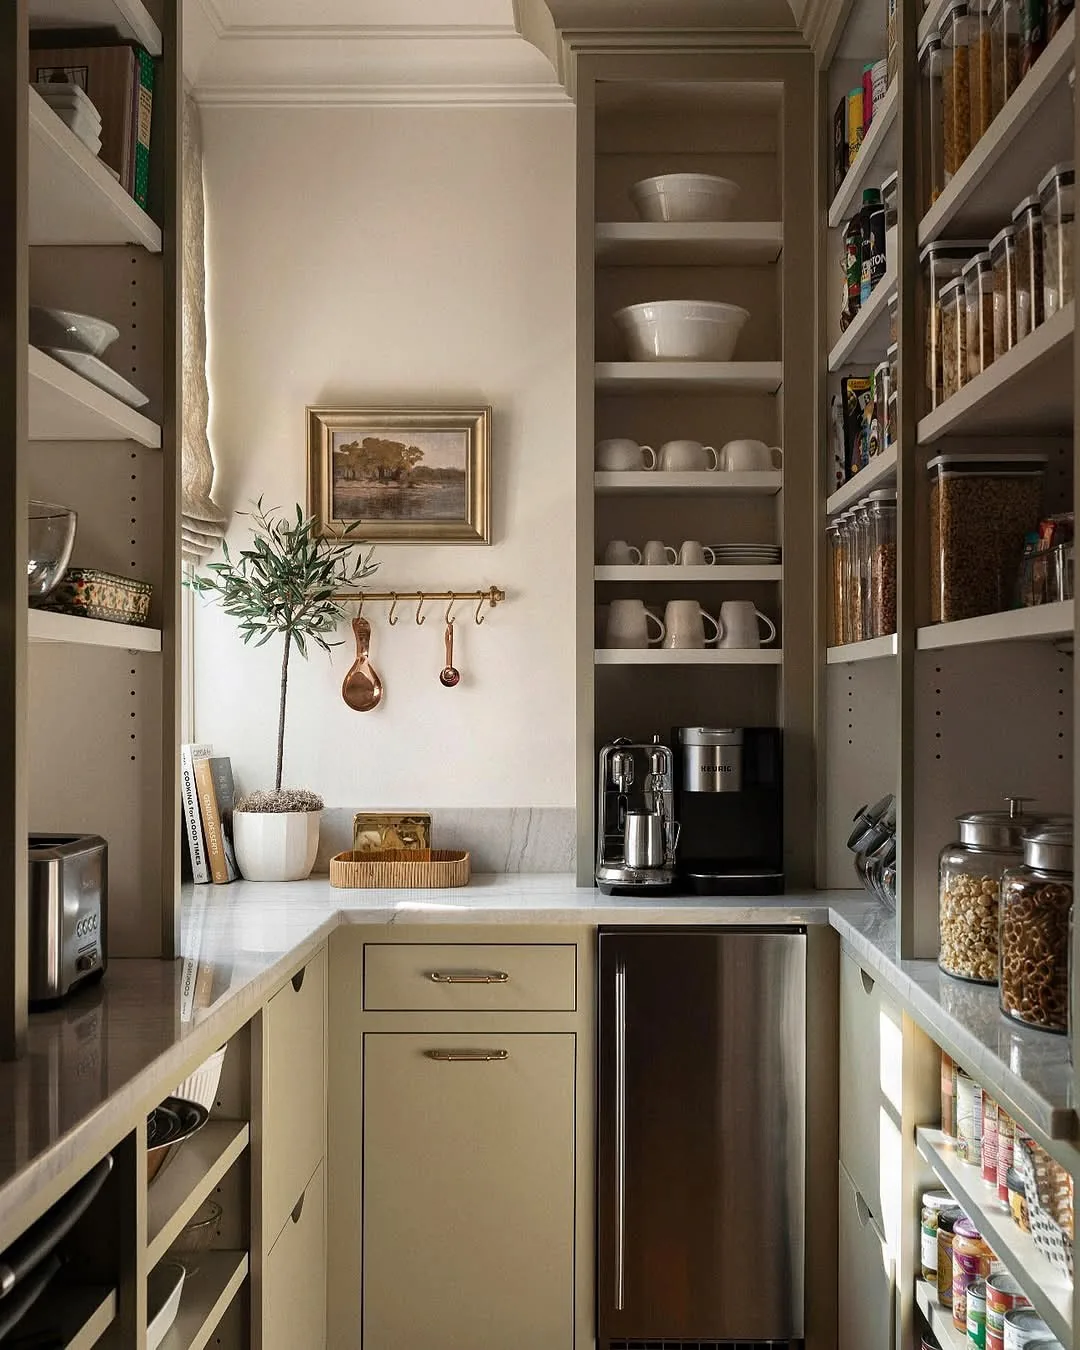
Coffee deserves its own station
Morning routines punish shared counters mercilessly. You’ll carve a dedicated coffee zone with machine, grinder, mugs and beans in one reach, preferably near the dining path so early risers skip the main kitchen entirely. That single station removes the dawn traffic jam completely.
You’ll plumb it if the budget allows, since filling reservoirs gets old fast. Even without plumbing, a tray containing all supplies keeps the ritual tight. When coffee lives in one zone, the main kitchen sleeps in while you wake up. Small stations solve outsized morning friction.
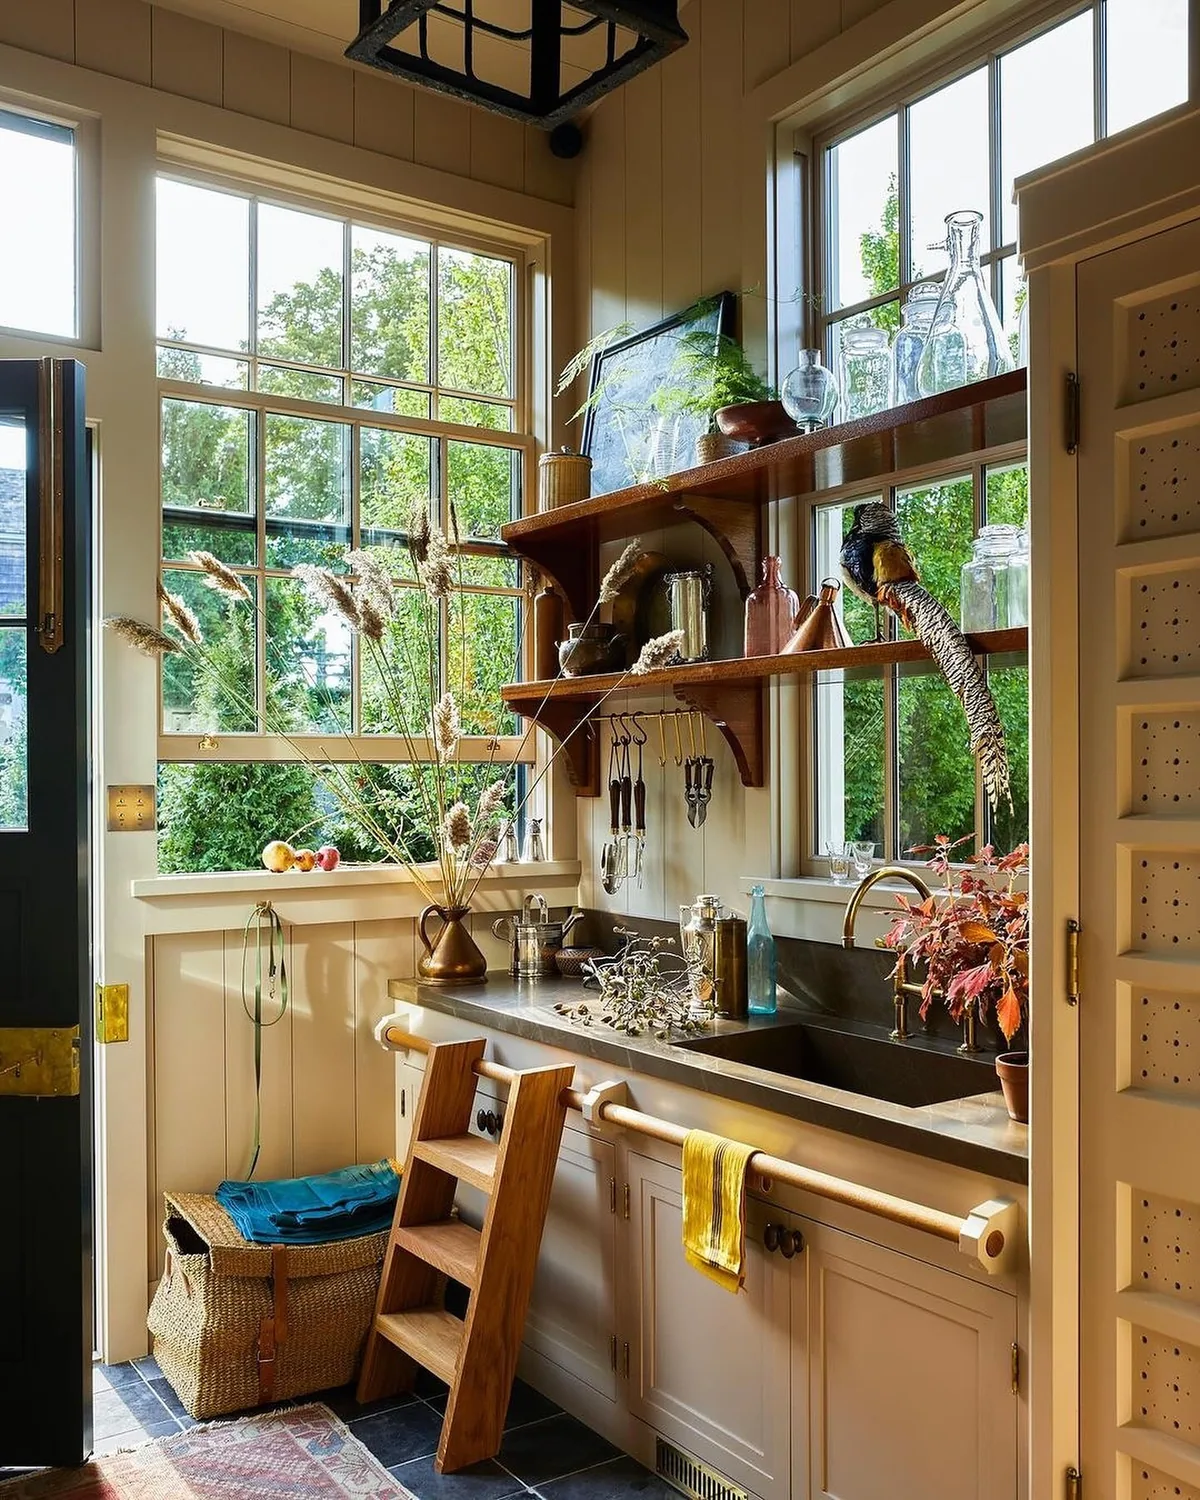
Give butler pantry & scullery ideas glass only where it flatters
Glass fronts display crystal beautifully and expose chaos mercilessly. You’ll glaze only the shelves you’ll keep styled: glassware, white dishes, matched sets. Everything else stays behind solid doors without apology.
You’ll light glass interiors warmly so contents glow rather than glare. These butler pantry & scullery ideas glaze sparingly because unlit glass reads as dark holes after sunset. When glass shows only the beautiful, the pantry photographs like a shop. When it shows everything, it photographs like storage. Curate the glass, hide the rest, and the room flatters you back.
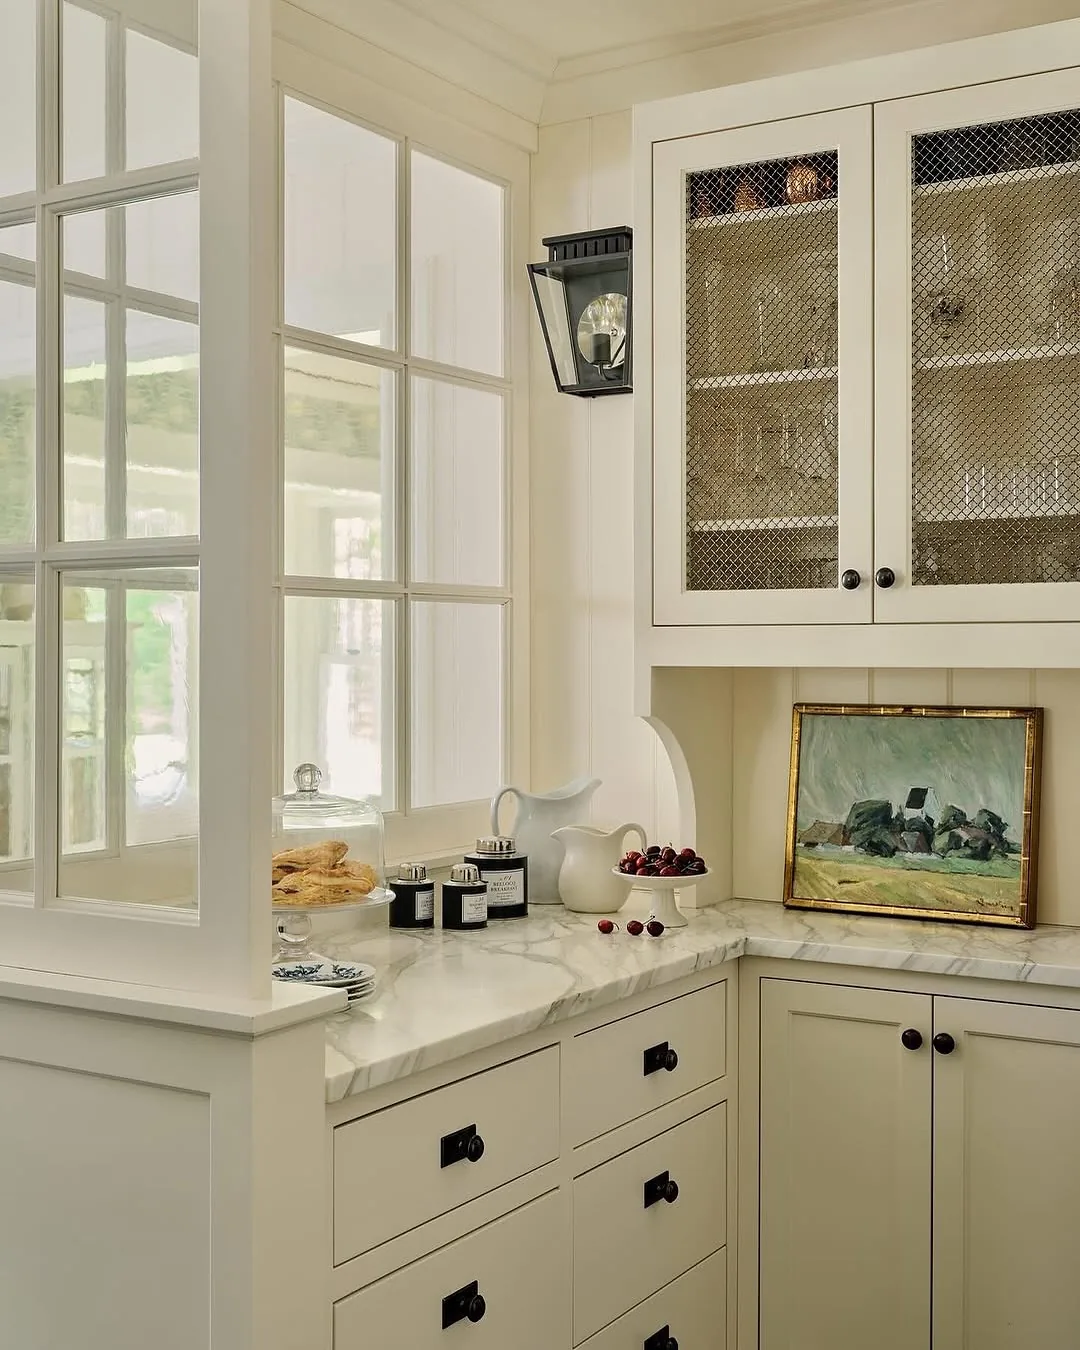
Doors, light and the daily feel
Windowless workrooms die from gloom. Two ideas keep the back kitchen somewhere people volunteer for.
Door it to close, not to impress
The door’s job is acoustic and visual separation on demand. You’ll fit a pocket door that vanishes daily and closes for parties, keeping dishwasher noise and mess views out of the dining room. Hinged doors eat swing space small rooms can’t spare.
You’ll skip the door entirely only with a wide cased opening that reads intentional. Narrow doorless gaps look unfinished, neither open nor closed. When the door closes easily with an elbow full of platter, the room serves entertaining properly. Hardware that works one-handed matters more than the door’s style.
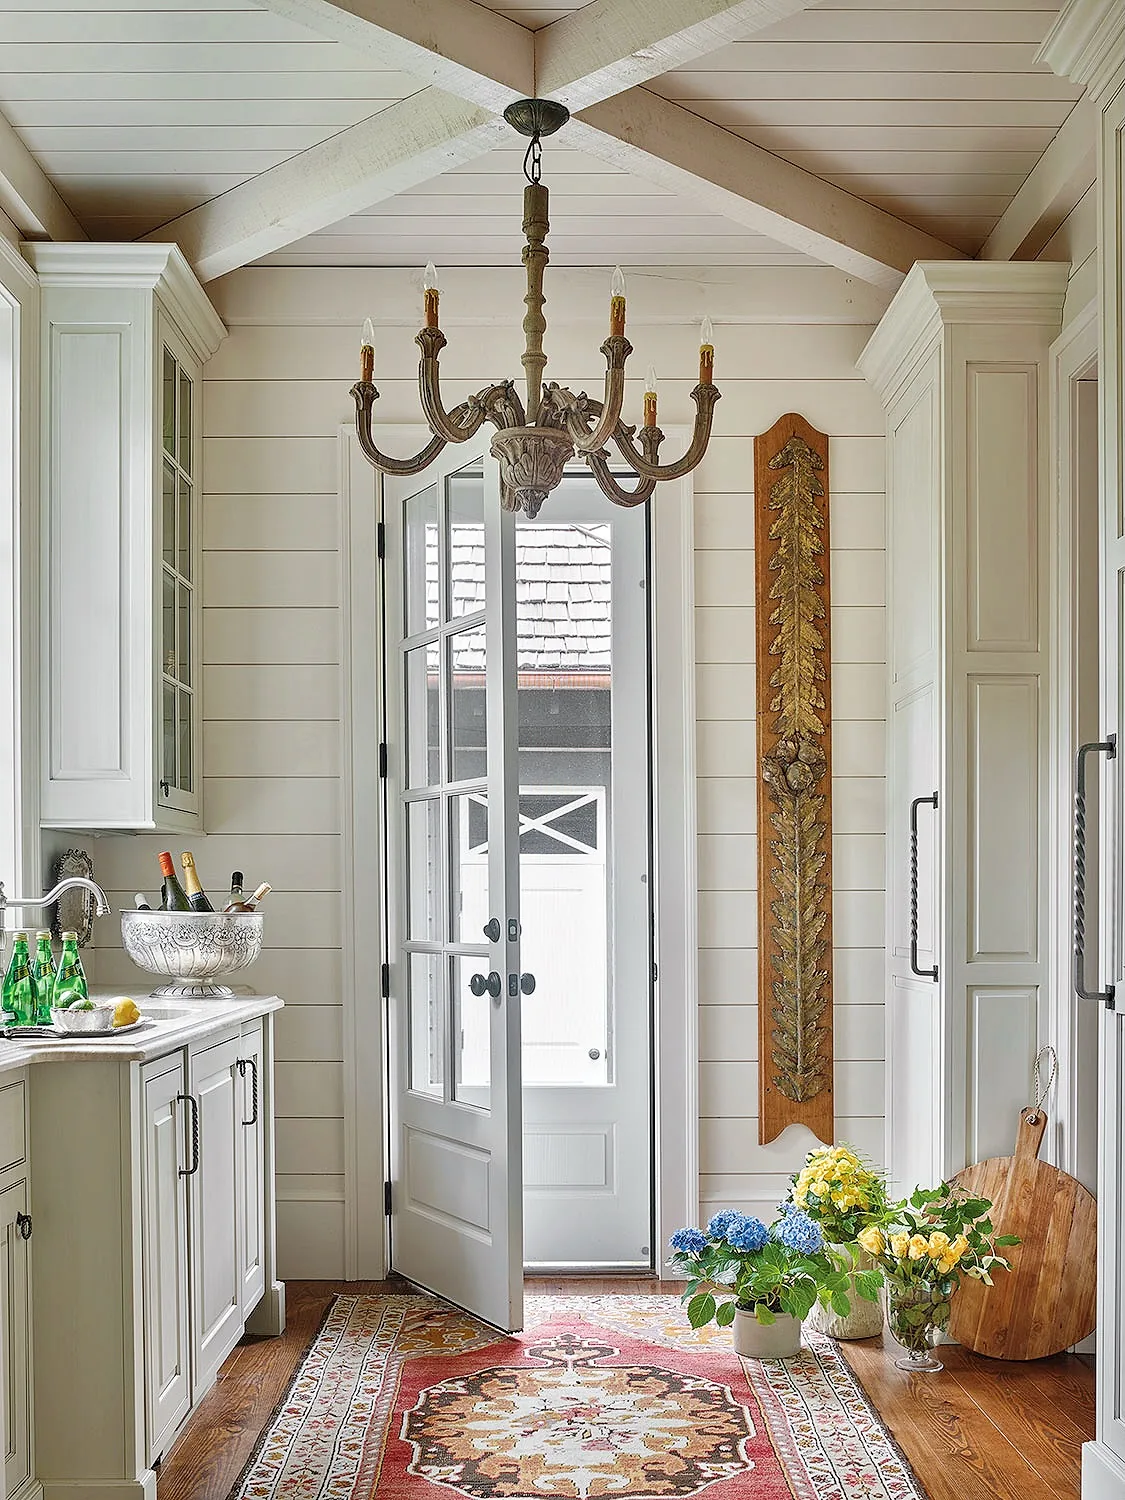
Light it like a kitchen, not a closet
Dark pantries feel like punishment, and punishment gets avoided. You’ll wire the same three layers as the main room: overhead for finding, under-shelf strips for working, one warm glow for mood. Windowless rooms need more light than windowed ones, not less.
You’ll add a window wherever framing allows, even a small one. Daylight transforms back kitchens from caves to rooms people choose. Borrowed light through glass doors or transoms helps where exterior walls won’t give. When the back kitchen glows, volunteers appear. When it glooms, you’ll wash everything alone.
Scullery versus pantry versus butler at a glance
| Scullery | Prep pantry | Butler’s pantry | |
|---|---|---|---|
| Job | Wet dirty work | Dry storage, appliances | Drinks, serving, staging |
| Plumbing | Full sink, dishwasher | None usually | Bar sink optional |
| Size needs | Largest of the three | Medium | Smallest works |
| Sits near | Main mess wall | Kitchen or garage entry | Dining room |
| Door | Closes for noise | Optional | Closes for parties |
| Verdict | Build for cooks | Build for storage | Build for hosts |
The Back Kitchen Formula
Six rules keep the second kitchen earning its keep:
- Program first. Scullery, pantry or butler, named in plain words before finishes.
- Carry under ten steps. Distance decides usage more than square footage.
- Two people wide. Tape-test with every door swinging before framing.
- Sink beside dishwasher. Sequence, not separation, makes cleanup vanish.
- Glass only the beautiful. Solid doors hide the rest without apology.
- Light it fully. Three layers plus any daylight you can steal.
Follow those and the hidden kitchen works as hard as the seen one. Your main room stays the gathering place because the mess finally has somewhere better to go.
Frequently Asked Questions
What is the difference between a scullery and a butler pantry?
A scullery does wet dirty work with a full sink and dishwasher. A butler’s pantry stages drinks and serving near the dining room, usually with no major plumbing. You’ll build the one matching your actual pain: hidden cleanup or smoother hosting.
How much space does a scullery need?
You’ll fit two adults passing with appliance doors open, which generally means a room you can move in, not a closet you reach into. Tape the footprint with every door swinging before framing. Solo-width suits solo cooks if you name that limit honestly.
Is a second dishwasher worth it?
For frequent hosts and big families, absolutely. You’ll place it beside the scullery sink so dirty dishes vanish from the main kitchen entirely. Solo cooks and small households do fine with one machine and a good drying rack.
Can I add a pantry to a small kitchen?
You’ll carve coffee stations and appliance garages from closets or dead corners rather than building rooms. A well-zoned reach-in beats a cramped walk-in every time. Start with the mess causing the most visible clutter and house that first.
Should pantry shelves be open or closed?
You’ll glaze only what stays styled and close everything else. Open shelves suit daily dishes in tight palettes. Bulk chaos belongs behind solid doors. Glass fronts need interior light or they read as dark holes after sunset.
Does a scullery add home value?
Done well, it adds daily function buyers feel immediately, which appraises as quality. For the rest of the kitchen this back room serves, see our kitchen ideas hub alongside these butler pantry & scullery ideas. Orphaned rooms with bad workflow add little regardless of finishes.
This article may contain affiliate links. We may earn a commission at no extra cost to you.