Match Your Shelves to Your Chimney Breast Depth

Add us as a preferred source to see more stories on Google.
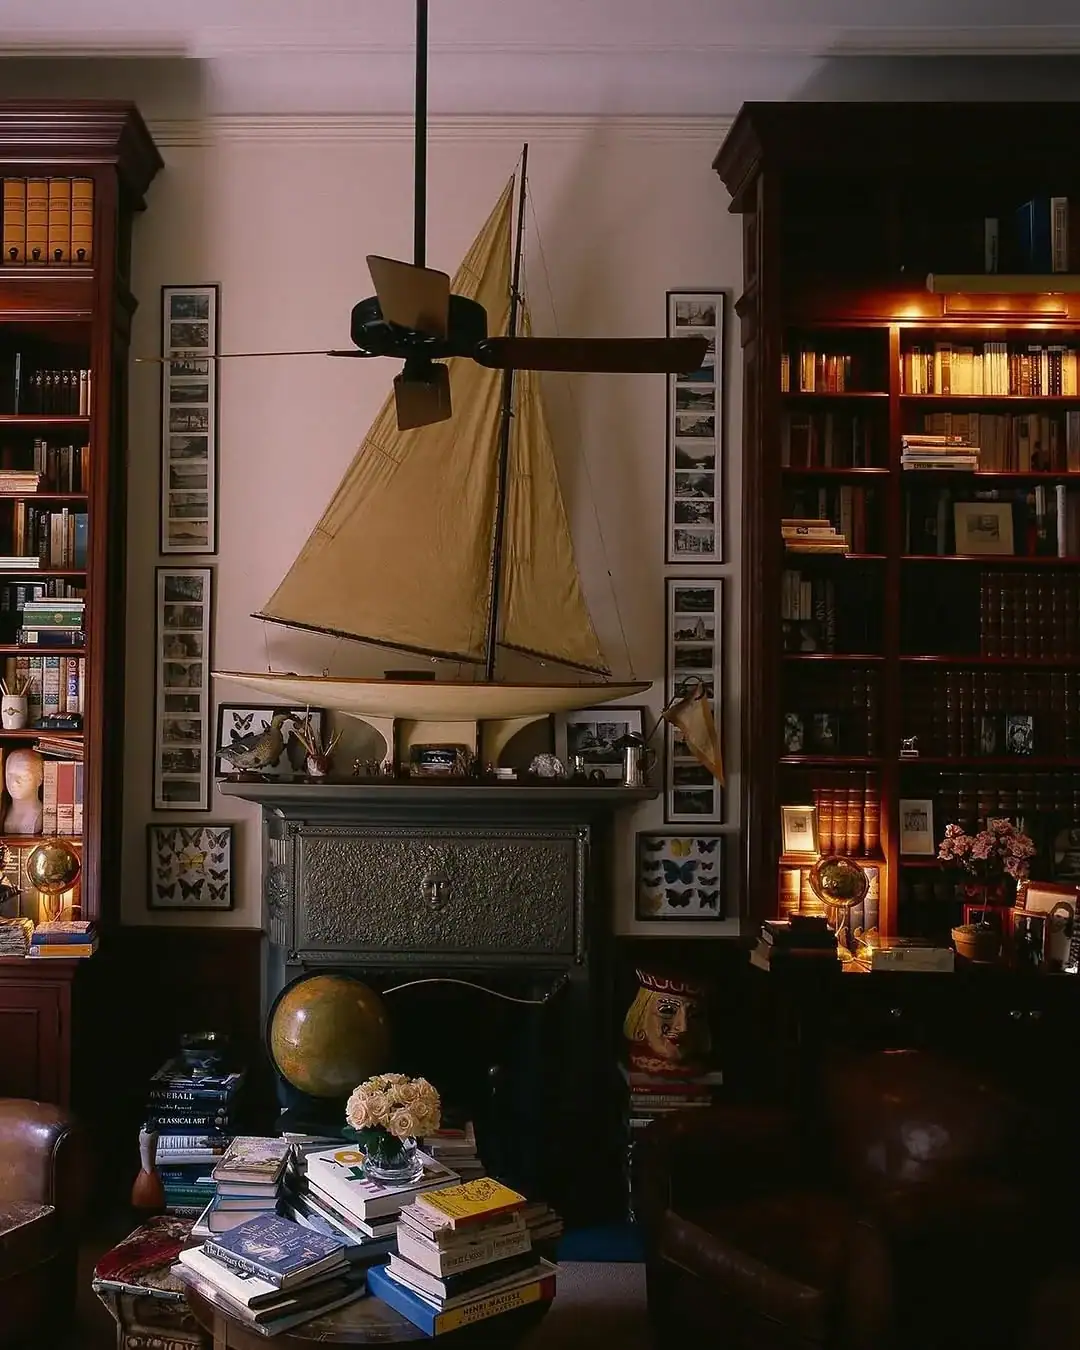
Built-ins either side of a chimney breast are the most common joinery job in a house and the most commonly mis-proportioned.
Make them the same depth as the chimney breast and the wall reads as one plane. Make them deeper and the room shrinks. Make them shallower and they look like furniture pushed against a wall.
These nine walls show you how to get that depth and symmetry right so the fireplace stays the centre.
Depth and symmetry that make the wall read flat
Get the volume right and the fireplace stays the star.
Hold the depth even with the breast
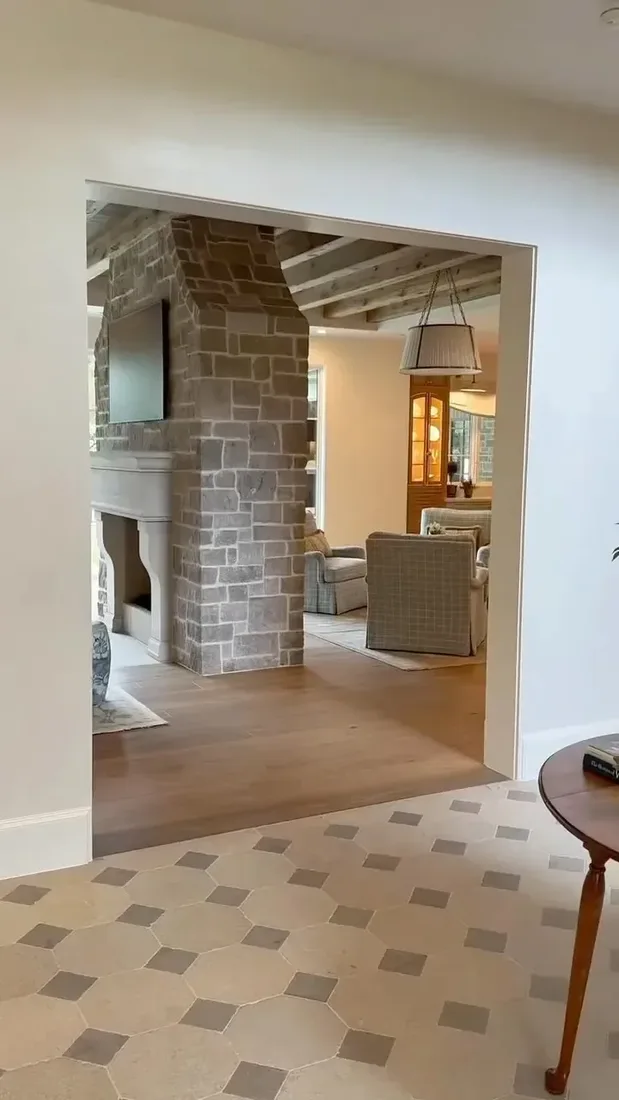
When built-ins sit proud of the chimney breast, the wall breaks into three boxes and the room feels smaller. When they sit shy, they look added on. Hold the face of the shelves flush with the breast so the whole wall reads as one plane. You keep the fireplace as the centre and the shelves as its frame. When you run your hand across the mantel line, you should feel one front, not a step in and out. That single plane is what makes a chimney wall feel built in rather than added.
Prioritise symmetry because the hearth is the centre
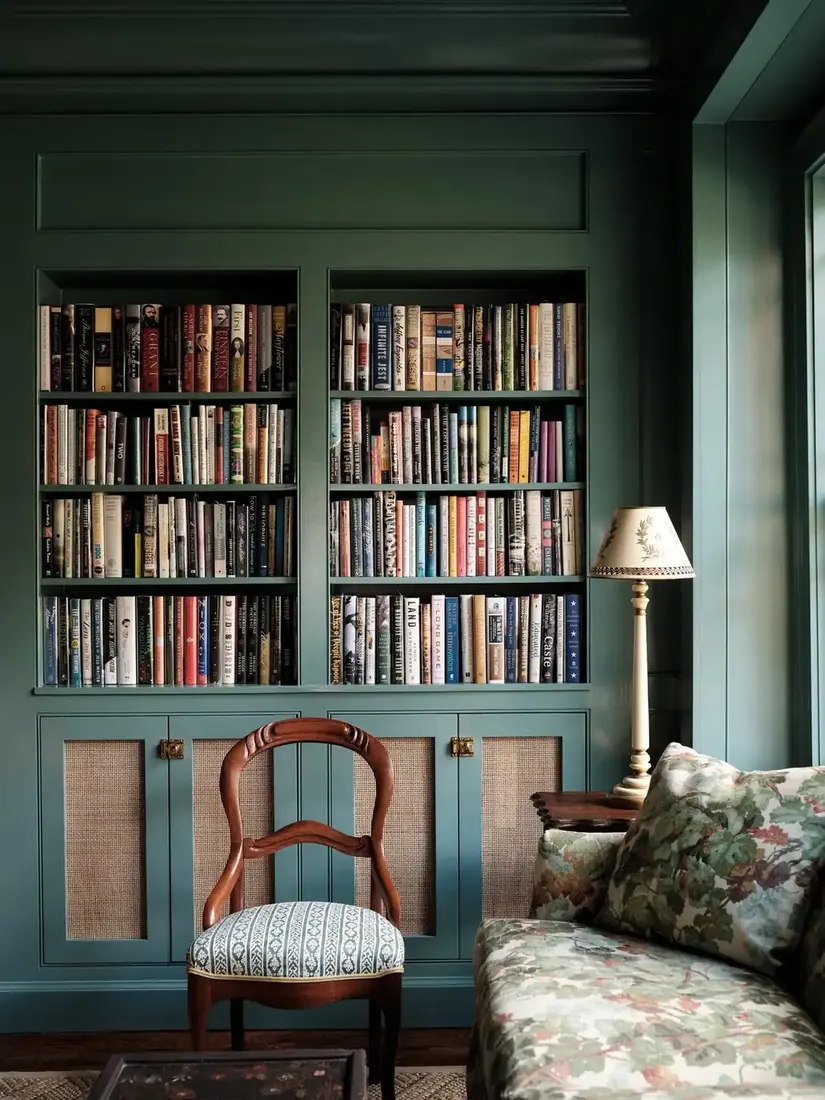
Every fireplace is a centre line, so asymmetry shows immediately. Match shelf count, door heights and top lines on both sides, and you keep the eye calm. You can vary what you put on the shelves, but the joinery itself wants balance. When you keep the pair even, you let the objects bring the variety, not the boxes. Keep the top shelves aligned and the doors the same height, and the wall stays quiet.
Keep the wall legible with one quiet finish
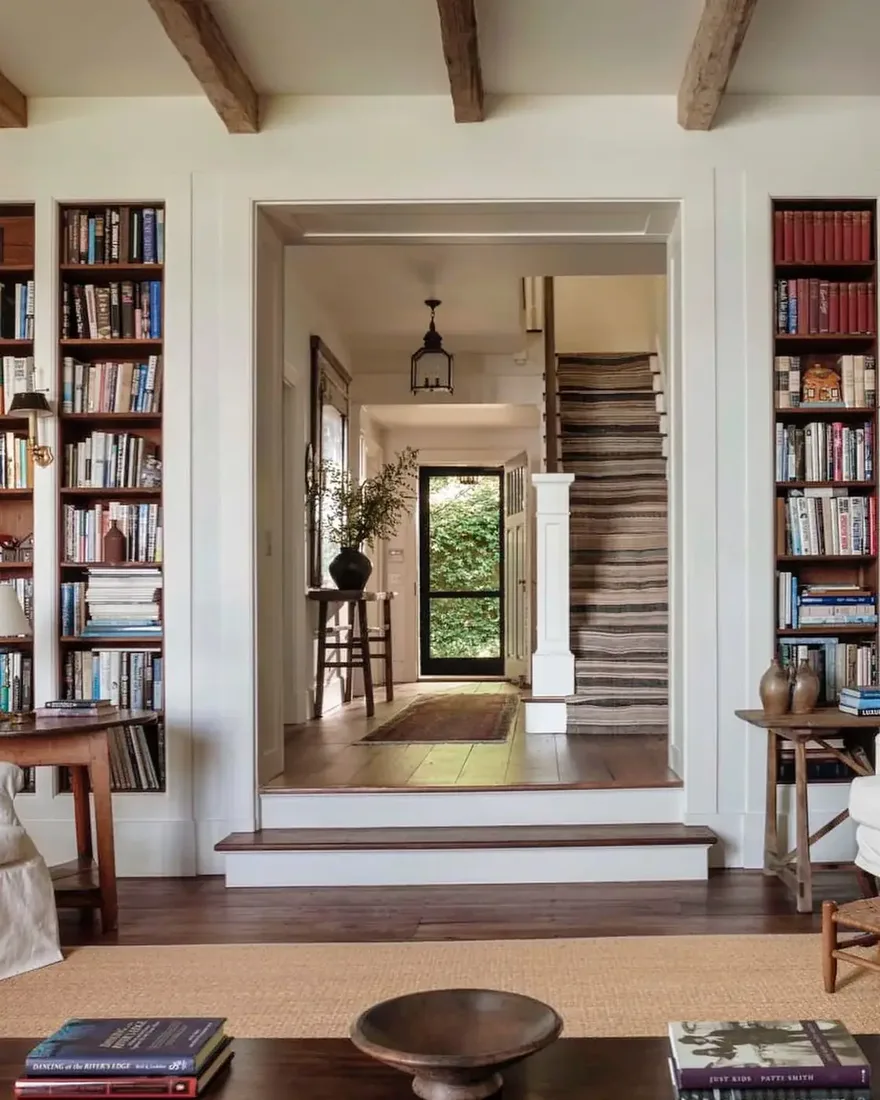
A wall that is too busy competes with the fire. Choose one finish for the whole run, painted or timber, and keep the mantel as the only change in material. When you keep that discipline, you read a single wall rather than three walls stuck together. You feel the room settle because the fireplace has space to lead. That quiet lets the mantel and hearth hold the eye without competing shelves.
Weight, openness and what sits where
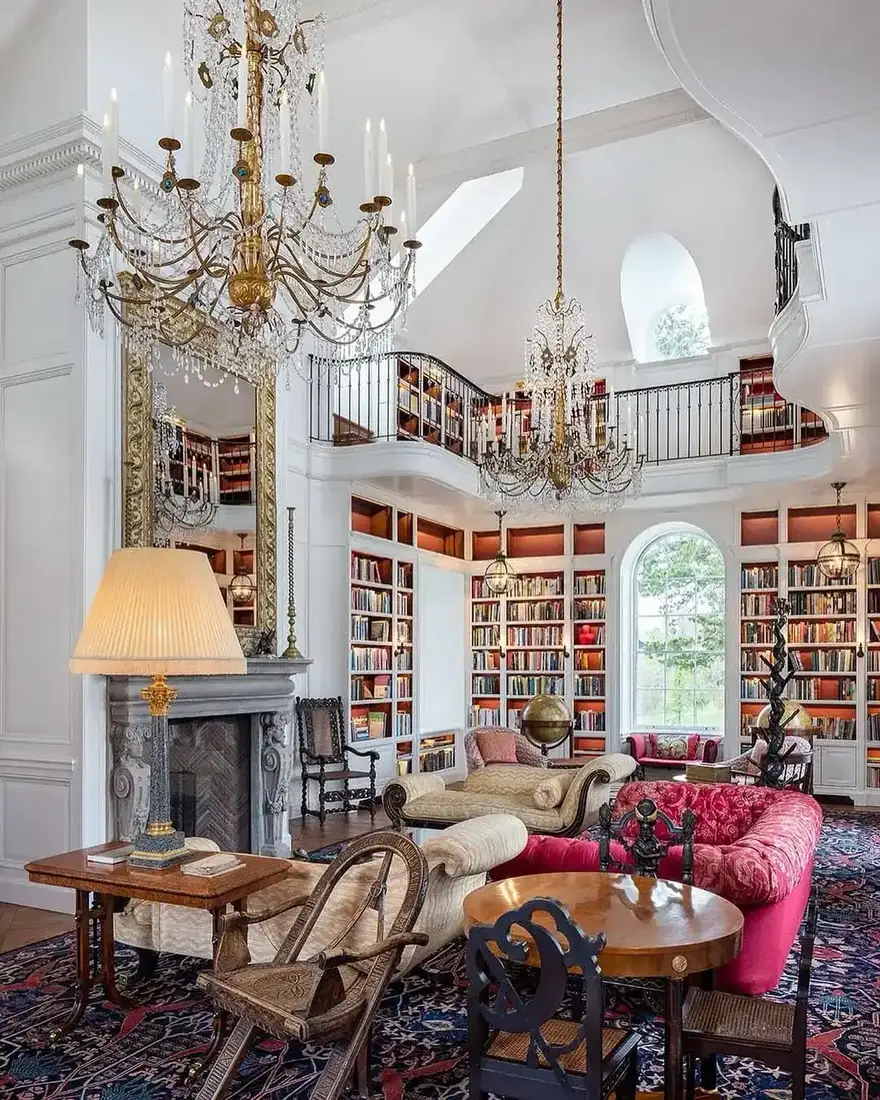
What you put above the mantel wants to be lighter than what you put below.
Leave shelves lighter and more open above the mantel
Shelving above the mantel sits at eye level and near the fire, so it wants air. Keep it lighter, more open, with fewer objects and more empty back showing. That openness gives the mantel breathing room and keeps the eye on the hearth. Use that gap as design, not leftover, and you keep the fire as the calm centre. When you load that zone with heavy boxes, the wall feels top heavy and the fire loses its pull.
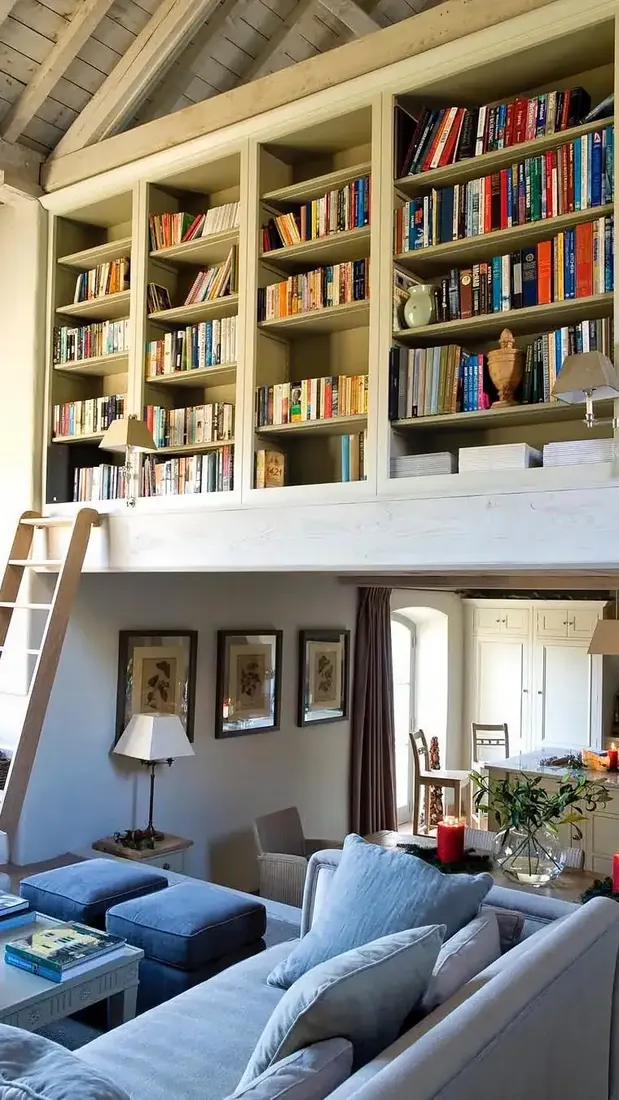
Keep heavier and closed storage low
Below the mantel line, the wall can take more weight. Use doors or drawers low so the mass sits near the floor where it grounds the composition. For styling the mantel shelf itself, see our fireplace mantel decor ideas. You hide the practical mess there and you keep the upper shelves for the pieces you want to see. That low weight makes the wall feel anchored rather than floating. Keep the doors the same deep tone as the shelves and you read one grounded mass. If that deep tone runs blue, our blue living room ideas carry the moody-blue room end to end.
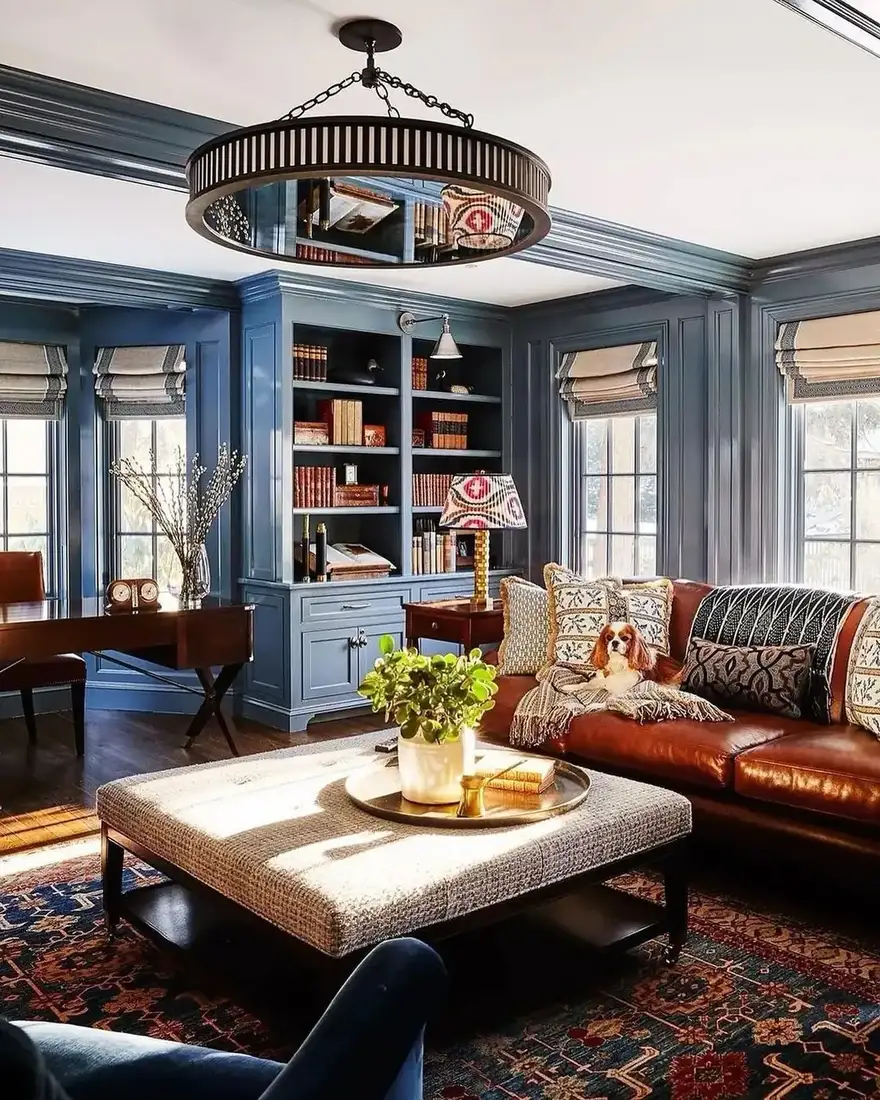
Respect the firebox with clear space
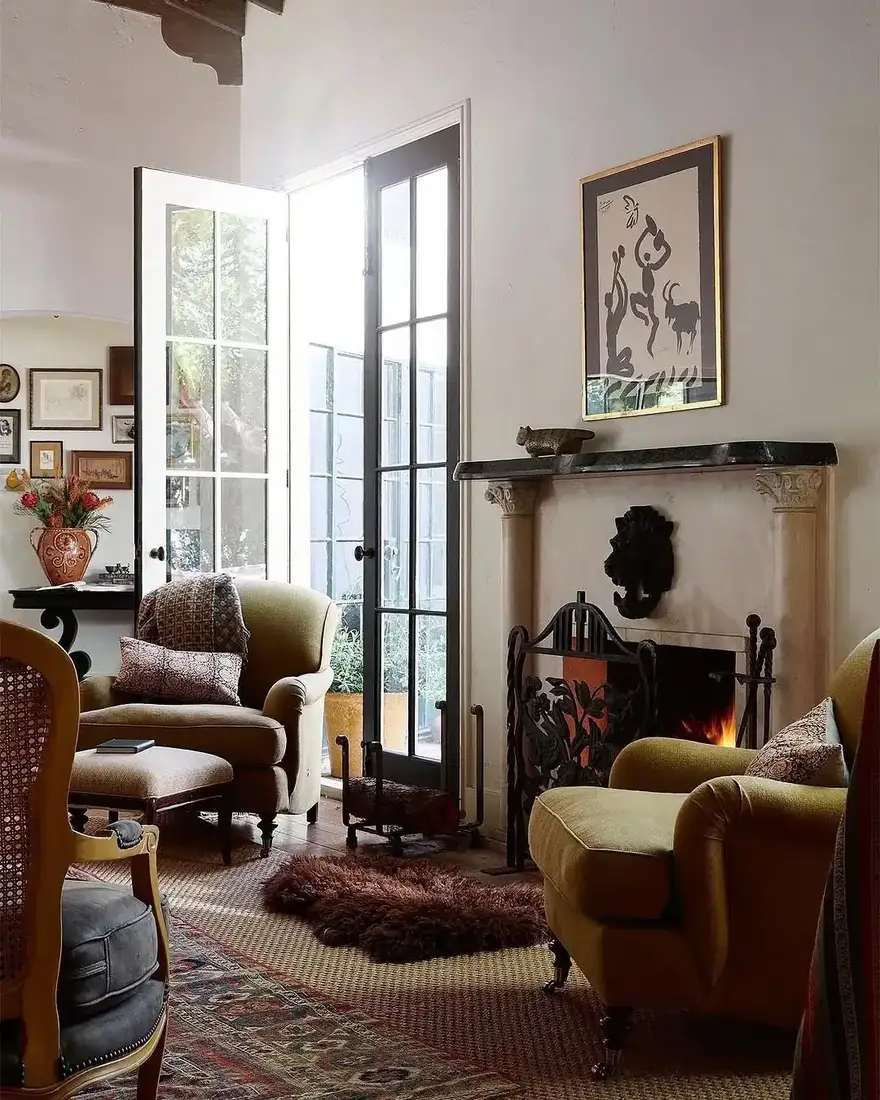
Joinery near a working fire needs clearance, and your local requirement is the one to follow. Keep combustible materials, wood, books and fabric, clear of the opening and give the hearth its own empty field. When you keep that zone spare, you protect the joinery and you let the fire be texture enough. A single stone or brick surround needs no extra dressing when the shelves around it breathe. A single stone or brick surround needs no extra decoration to read as finished.
Colour that calms or contrasts, not neither
Half measures read as a mistake. Choose calm or feature and commit.
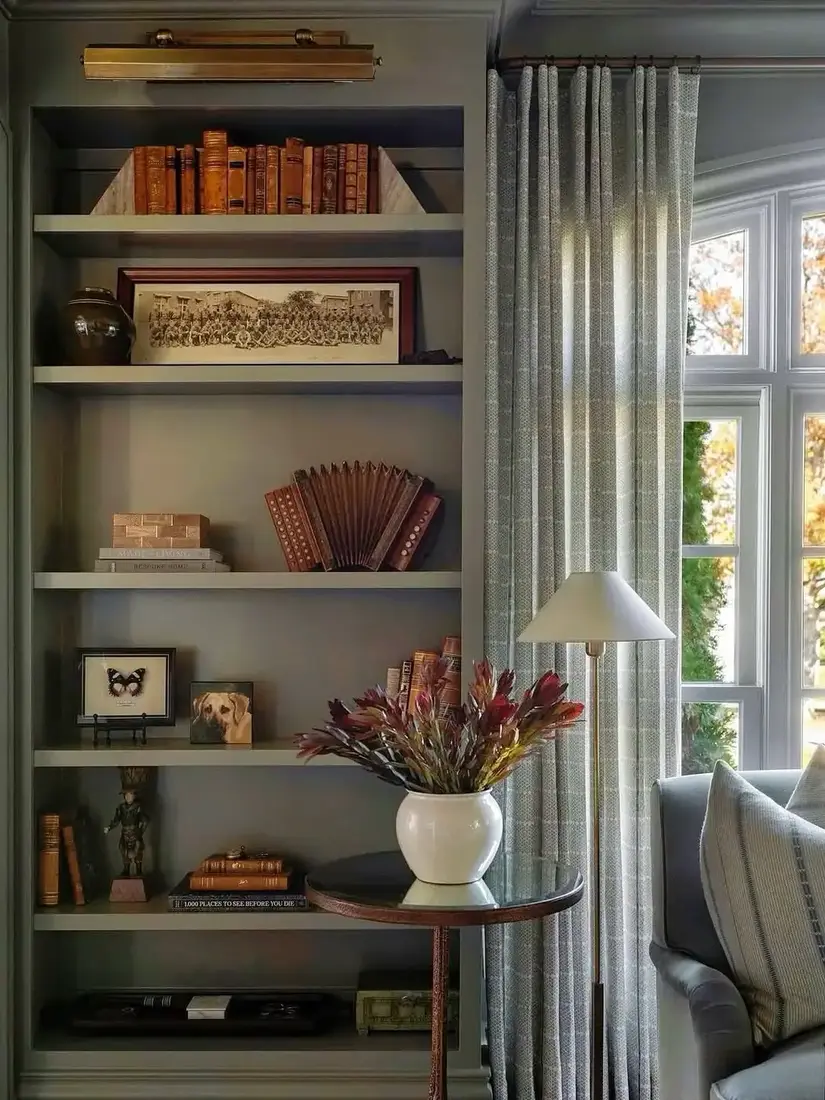
Paint the joinery the wall colour to keep the room calm
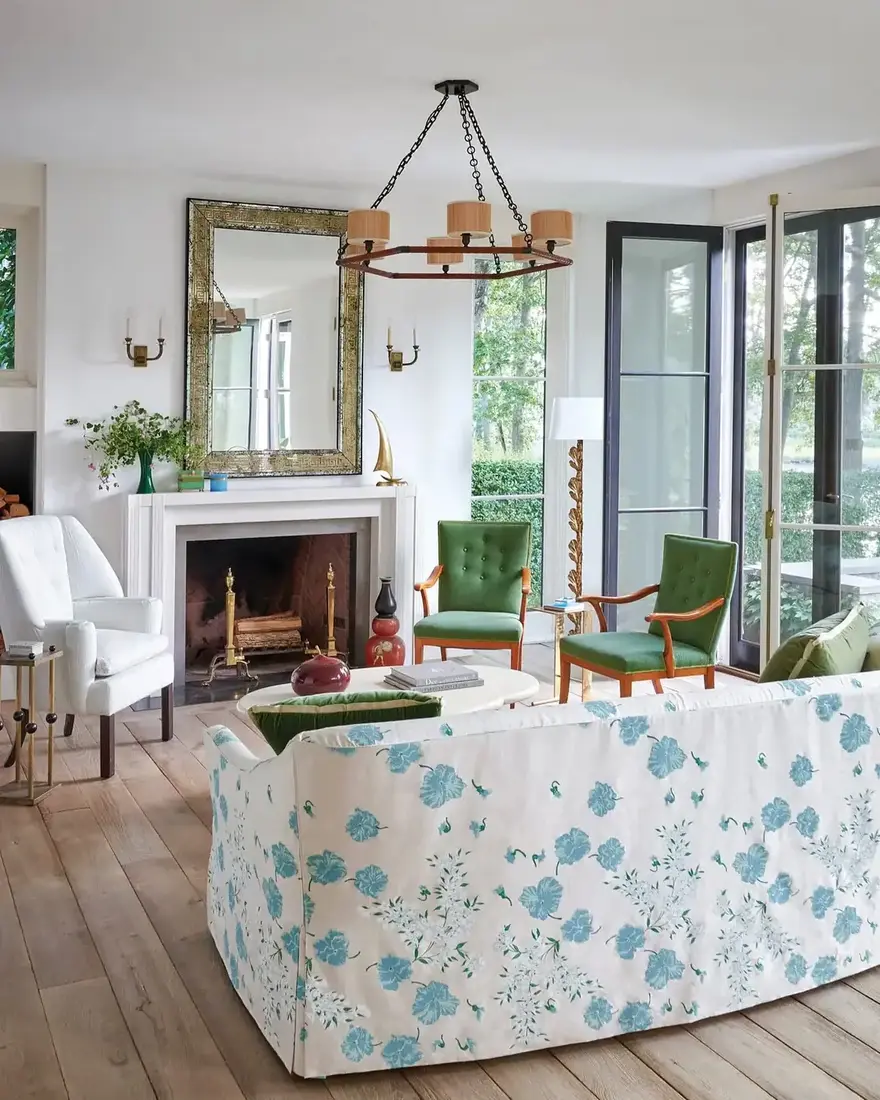
When you paint built-ins the same tone as the walls, the whole chimney wall recedes and the room feels larger and quieter. The shelves become an echo of the architecture rather than a new colour to manage. You keep the mantel and hearth as the only contrast and the fire stays the focus. You keep the mantel and hearth as the only contrast, and the fire stays the focus without competition.
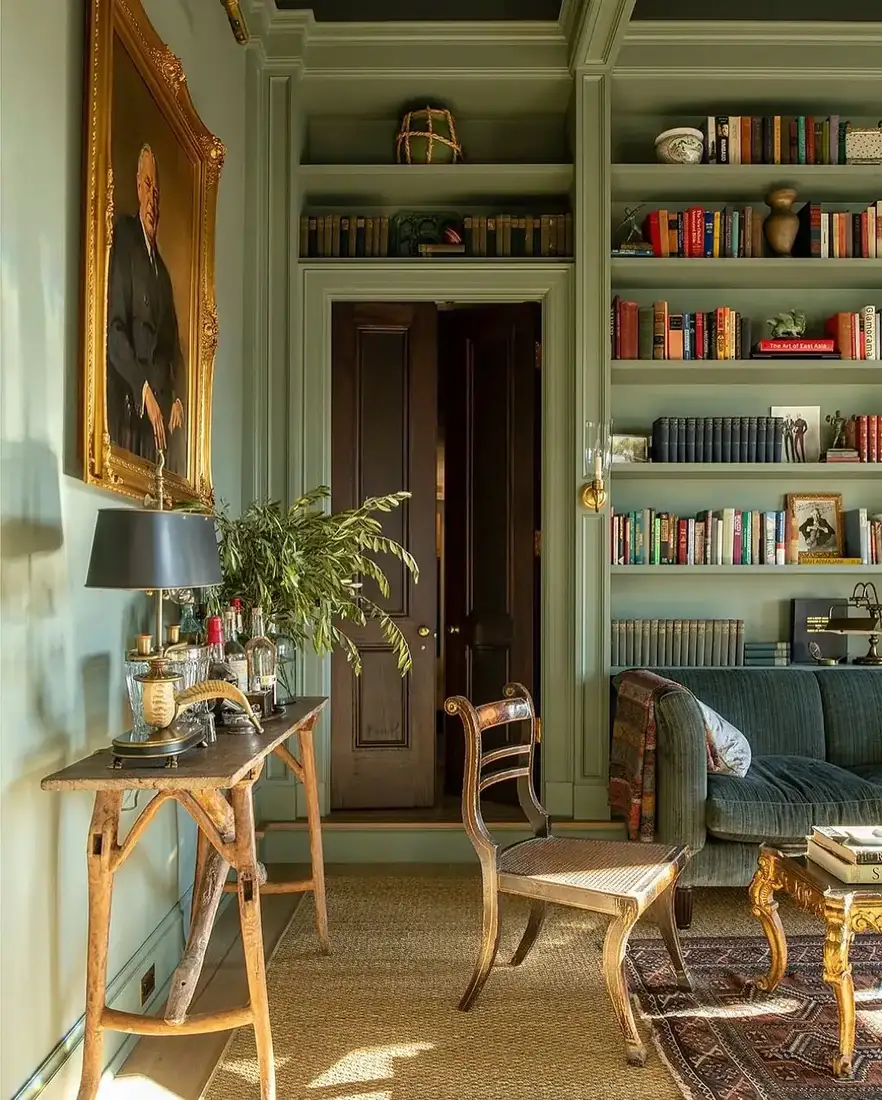
Or paint for a clear contrast that frames the hearth
If you want the joinery to lead, give it a deep tone that sits apart from the walls and keep it consistent across both sides. That contrast frames the fireplace like mount board frames a picture. You keep the back panel matched to the shelves and you light the inside so the dark reads as depth. You keep the back panel the same colour as the shelves so the box reads as one, and you light the inside because dark paint absorbs light. When you commit to contrast, the wall reads as furniture you chose, not as wall you tried to hide.
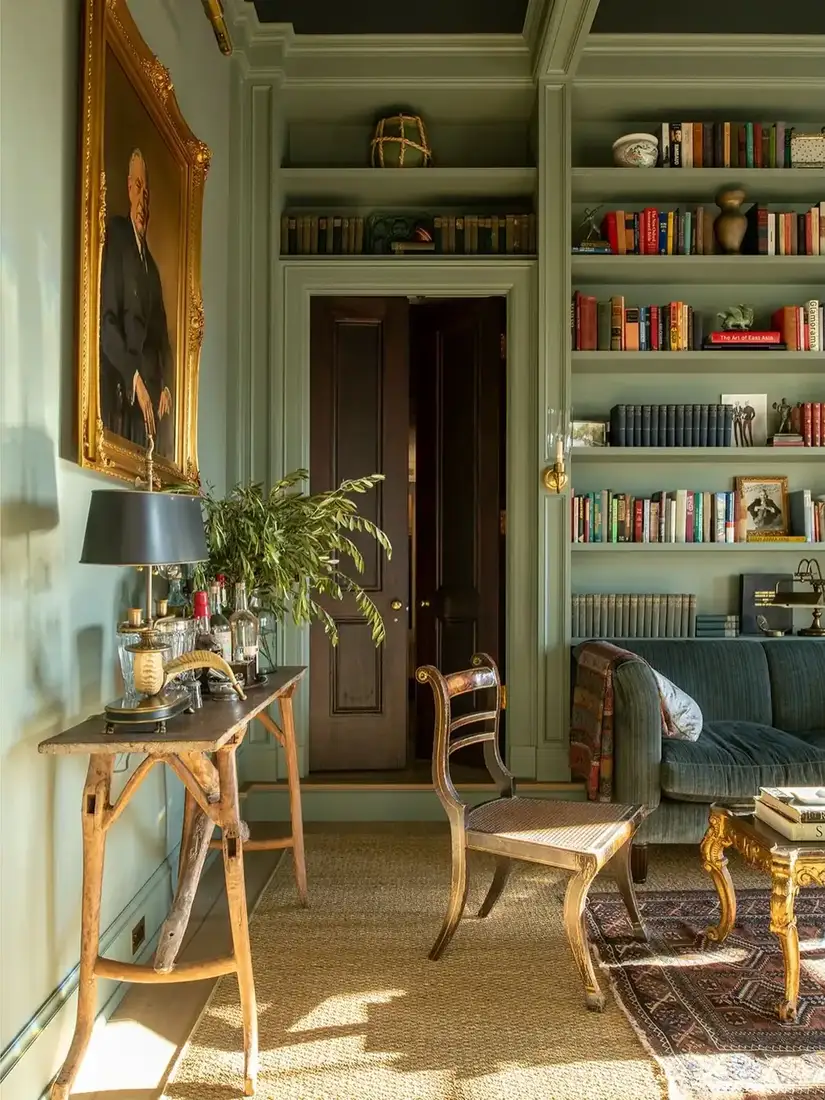
Commit to one, avoid the middle
A joinery colour that is almost the wall colour but not quite looks undecided. It reads as a miss rather than a choice. When you stand back, the wall should clearly either match or stand apart. If you squint and cannot decide which you did, you are in the middle. Push slightly lighter to match or slightly deeper to contrast, and you will see the wall settle either way. That clear choice is what stops the wall looking undecided.
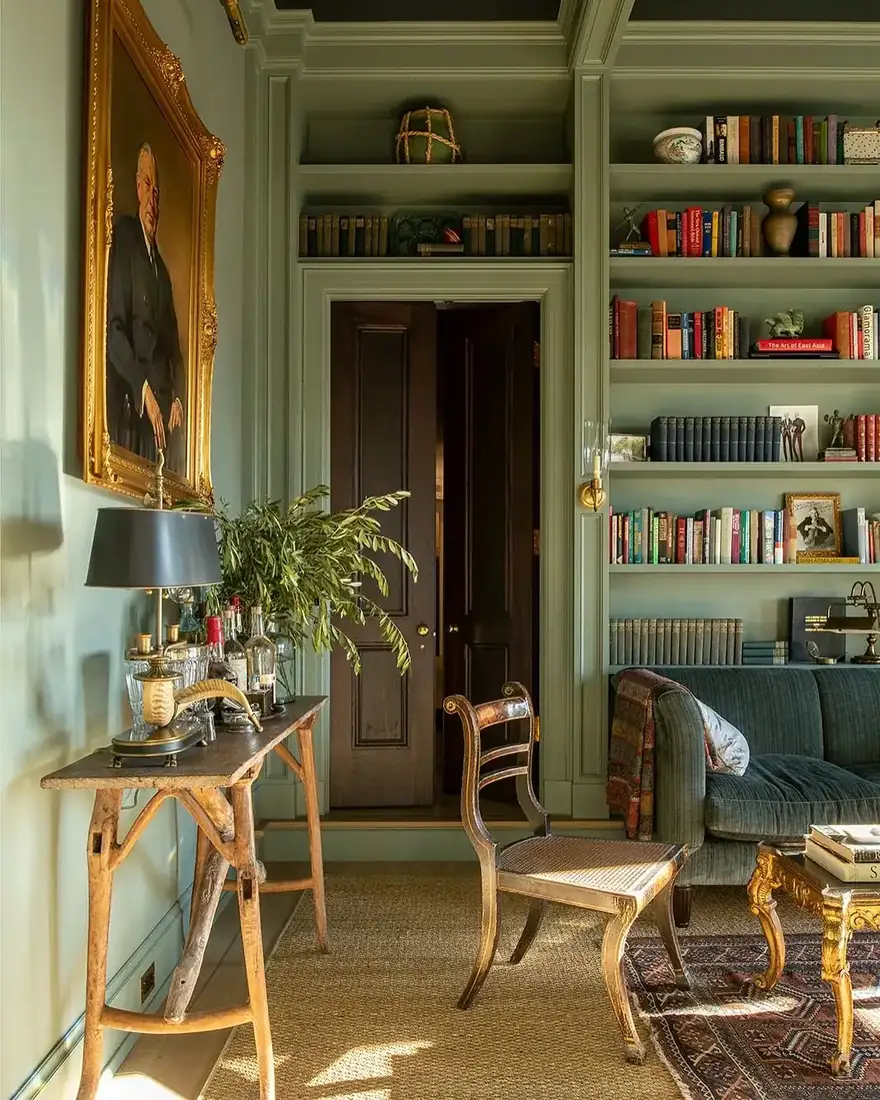
Built-ins beside a chimney breast at a glance
| Choice | How it reads | When you use it |
|---|---|---|
| Depth flush with breast | Wall reads as one plane | Every chimney wall |
| Deeper than breast | Room shrinks | Avoid |
| Symmetrical pair | Calm, centred | Fireplace is centre line |
| Lighter above, closed below | Light over weight | Shelves around mantel |
| Clear zone at firebox | Safe, spare | Working fire |
| Wall colour versus contrast | Calm versus feature | Decide, do not half-measure |
The Fireplace Built-In Formula
- Match depth to the chimney breast. Flush reads as architecture, proud shrinks the room.
- Keep the pair symmetrical. The hearth is the centre, so the joinery wants balance.
- Stay lighter and open above the mantel. Give the fire air at eye level.
- Keep heavier and closed below. Doors low ground the wall and hide the real storage.
- Hold a clear field at the firebox. Follow your local clearance and keep the mantel spare.
- Paint calm or contrast, not almost. Wall colour for quiet, deep for feature, nothing in between.
Hold those six and your chimney wall will feel built in for you today, not built on.
The joinery should look like it was always there, which is the whole point of building it in.
For the hearth itself rather than the joinery beside it, see our living room fireplace ideas and stone fireplace ideas.
Frequently Asked Questions
How deep should fireplace built-ins be?
The same depth as the chimney breast so the whole wall reads flat. Deeper shrinks the room, shallower looks like furniture pushed against the wall.
Do fireplace built-ins need to be symmetrical?
Yes, more than elsewhere. The fireplace is already the centre line, so the joinery wants to match on both sides. Vary the objects, not the boxes.
What should I put on shelves above the mantel?
Keep it lighter and more open than below, with more empty back showing. Heavy or closed storage wants to sit low where it grounds.
How close can wood shelves be to the firebox?
Keep combustible materials clear of the opening and follow your local requirement. The mantel needs breathing room and the hearth is texture enough.
Should I paint built-ins the wall colour?
Paint them the wall colour to keep the room calm, or a clear deep contrast to make them a feature.
How do I keep the mantel from looking cluttered?
Leave the mantel sparse and keep the hearth clear. When the wall around it is calm, the fire stays the star without extra styling.
This article may contain affiliate links. We may earn a commission at no extra cost to you.