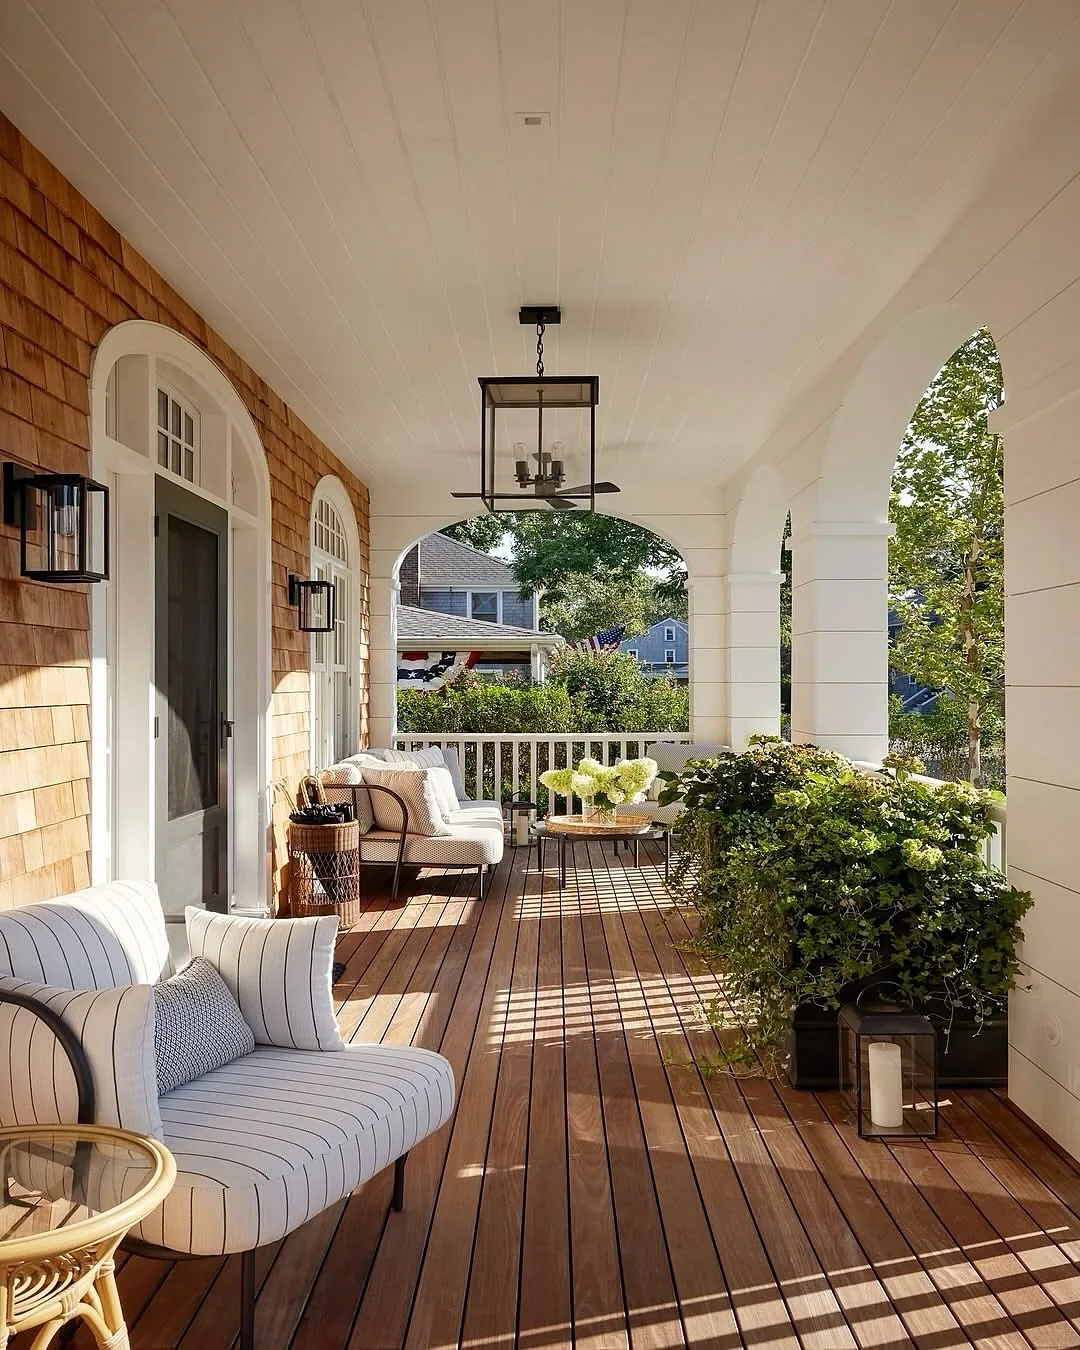
15 Porch Columns That Actually Hold the Roof

Add us as a preferred source to see more stories on Google.

Nobody ever ruined a porch by choosing the wrong column style. They ruined it with the right style in the wrong size.
A slender fiberglass Doric and a chunky cedar box post can both look perfect on your house, on different houses. What fails is your skinny post under a heavy roof, your portico too shallow to shelter a visitor, and your decorative wrap carrying weight it was never rated for. Style is your last decision, not your first.
These front porch column & portico ideas stay at the build level: diameter, spacing, material honesty and water. For the architectural style question itself, our Greek Revival guide carries that conversation properly.
Size the column to its job
The eye weighs roofs instinctively. Four ideas keep the balance honest.
Sight the roofline from the side first
Stand at the corner of your lot and look at your porch in profile. Within seconds you will know whether your roof looks carried or pasted, because you judge structural honesty faster than any style detail. A roof that floats past your thin posts reads as decoration no matter how correct your capitals are.
You will do this sighting before shopping for any post. If the assembly already looks glued on, the fix is thicker columns or a deeper bracket, never fancier molding. Proportion convinces at fifty feet. Detailing only matters once proportion has already won.

Thicken the post until the roof looks held
The classic failure is your four-inch post under a twelve-foot span of roof. As a working rule, your porch columns should look slightly stouter than your instinct suggests, because your roof reads visually heavy and distance thins everything. Slightly too thick reads generous on your front. Slightly too thin reads flimsy, and there is no recovering from flimsy.
You will mock up the diameter with cardboard tubes or taped boxes and view them from the street before ordering. Round columns can run slimmer than square ones at the same visual weight, and paired posts split the difference. When the roof finally looks held rather than hovered, write down that diameter and do not negotiate it downward for price.

Space columns in a rhythm, never by leftover
Even spacing reads calm and intentional on your front, while your posts shoehorned around windows and doors read as afterthoughts. Your rhythm should divide your porch front into roughly equal bays, with your entry bay centered on your door or deliberately wider. Random gaps shout louder than any style error on your street.
You will lay out the spacing on paper with the door, windows and steps all marked before a single footing is dug. Corner posts anchor the composition, so start there and divide inward. If an obstruction forces an uneven bay, make it clearly different rather than almost equal. Near-miss symmetry looks like a mistake. Bold asymmetry looks like a choice.

Give every column a base and a head
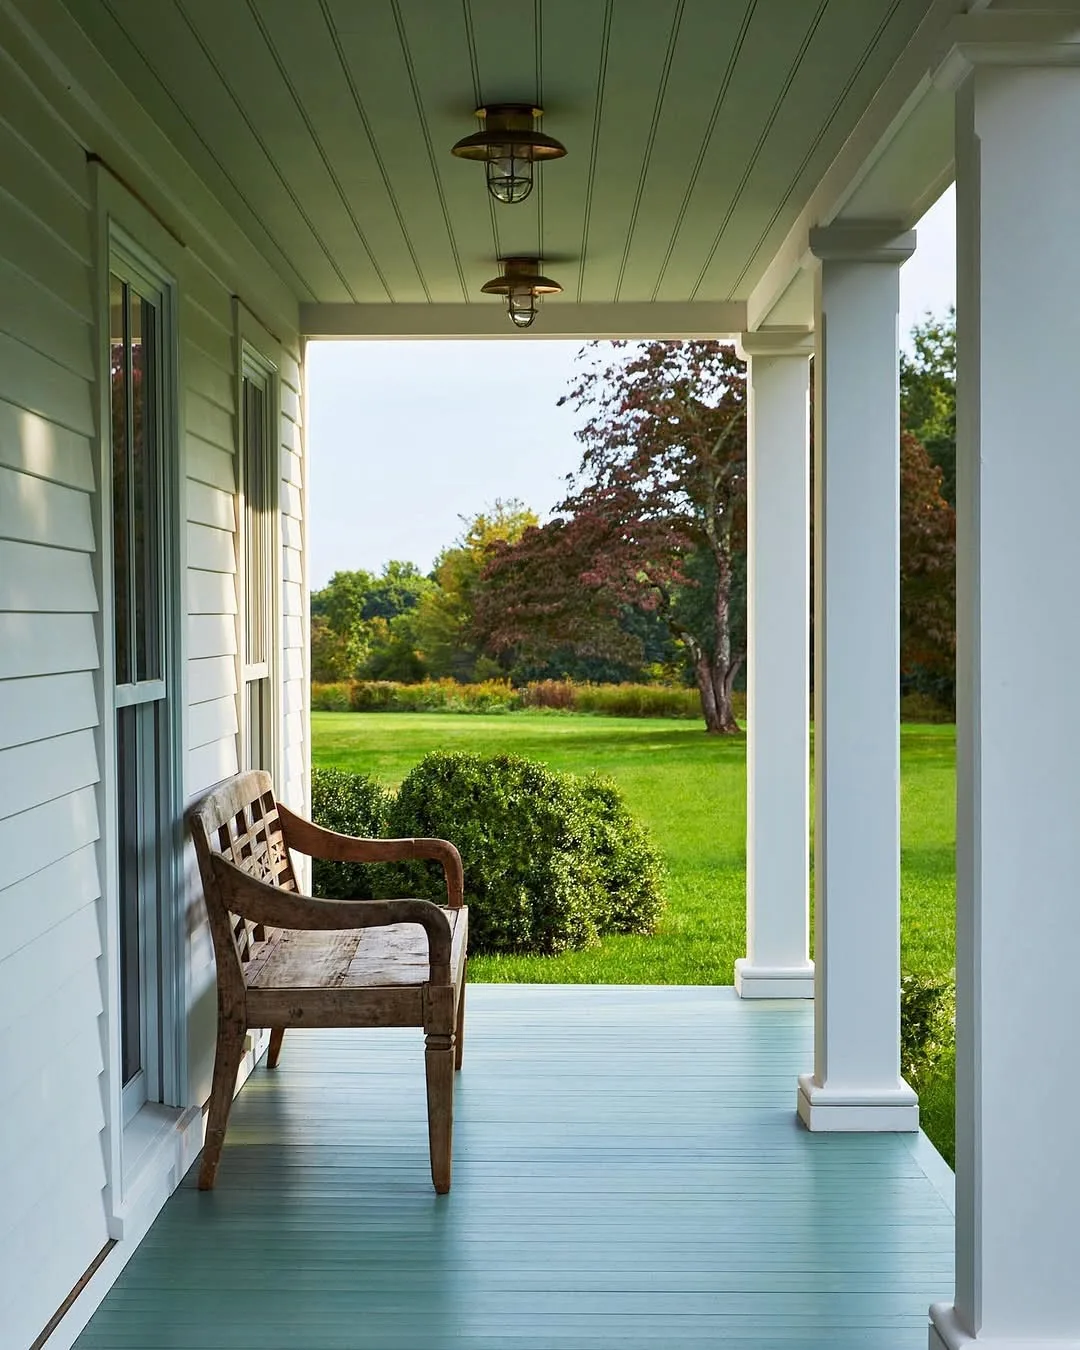
A post that runs straight from deck to beam looks unfinished, however good its shaft. Bases lift timber clear of splashback and rot, while capitals spread the visual load into the beam. These two small pieces do the structural storytelling for the whole porch.
You will detail a proper base with clearance above the deck boards, because end grain sitting in puddles rots years ahead of schedule. Capitals can be simple blocks on farmhouses and cottages, full moldings where the house earns them. Skip neither. A column without ends is a stick with ambitions.
Choose the material honestly
Wood, fiberglass and wrap all work. Three ideas match each to its truth.
Ask whether the post carries weight, then shop
Some of your porch posts hold up the roof and some merely dress a steel or timber post already doing the work. Your load-bearing columns must be rated, founded and fastened as structure. Your decorative wraps only need to look right and shed water. Confusing your two is how porches sag and how your money burns.
You will confirm with your builder which posts are structural before choosing a product. Solid timber and structural fiberglass carry rated loads with paperwork. Hollow PVC wraps dress existing supports beautifully and carry nothing. Buy structure where you need structure and costume where you need costume. The invoice should say which is which.

Match the material to your maintenance appetite
Stain-grade cedar posts are gorgeous and hungry, wanting fresh finish on every face on schedule. Painted timber is kinder but still checks and cups if water lingers. Fiberglass and PVC shrug off weather for years with little more than washing, at the price of a less lively surface.
You will choose by the maintenance you will actually perform, not the kind you admire. Be honest about ladders, weekends and enthusiasm in year six. A fiberglass column washed yearly outlasts a cedar one admired and neglected. Materials do not fail from weather. They fail from owners who bought somebody else’s maintenance schedule.
Detail timber posts against rot from day one
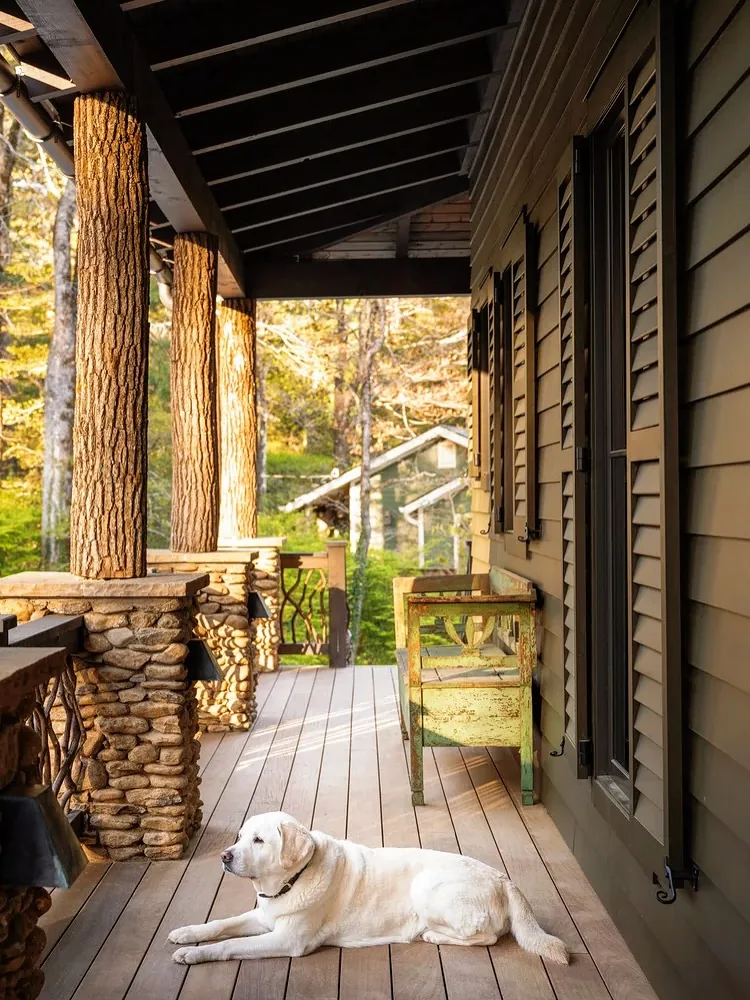
Rustic log and cedar columns rot from the ends and the backs, the two faces nobody paints. End grain wicks water like a straw, and the shaded back face stays damp days after rain. Most post rot is therefore invisible until the wobble starts, which is exactly why detailing matters more than species.
You will seal all six faces before installation, including cuts made on site, and hold post bottoms clear of the deck on metal standoffs. Slope any horizontal surface so water leaves. For full guidance on keeping timber alive outdoors, the maintenance logic in our colonial house exterior ideas applies directly. Rot is a detailing failure wearing a material costume.

Build the portico roof right
A portico is a small roof with large responsibilities. Three ideas keep it dry.
Project the roof far enough to shelter someone
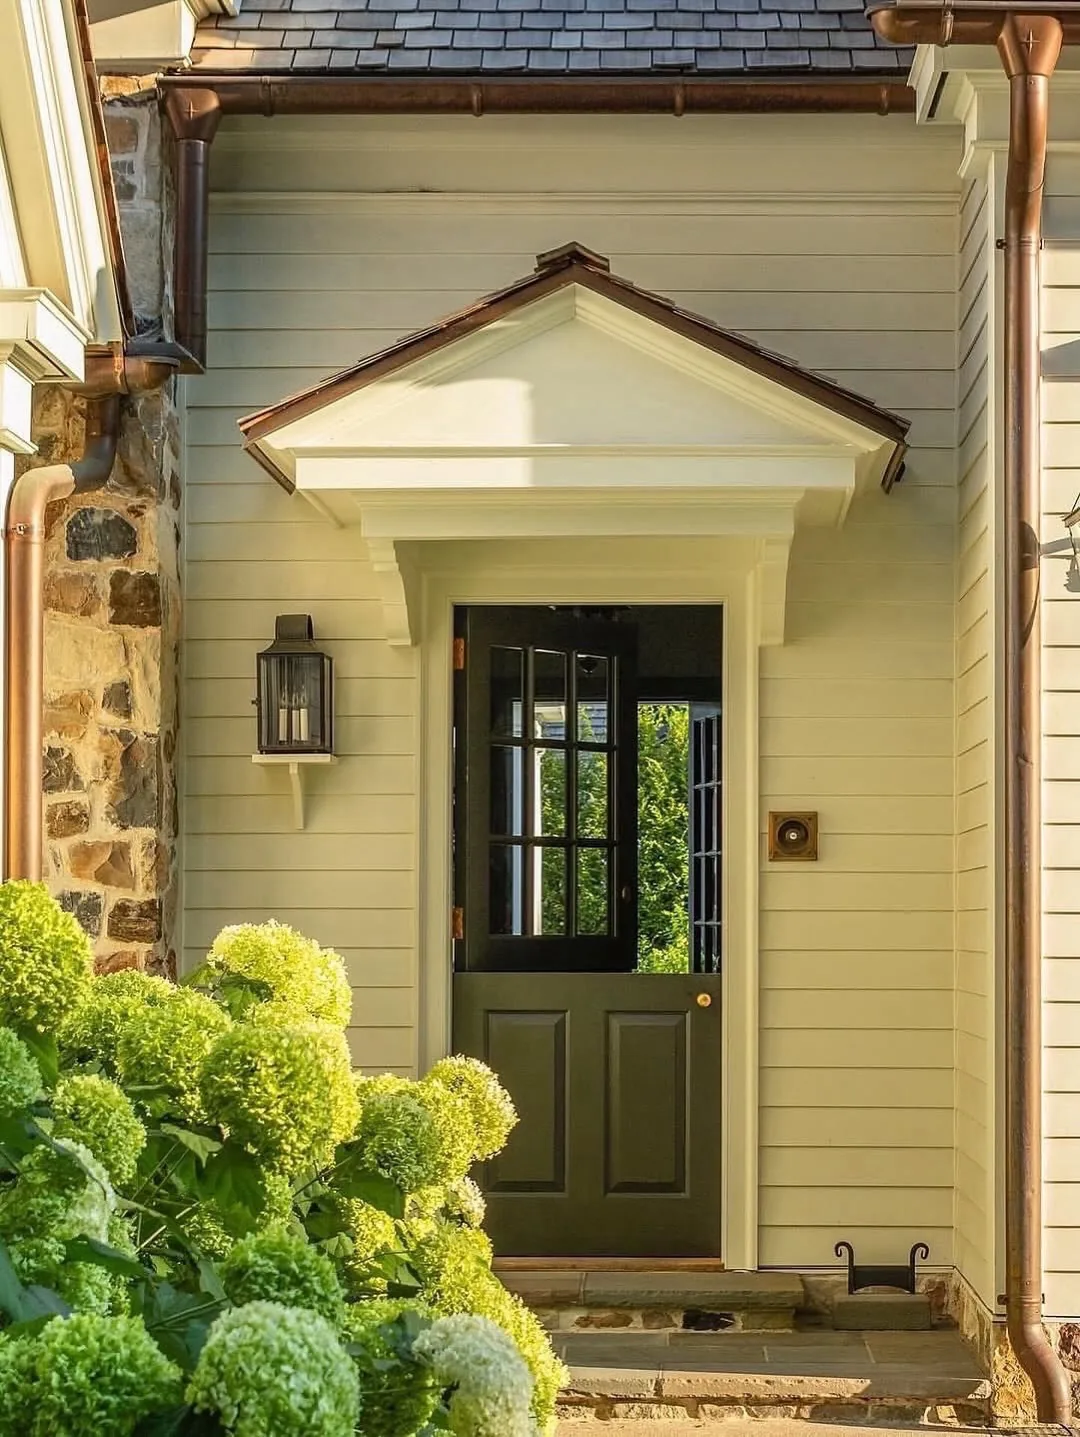
A portico that shelters only your door furniture shelters nobody. You need enough projection that your visitor with groceries stands dry while you find your keys, which means your roof should reach well past the swing of your open door. Your shallow portico is an eyebrow, not shelter.
You will measure from the wall to the door’s outer swing, then add generous room for a human. That total is your minimum projection, and the brackets or columns must carry it without looking strained. A deep portico on proper supports reads welcoming. A shallow one on heroic brackets reads apologetic. Shelter is measured in dry visitors, not inches of style.

Flash the wall joint like the leak it wants to be
Where your portico roof meets your house wall is the most leak-prone six feet on many facades. Wind drives rain uphill under your loose flashing, and your rot spreads inside your wall where nobody sees it until your paint bubbles. Every old house carries a scar from this joint done casually.
You will insist on stepped flashing woven with the siding and a proper ledger connection, never caulk as structure. Water should always have a downhill path over metal, never a sealed pocket to sit in. Ask your roofer to photograph the flashing before siding goes back on. That photo is worth more than the warranty paper beside it.
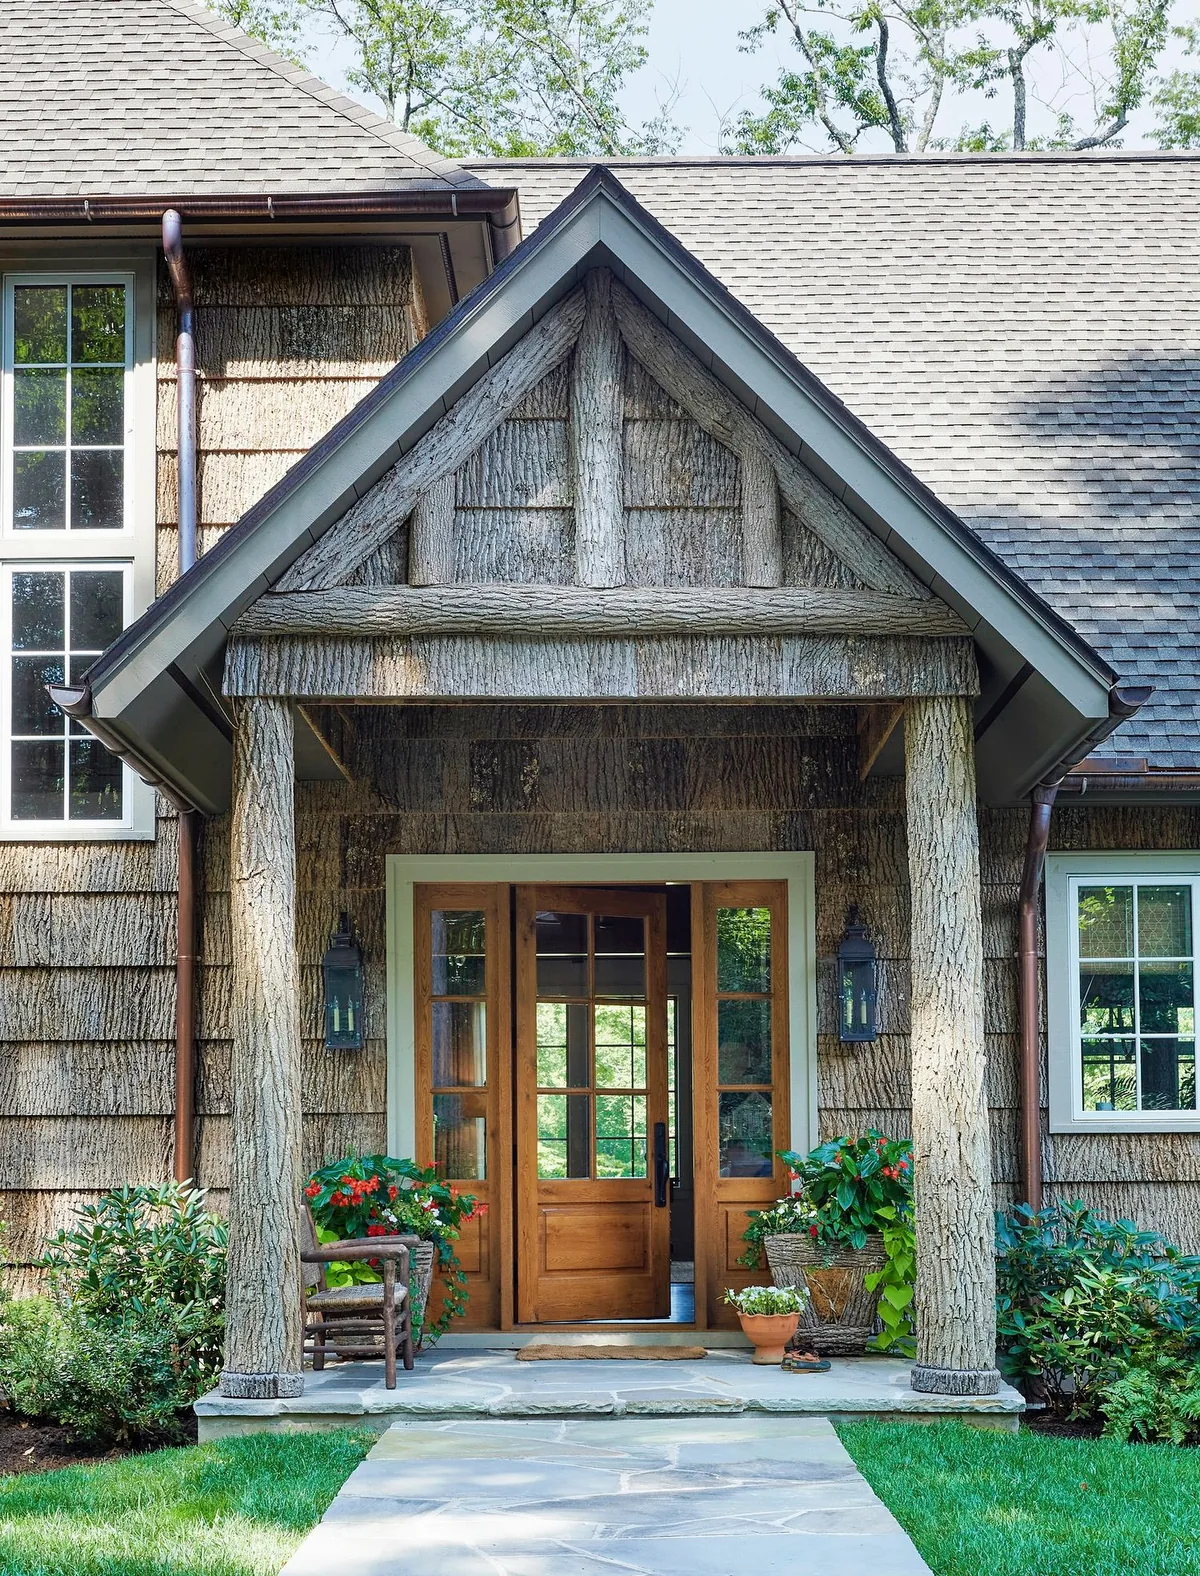
Light the portico ceiling and mind the water above it
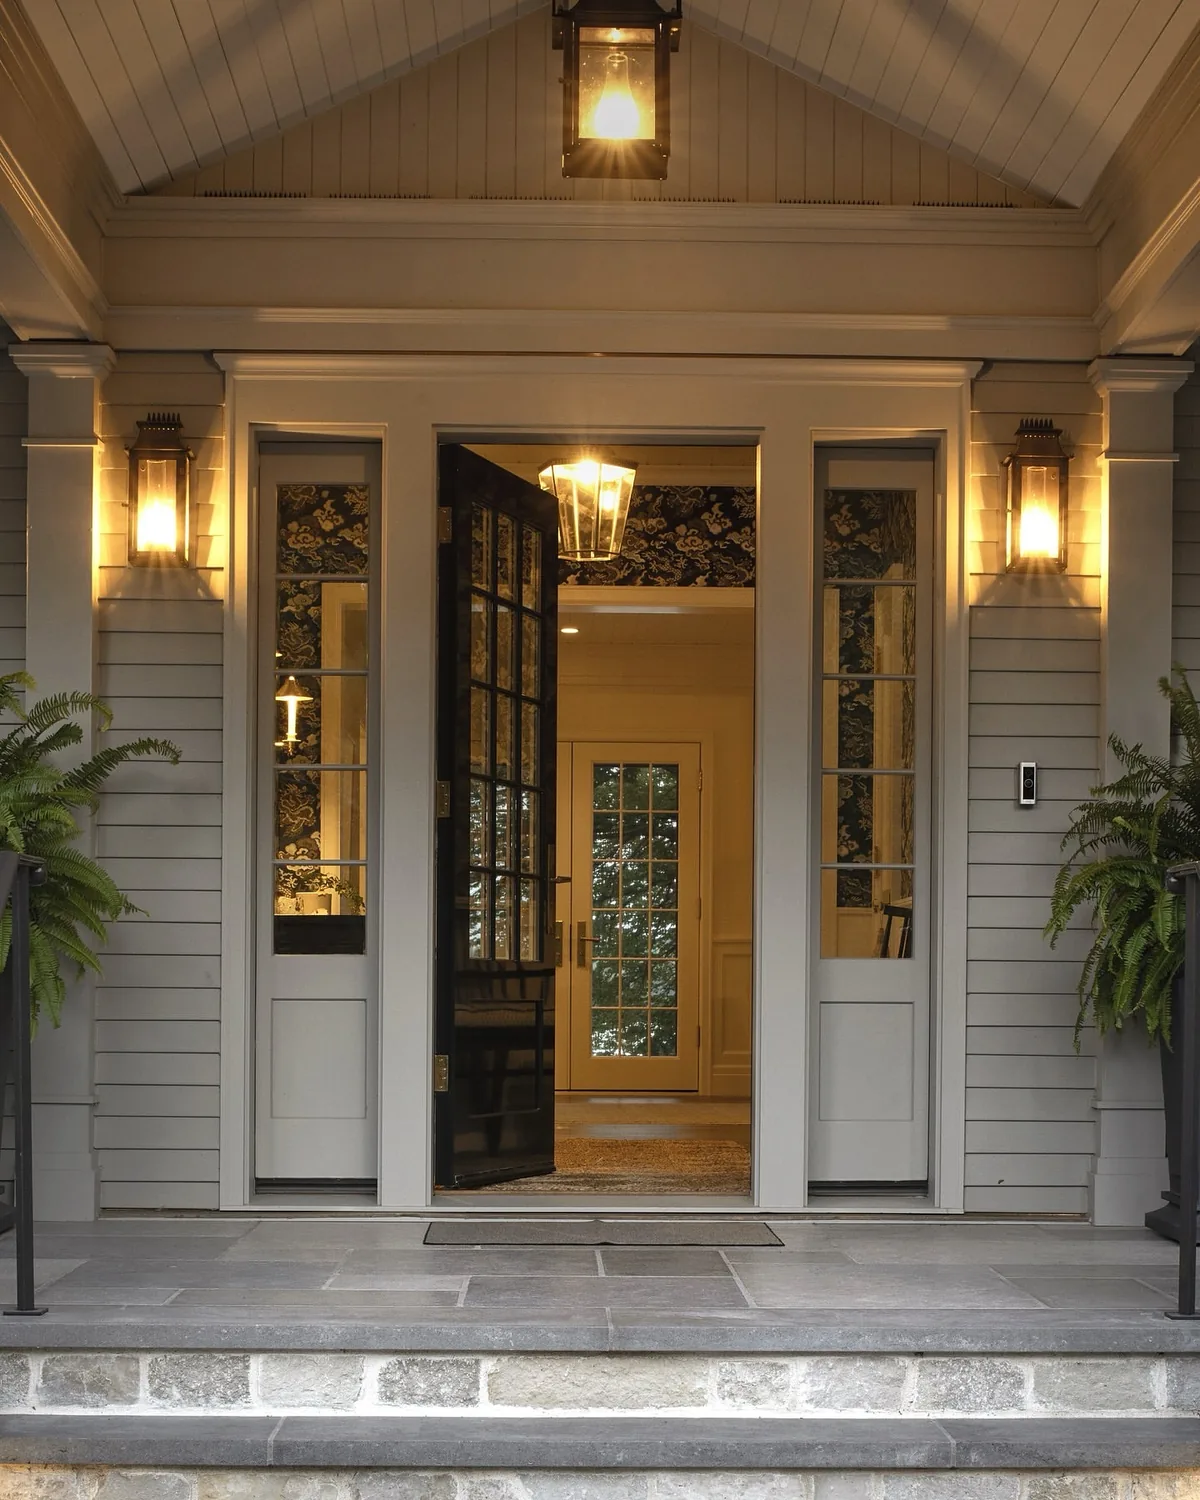
A portico without light is a cave with columns, and caves do not welcome. One warm fixture in the portico ceiling transforms the entry after dark, and it costs little during construction when wiring is open. Retrofitting later costs multiples, through finished ceilings and patching.
You will also confirm the roof above drains away from the doorway, since porticos concentrate drips exactly where visitors pause. A small gutter or a drip edge that throws water clear of the steps matters more than its size suggests. Light the shelter you built, then keep its edge from raining on your guests.
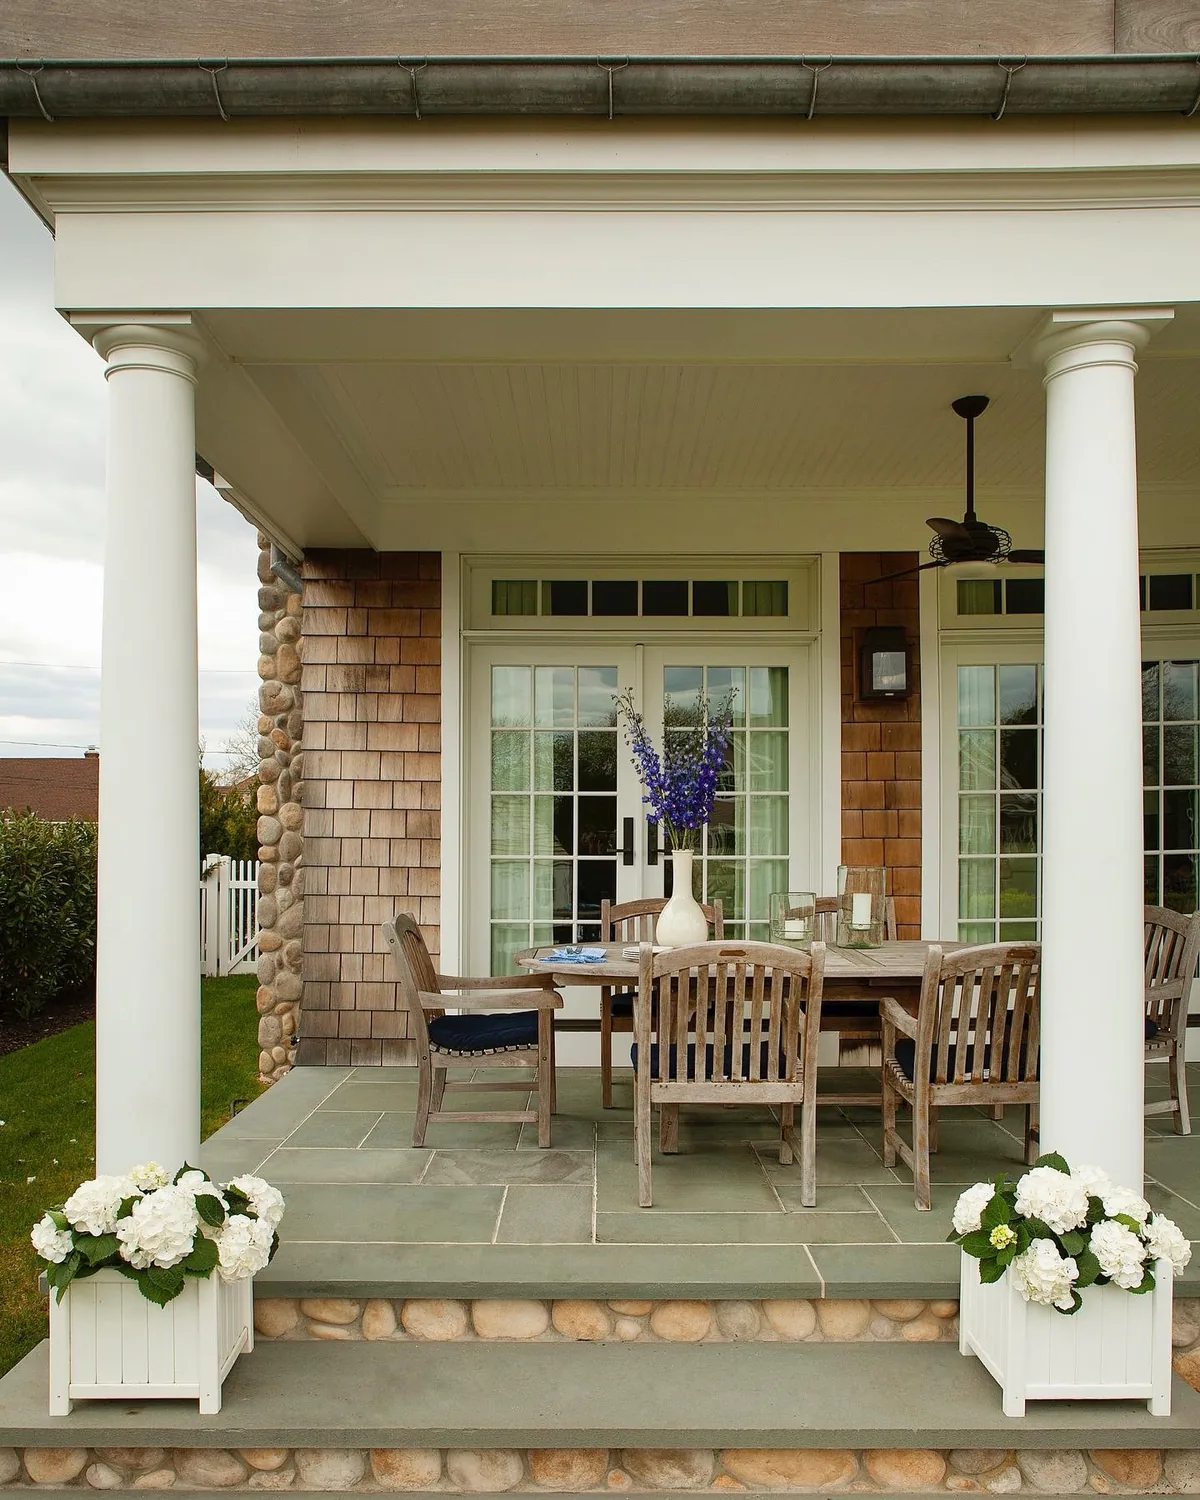
Style without costume
Proportion is settled. Four ideas dress it appropriately.
Borrow the style grammar from houses that earned it
Full classical fronts obey rules about entasis, capital orders and entablature depth that took centuries to refine. You do not need a degree, but you do need to know that grand gestures on your modest house read as costume. Your farmhouse in simplified trim looks honest. Your farmhouse in a temple front looks lost.
You will study the style guide before ordering the grandest option, and our Greek Revival and antebellum homes is the place, since it covers porticoes at monumental scale. Take its grammar and shrink the ambition to your facade. Simplified and correct beats elaborate and confused on every street in the country.

Let one color moment speak at a time
A pink door, patterned tile, striped awning and ornate columns on one small entry compete like soloists singing different songs. Each is charming alone and exhausting together. Restrained entries photograph better and age slower because the eye has somewhere to rest.
You will appoint one star per entry and cast everything else as supporting. If the door carries color, keep columns white and planting green. If the columns carry the architecture, quiet the door. The vine-draped porticos that charm you most work because the green is the only event. Edit until one thing sings.

Size the railing to the columns, not the catalog
Railings ordered from a catalog arrive at catalog height with catalog balusters, and they often argue with the columns they stand between. Chunky columns want substantial rails. Slender posts want lighter ones. Mismatched weights make the porch look assembled from leftovers.
You will choose rail height and baluster spacing that echo the column weight, keeping the top rail deep enough to actually set a glass down on. That last test sounds trivial and decides daily satisfaction. A porch rail you can use beats a porch rail you can only admire, whatever the brochure promised.
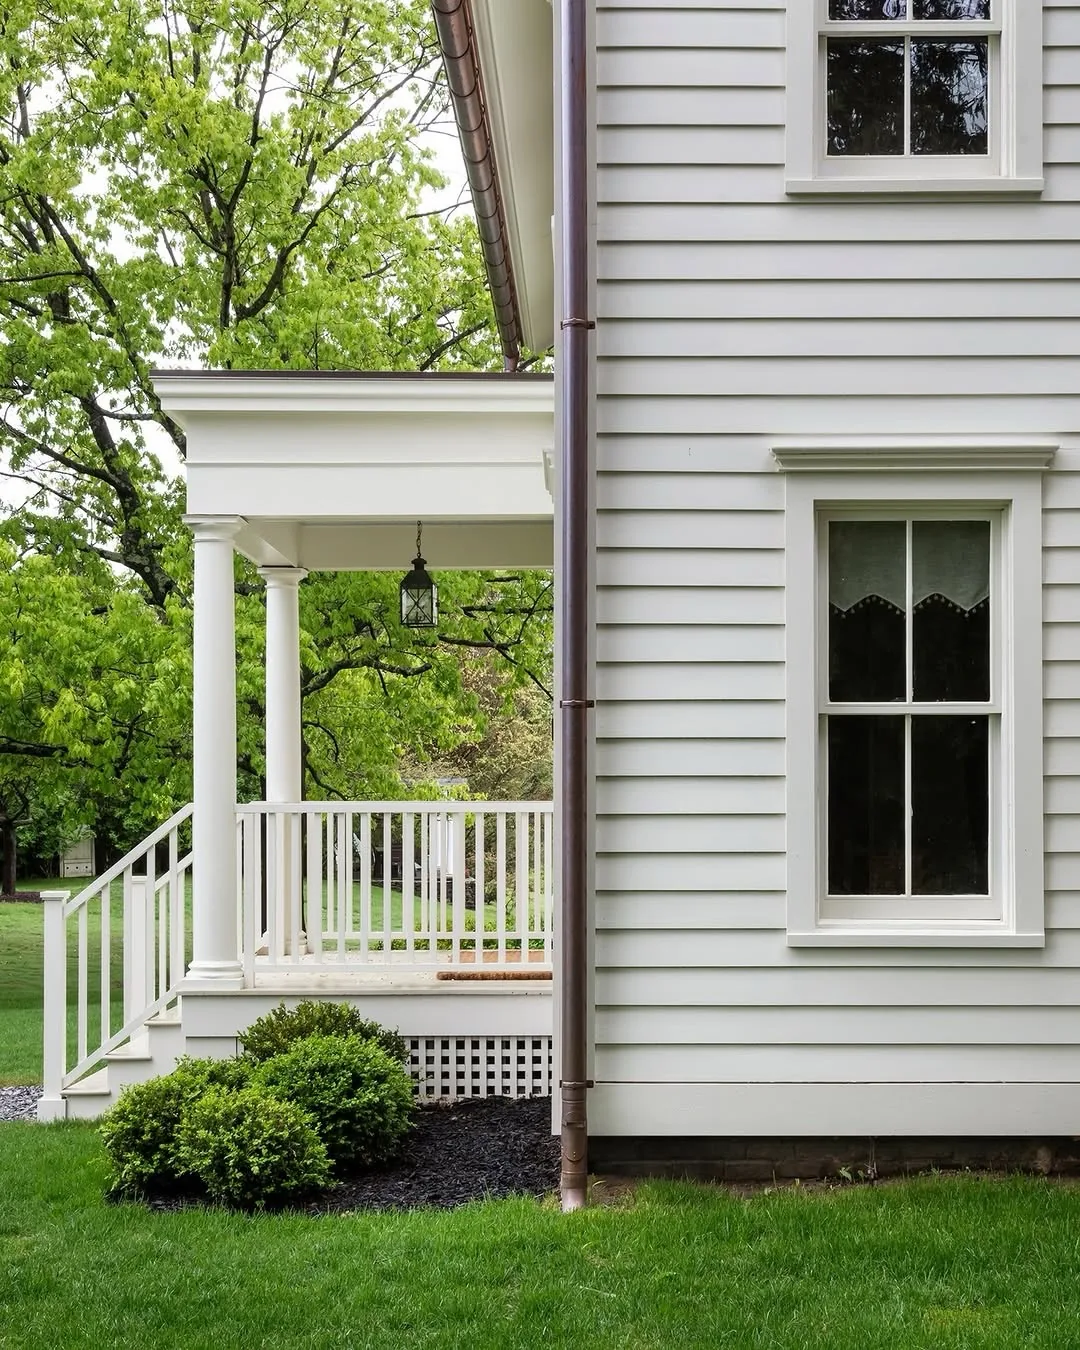
Set the steps on the entry axis
Steps landing off-center from your door betray a porch planned from inside your house instead of from your street. Your visitors should step up, pass between your columns, and meet your door on one straight axis. Every jog in their path is your daily apology.
You will center the stair on the entry bay and size its width to the door plus trim, generous rather than tight. Flanking cheek walls or rails should echo the porch railing. When the axis runs true from walk to threshold, the whole front feels inevitable. Misalign it and guests will cut across your beds finding the real line.

Review these front porch column & portico ideas from the street yearly
Posts settle, paint chalks and vines conquer. The portico you built correctly still needs an annual look from the drive: sight the columns for lean, check bases for splash rot, and confirm flashing paint still seals. Small catches stay small only while noticed.
You will walk the front each spring with this article’s order in mind: proportion first, material second, water always. Tighten, touch up and trim before summer growth hides the evidence. A columned porch is the face your house shows the world. Faces need checking in the mirror, and the street is yours.
Column and portico decisions at a glance
| Decision | What works | Why it works | What fails |
|---|---|---|---|
| Diameter | Slightly stouter than instinct | Roofs read heavy, distance thins | Slender posts under a deep roof |
| Spacing | Even bays, entry centered | Rhythm reads intentional | Posts dodging windows at random gaps |
| Material | Structural where load, wrap where dress | Honesty lasts, confusion sags | Hollow wrap carrying a roof |
| Projection | Past the door swing plus a person | Shelter measured in dry visitors | A shallow brow over the lockset |
| Wall joint | Stepped flashing, downhill path | Wind drives rain uphill | Caulk as structure |
| Style | Simplified grammar of the house | Honest beats elaborate | Temple front on a farmhouse |
The Column and Portico Formula
Six rules hold the roof convincingly:
- Sight from the side. Carried or pasted shows in profile before details matter.
- Size up the diameter. Mock it full scale from the street and refuse to shave it.
- Rhythm the spacing. Equal bays with the entry centered, corners anchoring.
- Separate structure from costume. Rated posts carry, wraps dress, invoices say which.
- Project real shelter. Past the door swing plus room for a visitor with groceries.
- Flash and light it. Downhill water over metal, one warm fixture in the ceiling.
Build to those and the roof looks held for the life of the house. For the monumental end of the same grammar, our Greek Revival and antebellum homes show what full classical fronts demand.
Frequently Asked Questions
How thick should porch columns be?
Thicker than instinct suggests. Mock up the diameter full scale and judge from the street, since distance thins everything. Round reads slimmer than square at the same strength, and paired posts split the visual weight.
Are fiberglass columns as good as wood?
For weather resistance, better, and structural fiberglass carries rated loads with paperwork. Wood wins on surface life and authenticity but demands scheduled finishing. Choose by the maintenance you will actually perform.
Can I replace load-bearing porch posts myself?
Temporary support of the roof comes first, with proper shoring, permits where required, and a clear understanding of the load path. Decorative wraps are a weekend job. Structural swaps deserve a builder’s eyes at minimum.
How far should a portico project from the house?
Past the swing of the open door plus room for a person standing dry. Anything shallower is decoration, however handsome. Measure in visitors sheltered, not in style points.
Why do porch posts rot at the bottom?
End grain wicks standing water and shaded backs stay damp for days. Seal all faces before install, hold bottoms clear of the deck on standoffs, and detail bases so splashback cannot linger.
Do I need a permit for porch columns?
Cosmetic wraps usually not, structural post replacement and new portico roofs often yes, since they touch load paths and ledger connections. Your local office answers in minutes. Guessing wrong costs months.
This article may contain affiliate links. We may earn a commission at no extra cost to you.