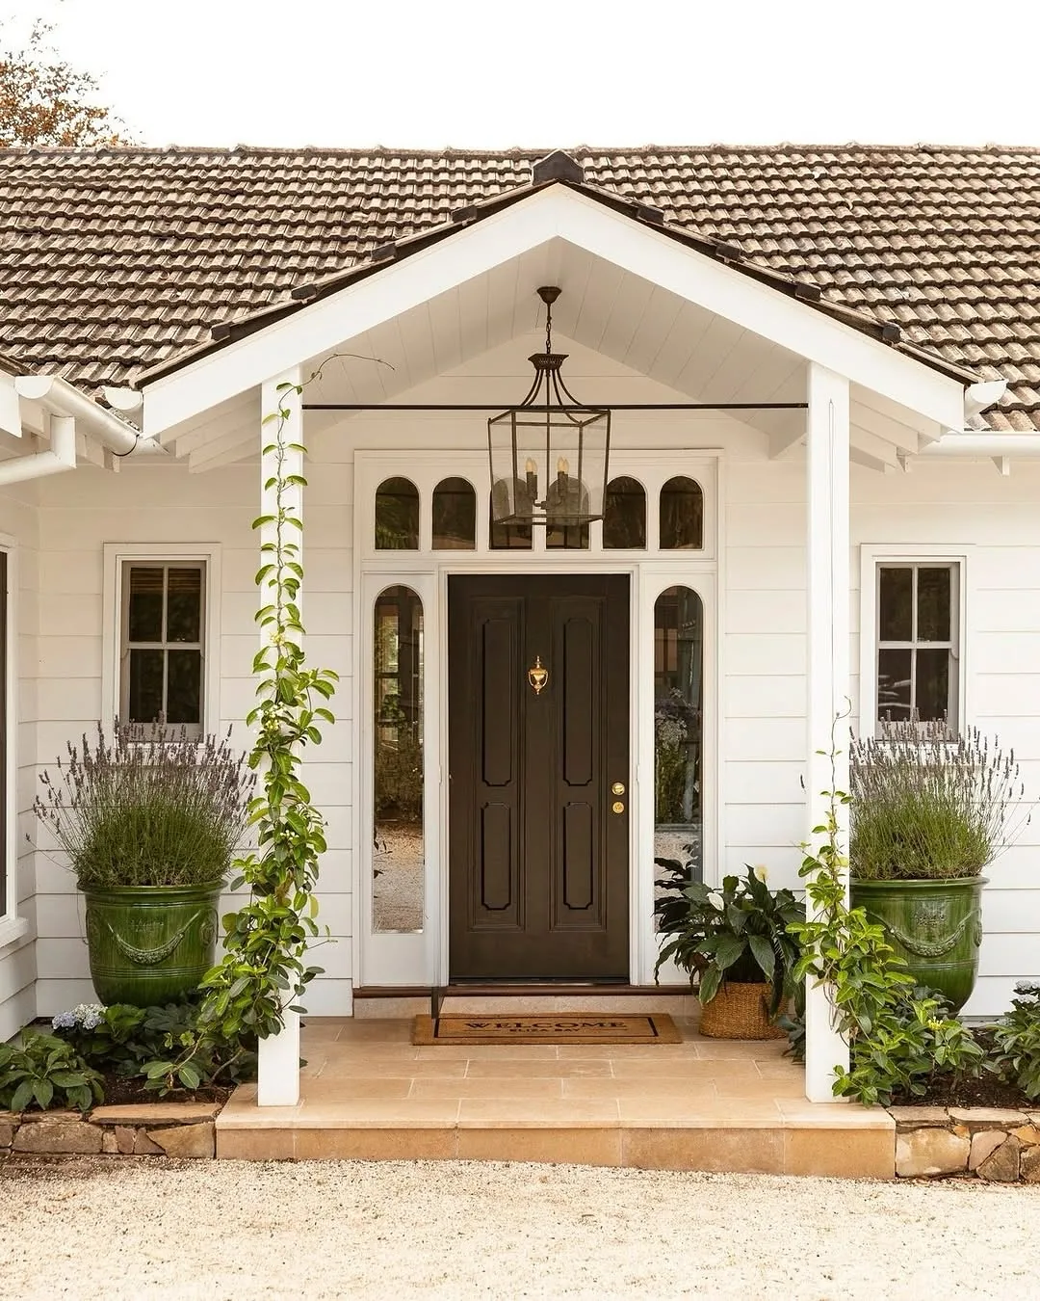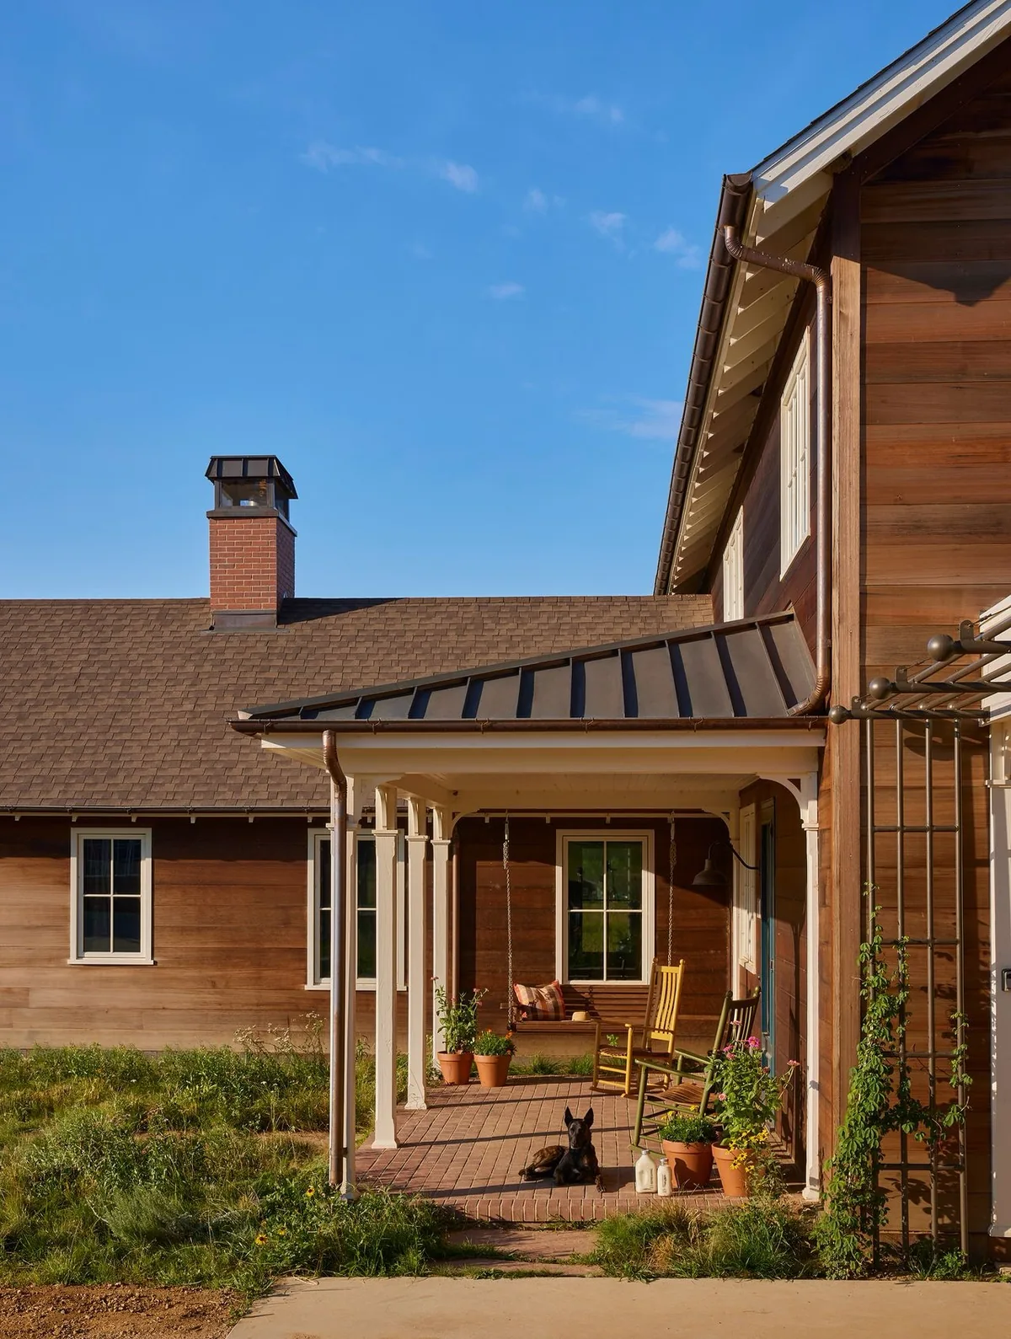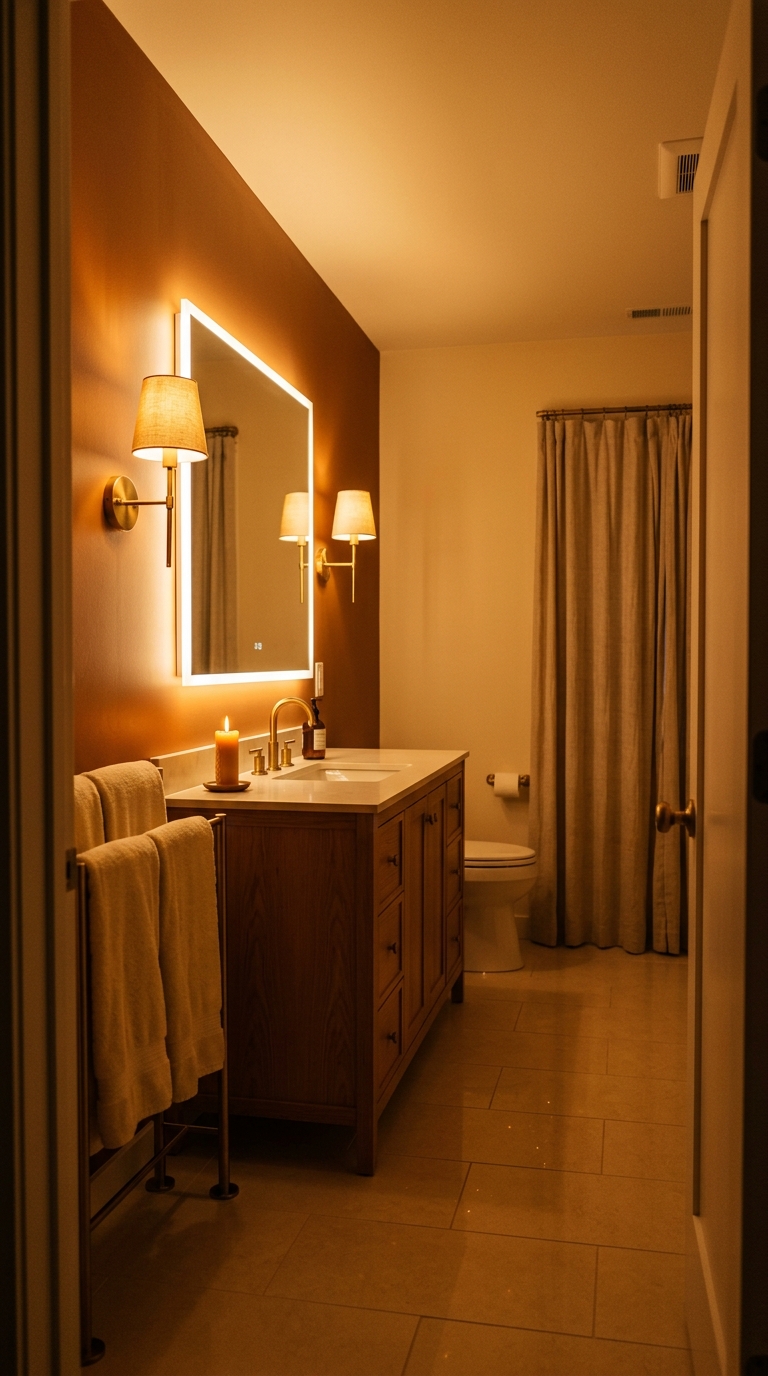
Screen the Wrong Side and You've Built an Oven

Add us as a preferred source to see more stories on Google.
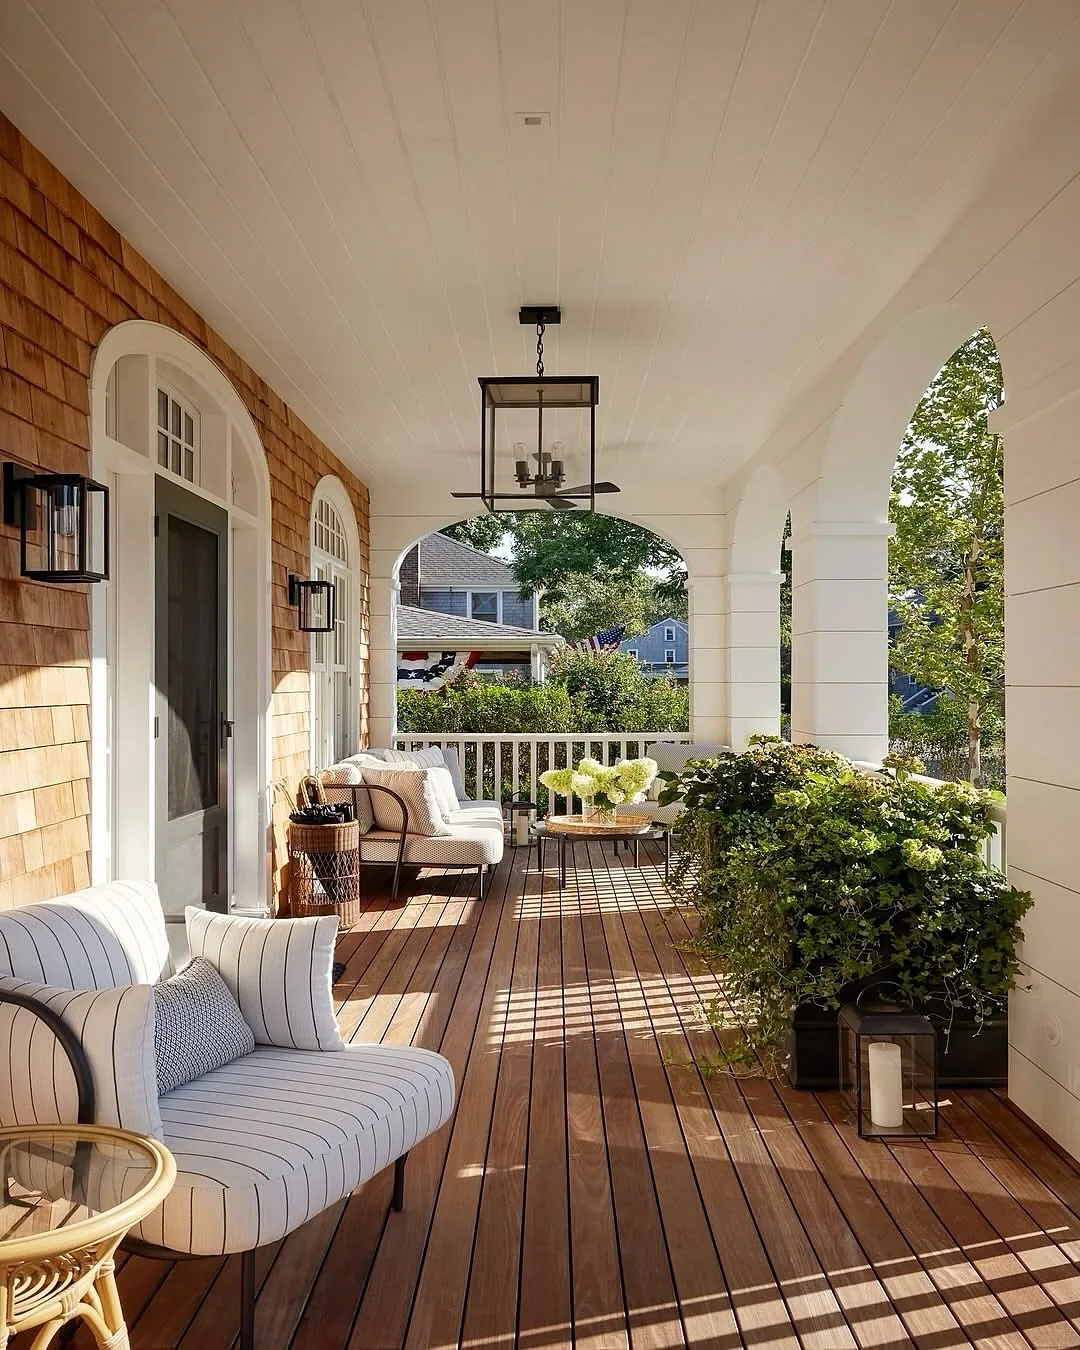
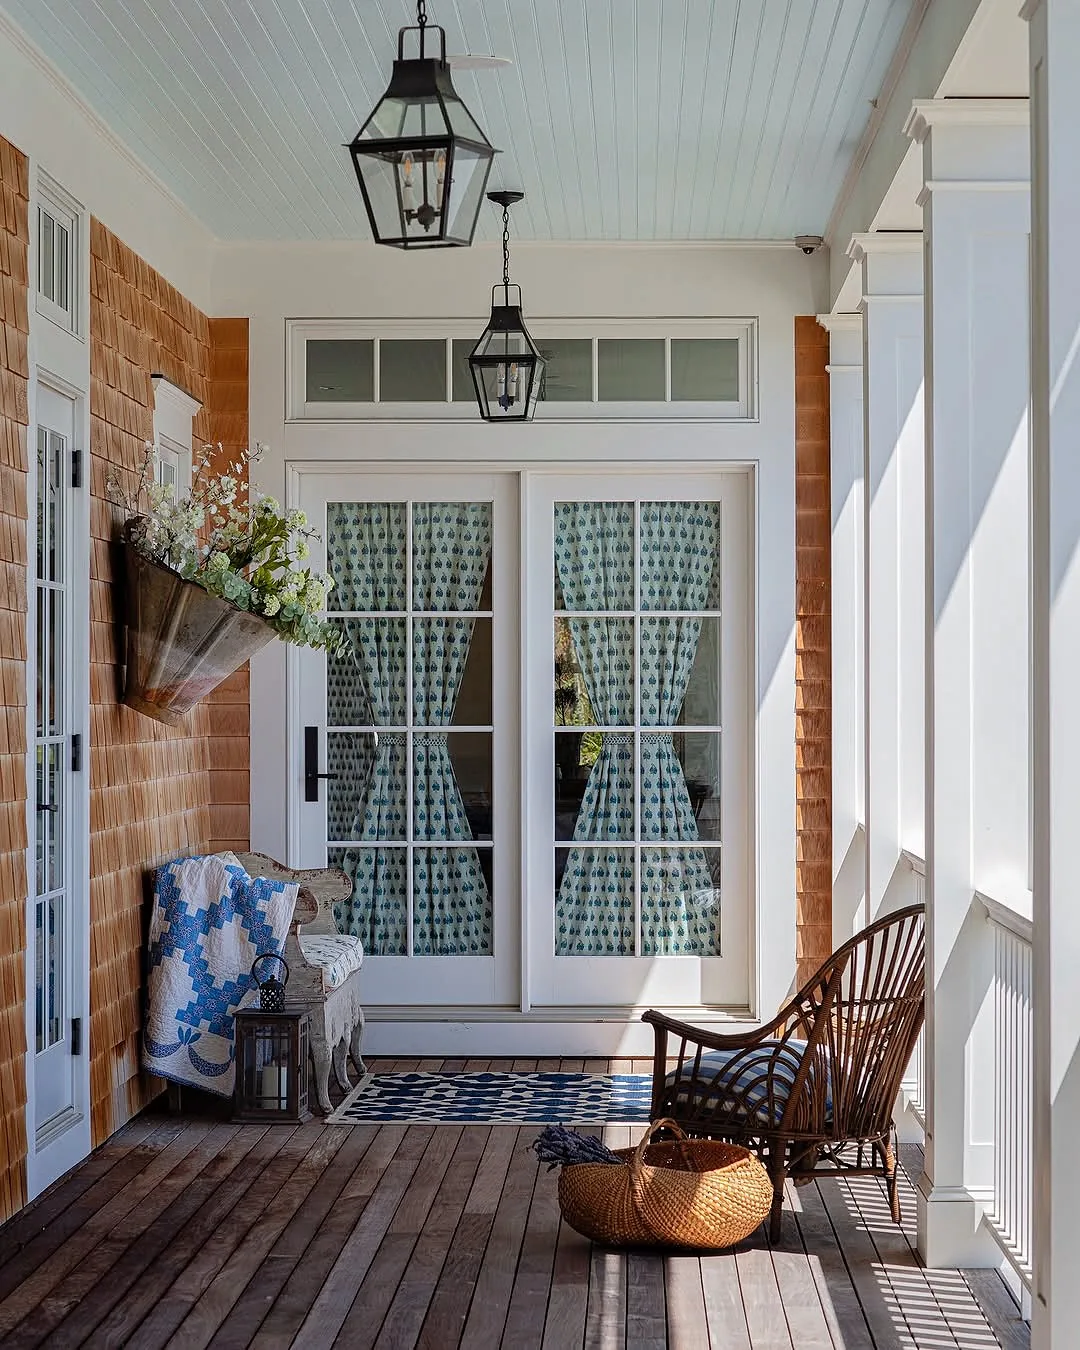
Your screened porch looked idyllic in April. By August it was your oven with a view, and by October your new roof had rerouted a waterfall onto your steps.
Screens and roofs change your physics before they change your furniture. Your orientation decides your temperature, your cover decides your water paths, and your mesh dims your daylight more than you expect. You shopped sofas first last time and inherited all three surprises finished and framed.
These screened & covered porch ideas decide the enclosure in the right order: compass, roof, light, and only then the seating. Comfort is built, not bought.
Face the compass
Enclosures amplify whatever the exposure gives. Two ideas read it first.
Sit the site at four on an August afternoon
Brochures sell your screened porch in perpetual May. Yours must survive your actual hottest hour, when your low western sun drives under roof edges and your mesh holds heat like a lid. One honest August afternoon on your bare site teaches you more than your winter of catalogs.
You will park your chair where your porch will stand and sit through your late afternoon with a thermometer and a notebook. Note where your sun lands, where your breeze reaches, and when your shade arrives, if it arrives. Your west and southwest exposures demand deep roofs, shade cloth or your frank rethink. Your north and east sites forgive nearly everything. Your compass votes first and counts double.
Aim the openings at the breeze, not the view
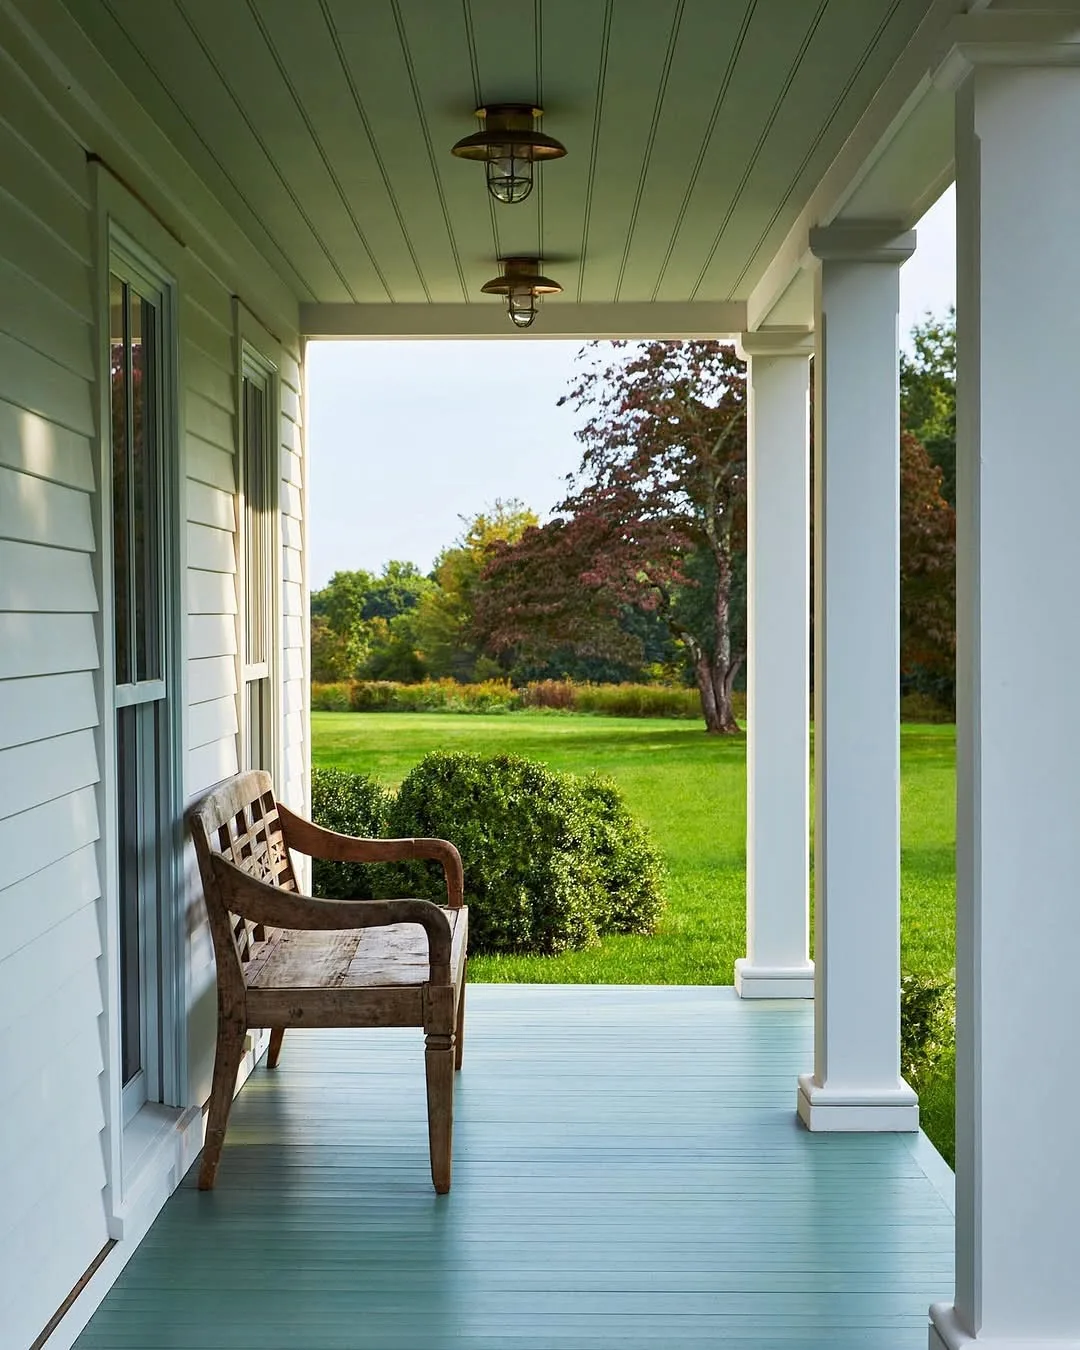
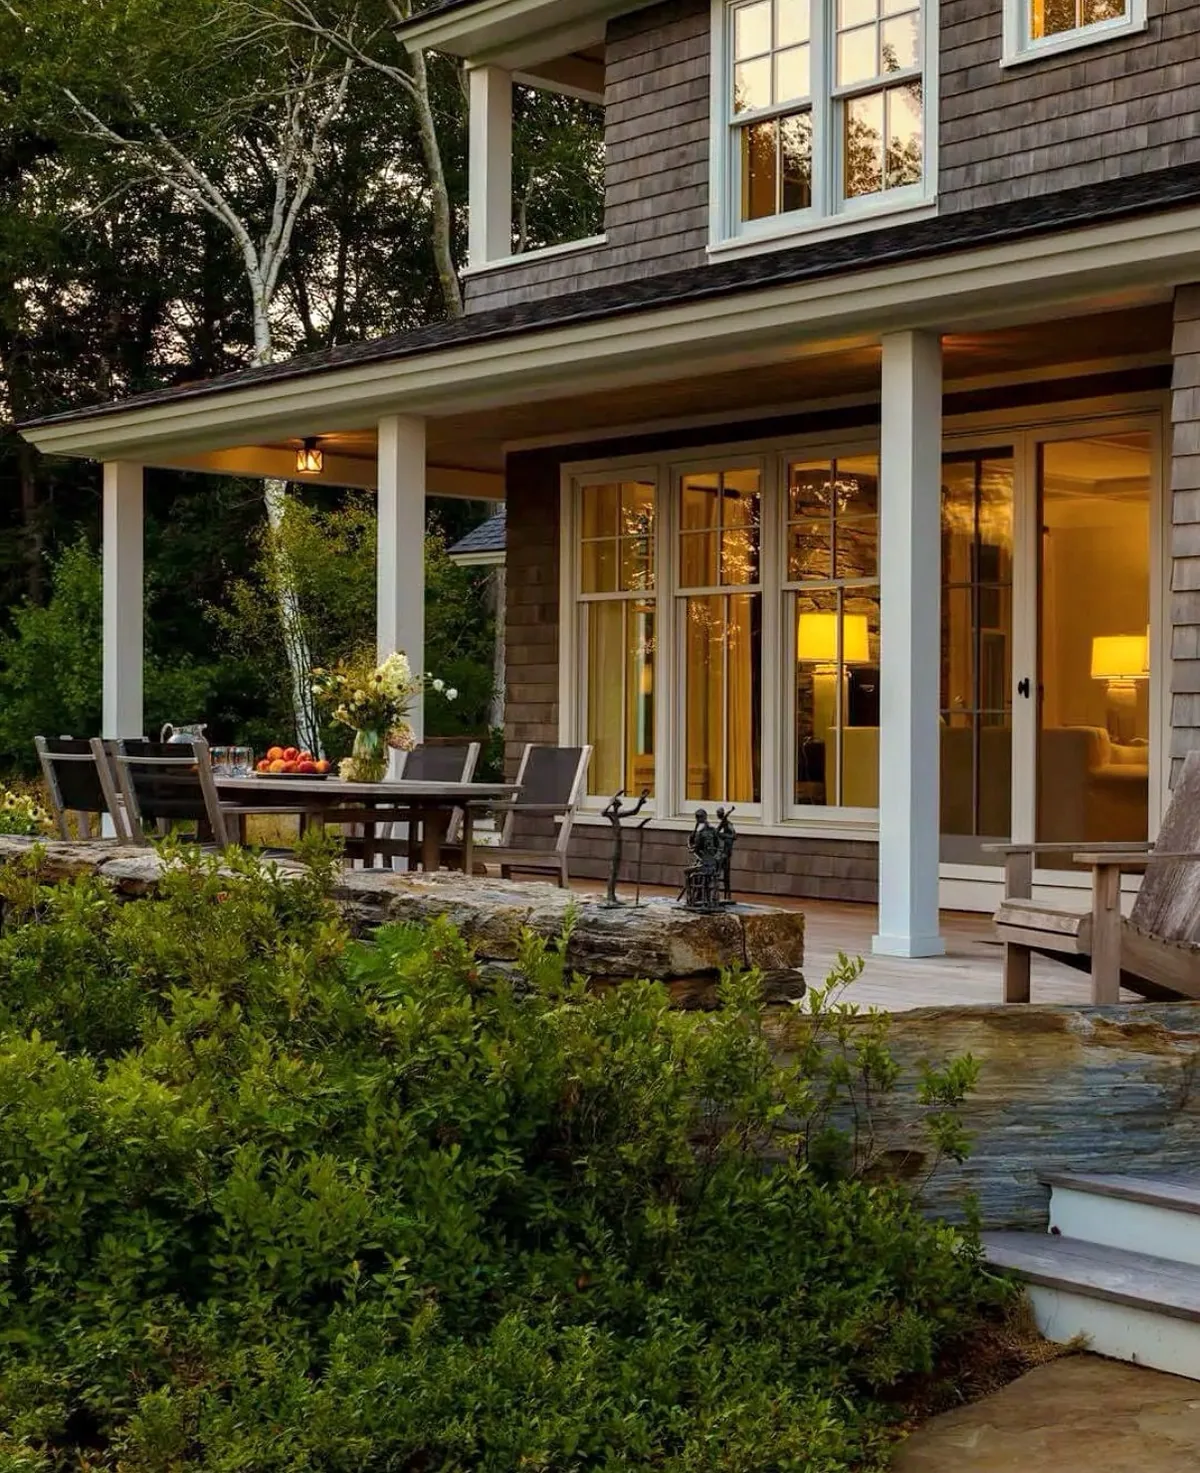
You screen the view side widest and wonder why your porch hangs still on your summer evenings. Air enters where pressure pushes it, usually from your prevailing side, and exits opposite. Your porch sealed on the breeze side and open to your calm side is a display case with seating.
You will learn your prevailing summer breeze direction, often southwest in much of the country, and keep that side maximally open with mesh only. Place your seating across your airflow path rather than huddled in your still corner. Your ceiling fan helps enormously, pushing your comfort range weeks wider each season. Your views photograph. Your breezes get used. Design for the second and frame the first.
Roof and water
Cover is a watershed you just built. Two ideas drain it.
Draw the new water path before framing
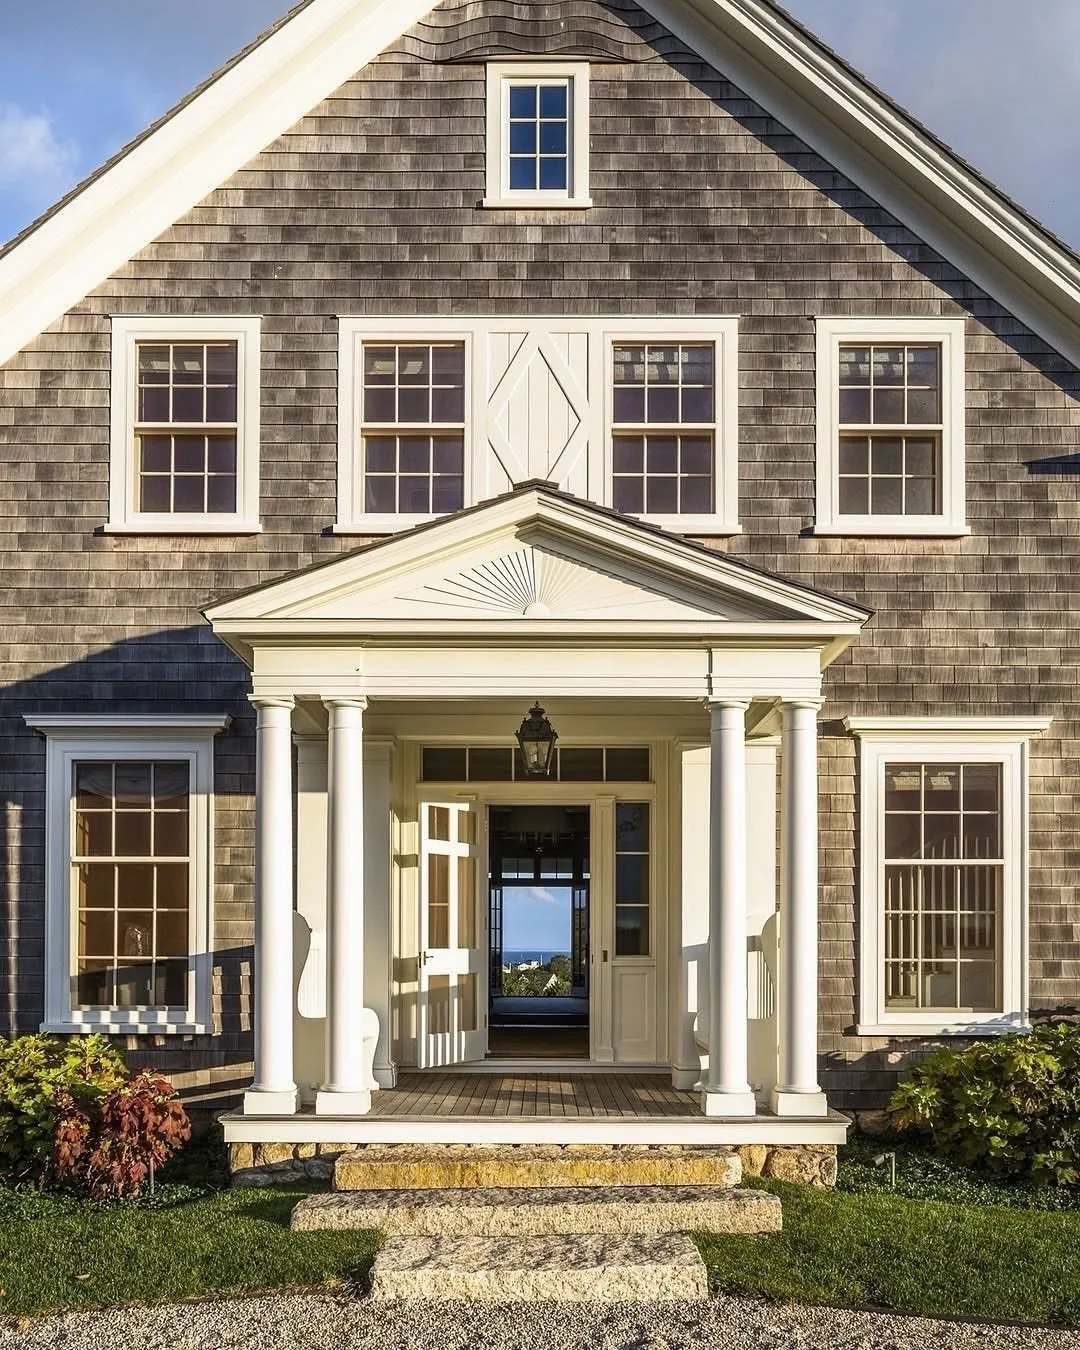
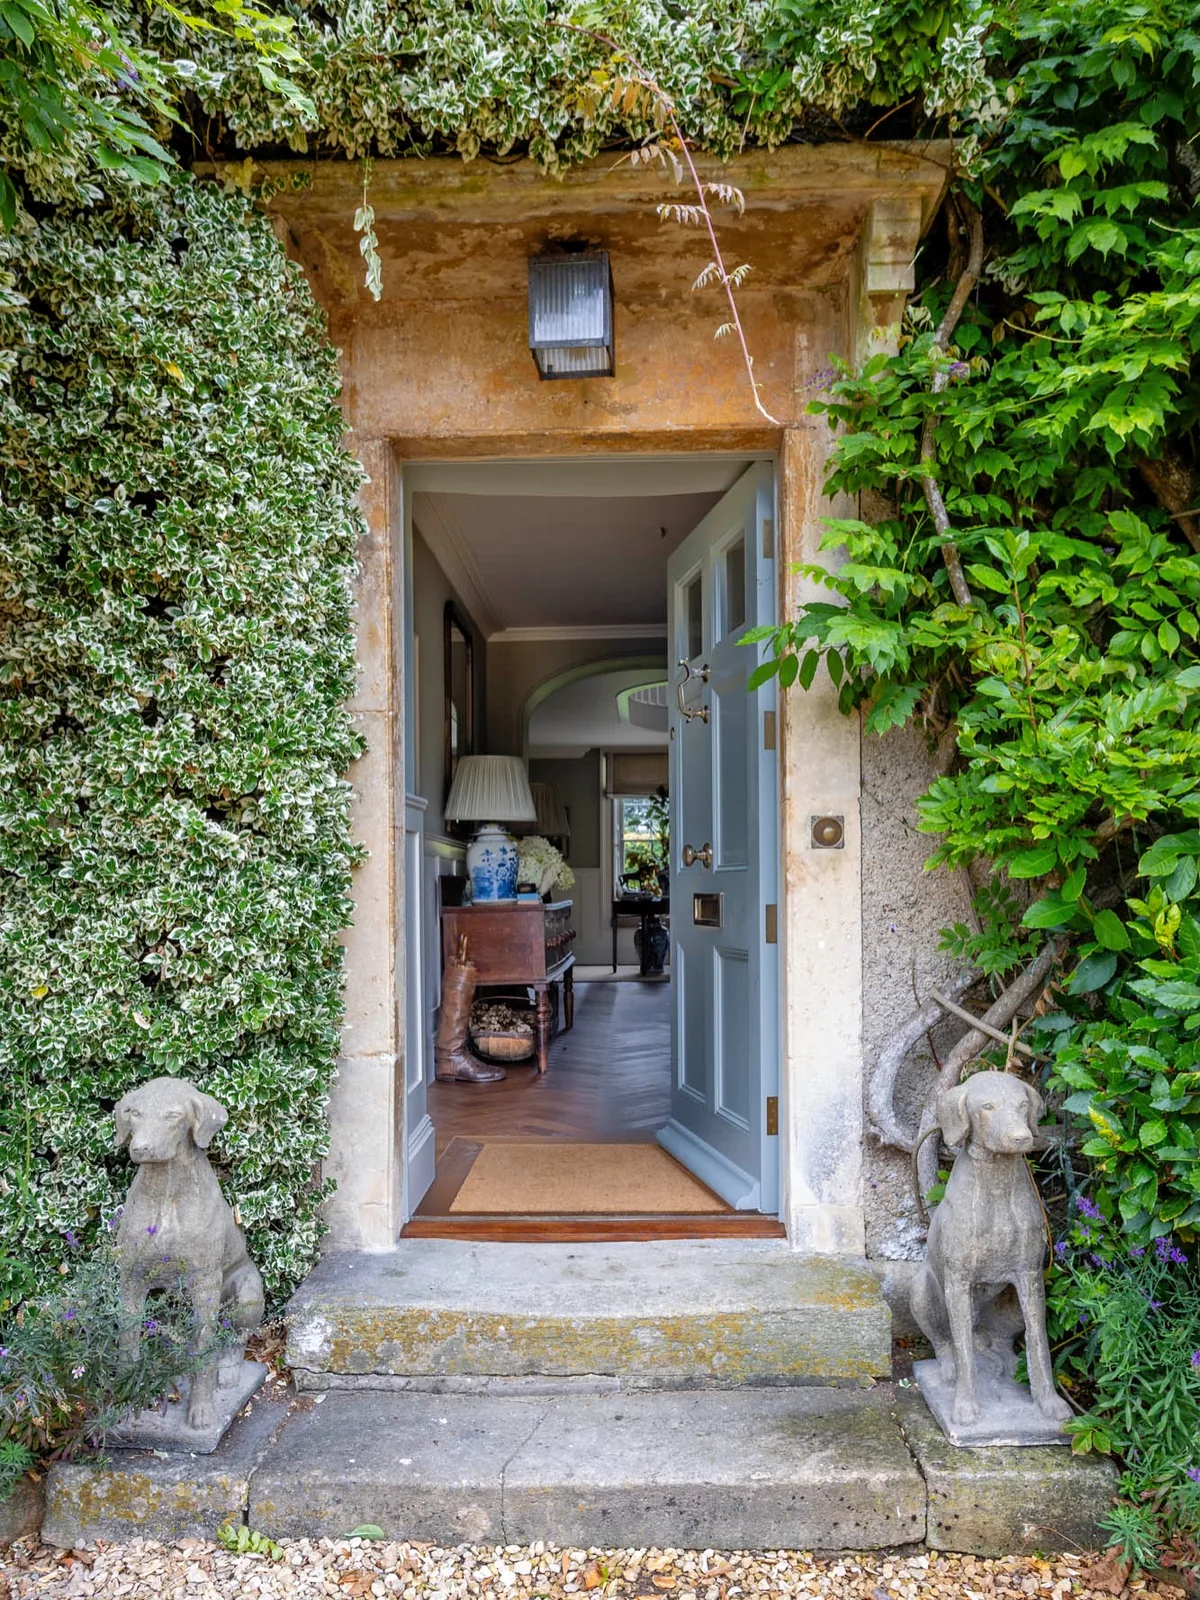
Every roof collects its footprint in rain and delivers it at your edge. Covering your porch moves that delivery line outward, often onto your steps, planting beds or the exact spot your guests pause with keys. Your gutters and downspouts are not trim, they are the difference between your shelter and your new waterfall.
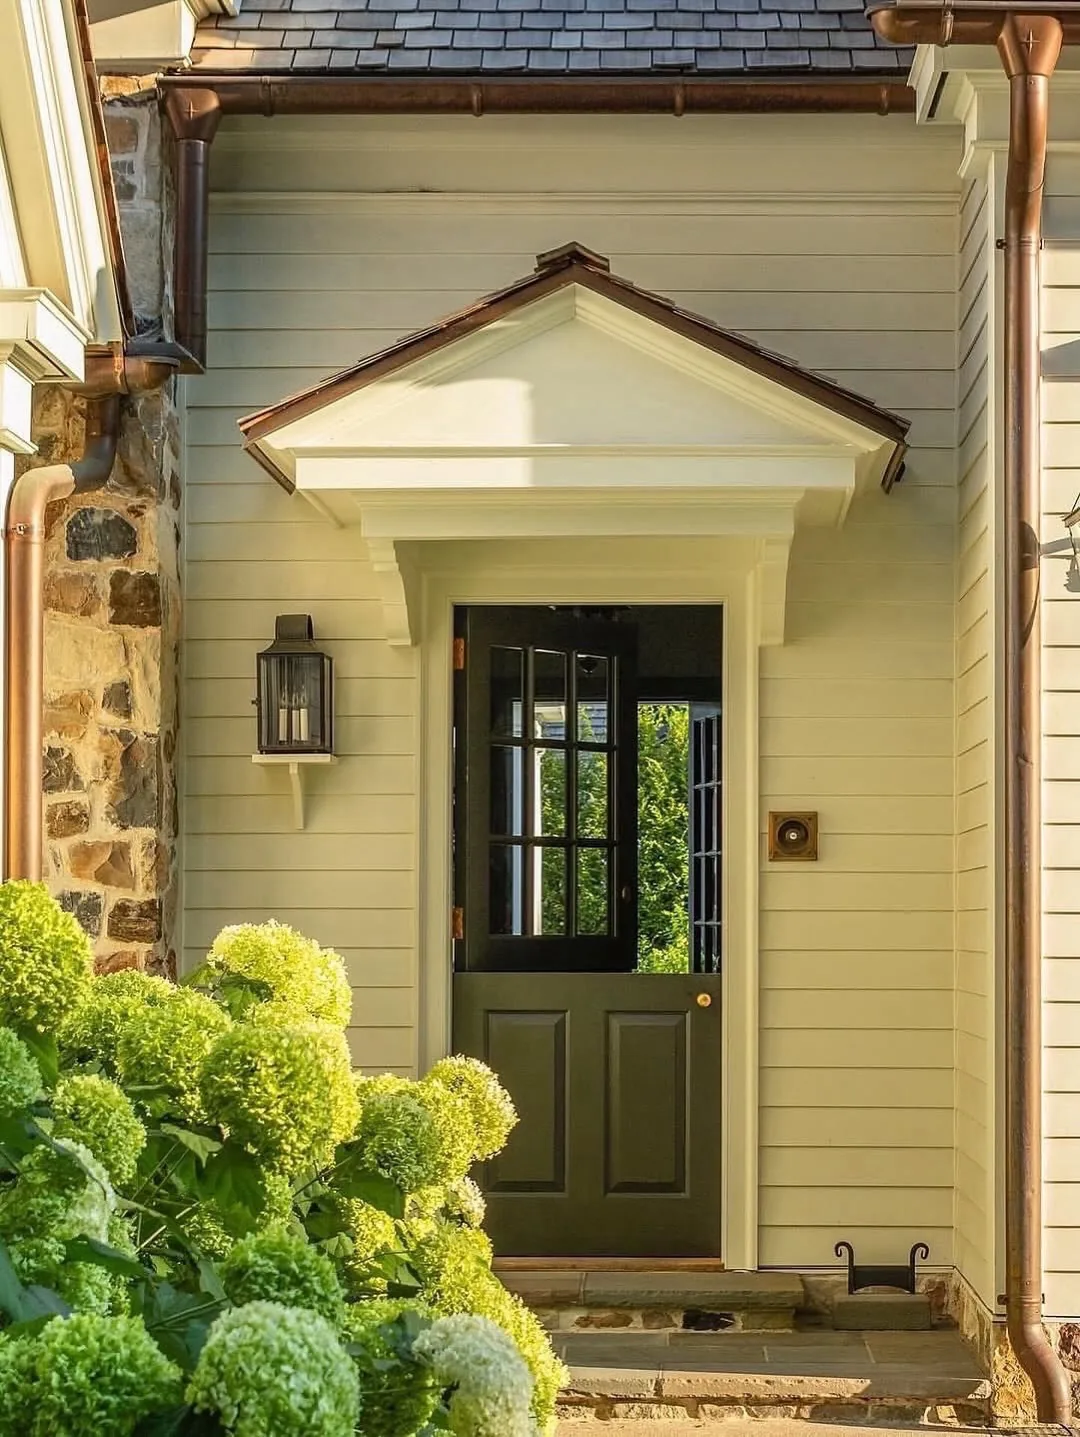
You will sketch where your covered area’s water goes in a storm, then walk it in your first rain after building. Your downspouts should discharge clear of your footings and paths, never onto the steps you just sheltered. Your splash blocks and short extensions cost little and save your sills. Your roof without a water plan is a funnel aimed at your foundation. Plan your exit with your entrance.
Wire for the light screens steal
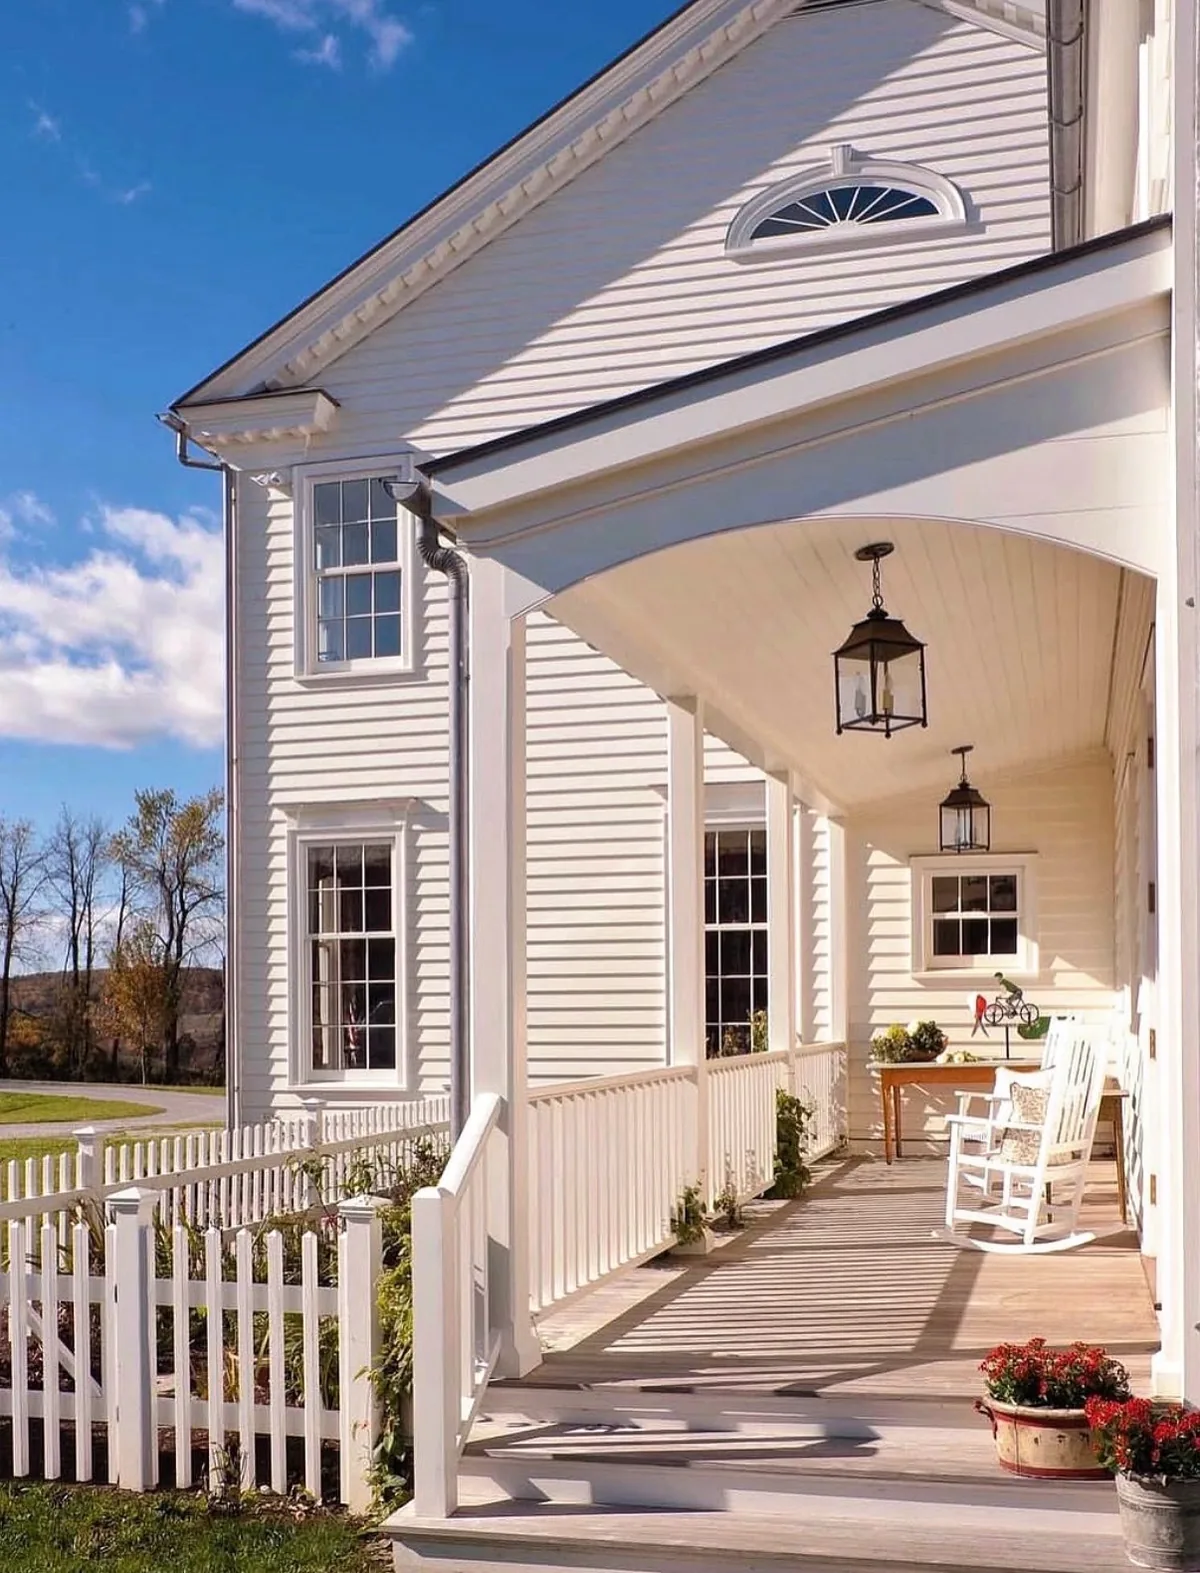
Your mesh and roof each take a share of your daylight, and together they dim your porch surprisingly far. Your space bright on paper reads cave-like once you enclose it, especially on your north side and under your deep roof. You discover this at your first dinner, holding your menu to the one bulb.
You will wire layered light during construction when ceilings are open: a dimmable overhead, lanterns at sitting height, and low step lights for the threshold. Retrofitting through finished beadboard costs multiples and patches visibly. For the covered-porch shadow logic that starts this whole question, our white farmhouse porch ideas lay it out. Enclose with the lights planned, since darkness is the surprise nobody budgets.
Screen honestly
Screens promise more than mesh delivers. Two ideas hold them to account.
Furnish for weather, since screens stop bugs, not storms
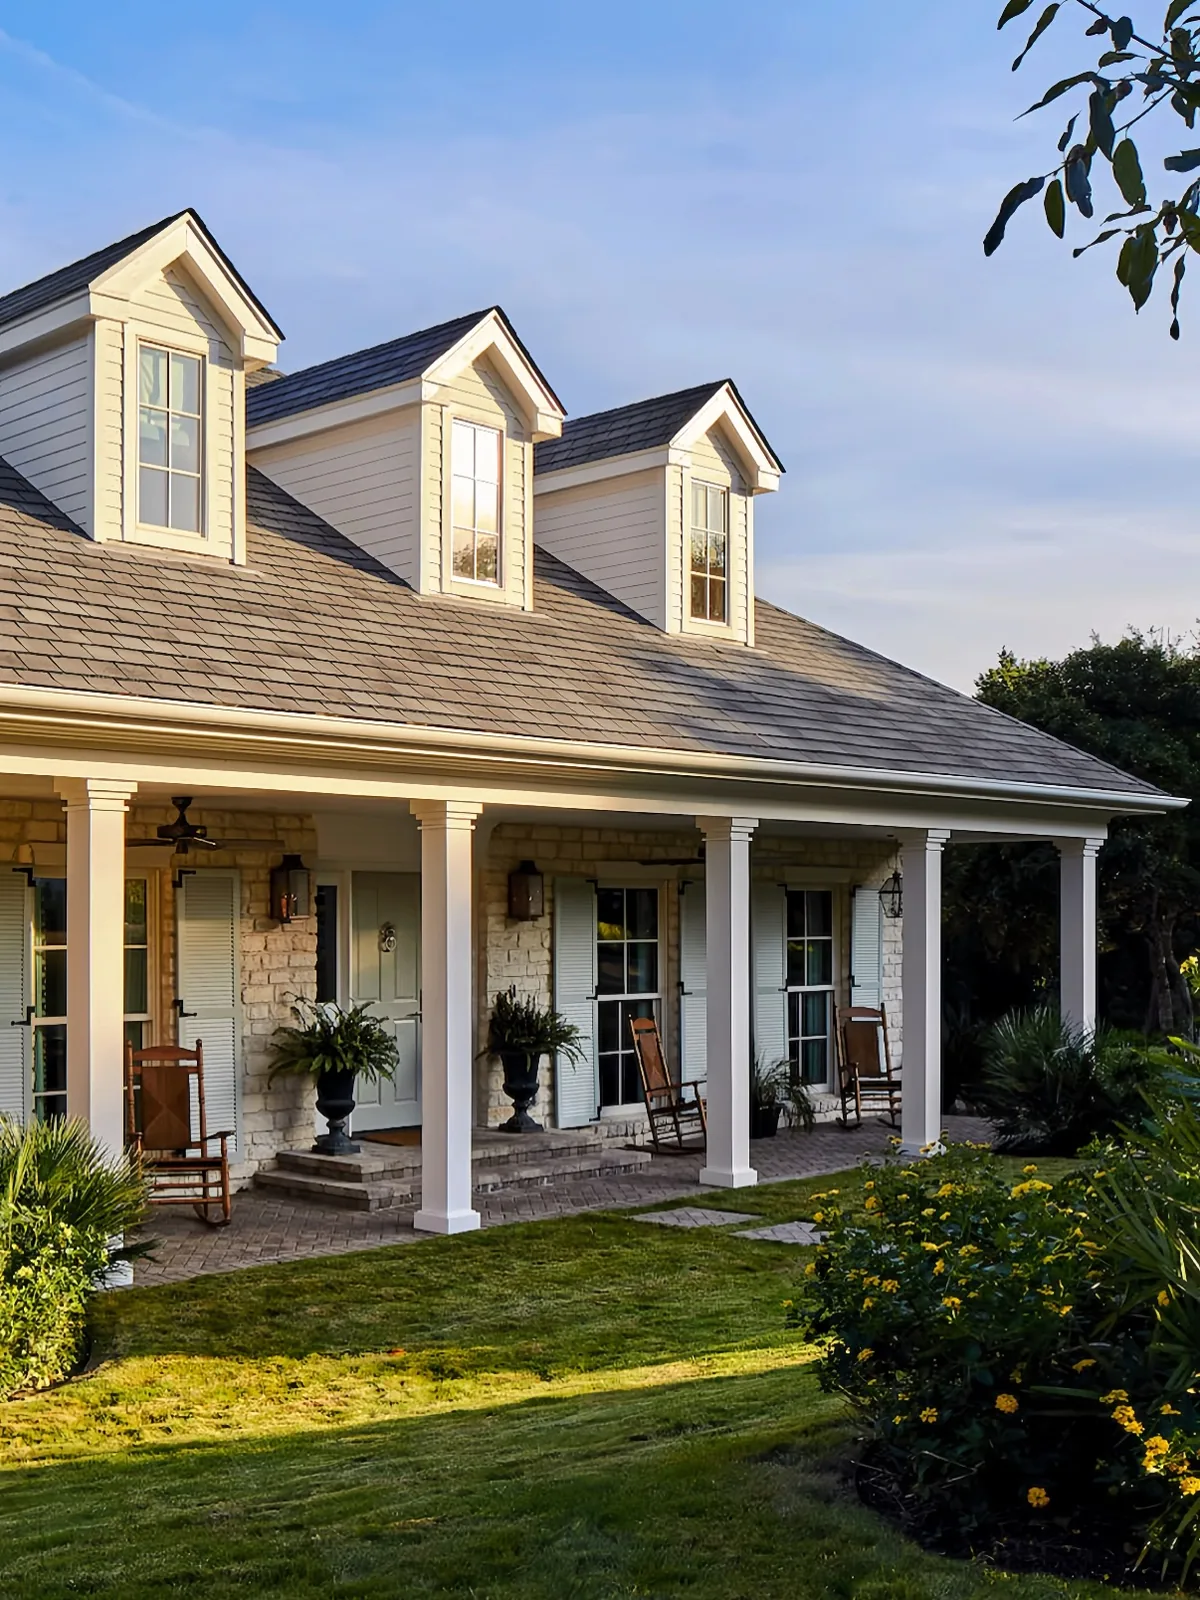
Mesh turns away your insects and almost nothing else. Your wind-driven rain, pollen, humidity and temperature all pass through freely, so your indoor-rated sofa and rug die on your screened porch exactly as fast as on your open one. Your screen is a net, not a wall, and your furniture should dress accordingly.
You will buy only pieces rated for your covered outdoor use: resin wicker, teak, poly lumber, solution-dyed fabrics. Your cushions need quick-grab storage nearby for your storm warnings. Your rugs must hose clean and dry fast. When your first sideways storm arrives, and it will, your porch should shrug. Furnishing your screened porch like your living room is the most expensive lesson in this article. Learn it here for free.
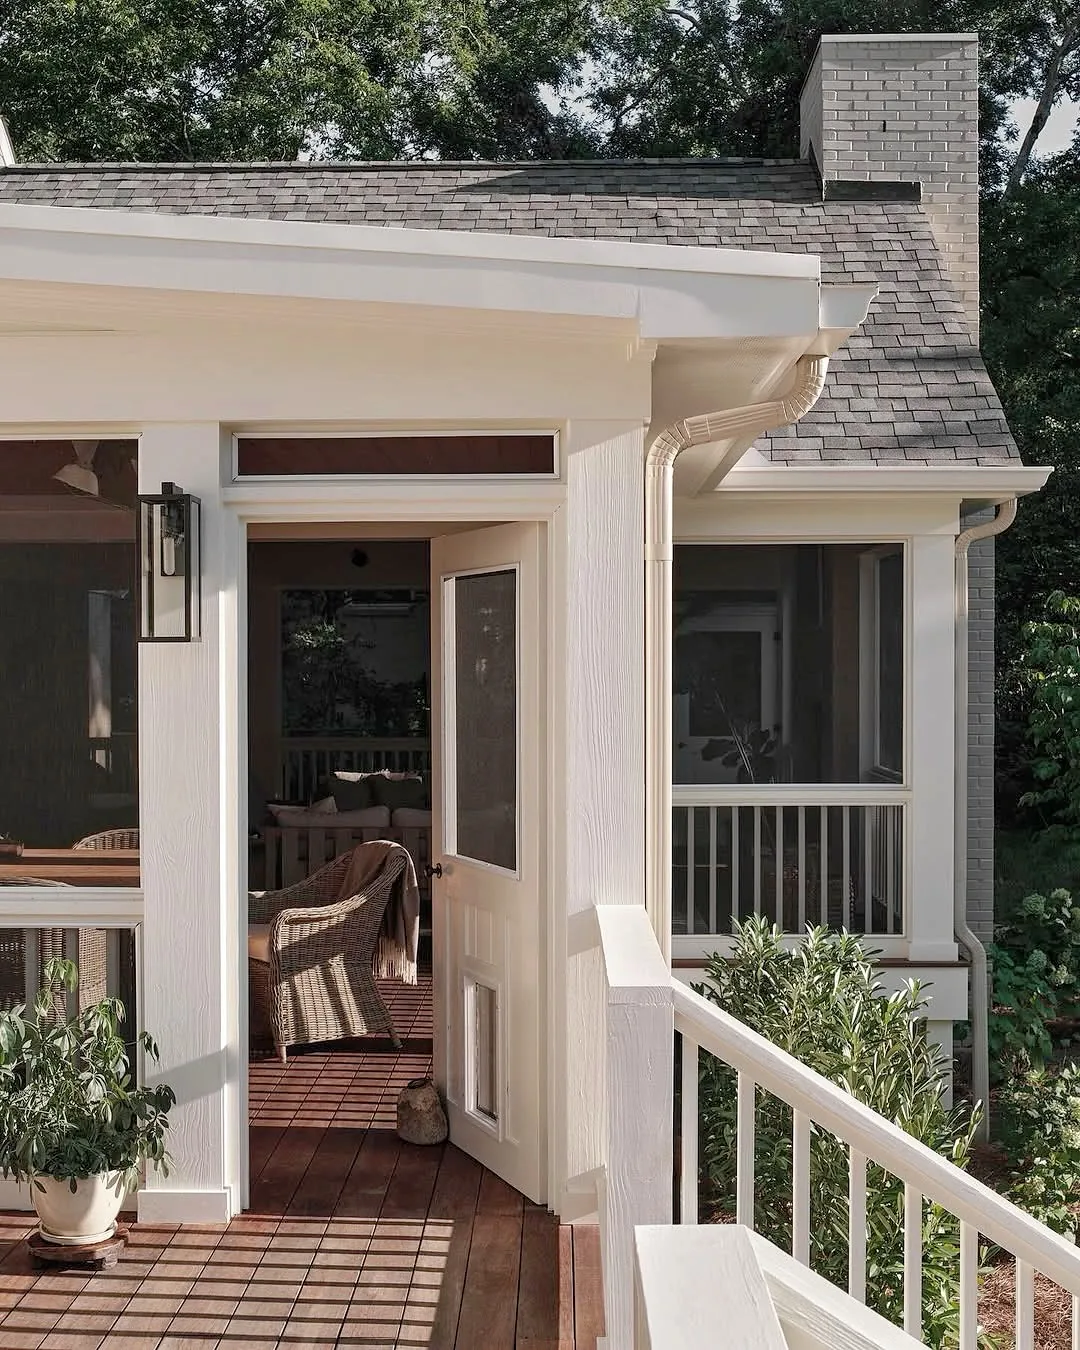
Borrow lake-house detailing for every summer
Your lake and coastal houses live half outdoors, which makes your screened porch the hardest working room on your property. Your dining set migrates out for the season, wet towels drape your everything, and your doors stand open for months. Detailing for your life means your washable surfaces, hooks by every entry, and floors that forgive your sand.
You will study how your waterside houses handle the load, and our lake house and coastal exteriors show porches built for exactly this beautiful abuse. Borrow their toughness for your setting: your outdoor-rated everything, storage for your soft goods, and a floor you can hose toward your drain. Your porch that works in August at the lake works anywhere. Build to that standard and yours will too.
Screened porch decisions at a glance
| Decision | What works | Why it works | What fails |
|---|---|---|---|
| Orientation | Tested August afternoons, breeze sides open | Enclosures amplify exposure | West-facing glassless ovens |
| Roof | Water path drawn, gutters to daylight | Cover concentrates drips | New waterfalls onto steps |
| Light | Layered wiring during construction | Screens plus roofs dim deep | One bulb discovered at dinner |
| Furniture | Covered-outdoor rated everything | Mesh stops bugs, not weather | Indoor sofas in a sideways storm |
| House door | Real door kept as airlock | Bugs and bills stay managed | Open passage bleeding comfort |
The Screened Porch Formula
Enclose to six rules and the porch earns its roof:
- Test the hottest hour. An August afternoon on site outranks every brochure.
- Open to the breeze. Prevailing side breathes, seating crosses the airflow.
- Drain the new roof. Every covered foot delivers water somewhere, choose where.
- Wire before closing. Layered light while ceilings are open, never after.
- Rate everything outdoor. Screens are nets, so furnish for weather that enters.
- Keep the house door. An airlock entry protects comfort and bills alike.
Build in that order and the enclosure pays back from May to October. For the open-porch shade and ceiling thinking that precedes any screening, our white farmhouse porch ideas start where this guide takes over.
Frequently Asked Questions
Which direction should a screened porch face?
East and north are kindest, giving morning light without afternoon bake. South works with deep roofs and shade. West demands serious mitigation, since low sun drives under edges and mesh holds the heat.
Does screening a porch darken the rooms behind it?
Noticeably, yes. Mesh plus roof cut daylight to adjacent interiors, especially on shaded sides. Plan brighter bulbs inside, keep screen colors light, and consider a skylight or clear roof panel over part of the porch.
Can I use indoor furniture on a screened porch?
You should not. Rain, pollen and humidity pass straight through mesh, destroying indoor pieces within seasons. Buy covered-outdoor rated furniture and store cushions where grabbing them takes seconds.
Do I need gutters on a porch roof?
Nearly always. A new roof concentrates its whole footprint of rain at its edge, usually over steps or beds. Gutters with downspouts to daylight turn a waterfall back into drainage.
Will a screened porch keep out all bugs?
Most flying insects, yes, with tight mesh and sealed edges. Tiny no-see-ums pass standard mesh in some regions, and every opened door admits followers. Screens reduce bugs dramatically without promising perfection.
Is a screened porch cheaper than an addition?
Usually well under a full addition per square foot, since foundations are lighter and finishes simpler. Electrical, roofing tie-ins and permits still add up. Price the water management and wiring honestly before comparing.
This article may contain affiliate links. We may earn a commission at no extra cost to you.