Got One Stone Chimney? That's Enough

Add us as a preferred source to see more stories on Google.
You keep saving stone houses when your house is already clapboard.
You assume you need stone walls to get that weight and calm.
On every house here the only stone is a chimney, a path, or a terrace. That small amount is doing all the work. You do not need a stone house to get the effect people save.
These eleven clapboard fronts show you how to let one stone piece anchor the whole house.
Timber, harbour and where stone is the ground
Stone does not have to be your wall to prove the point. Sometimes it is the ground that settles the house.
Give the stone chimney the heavy lifting
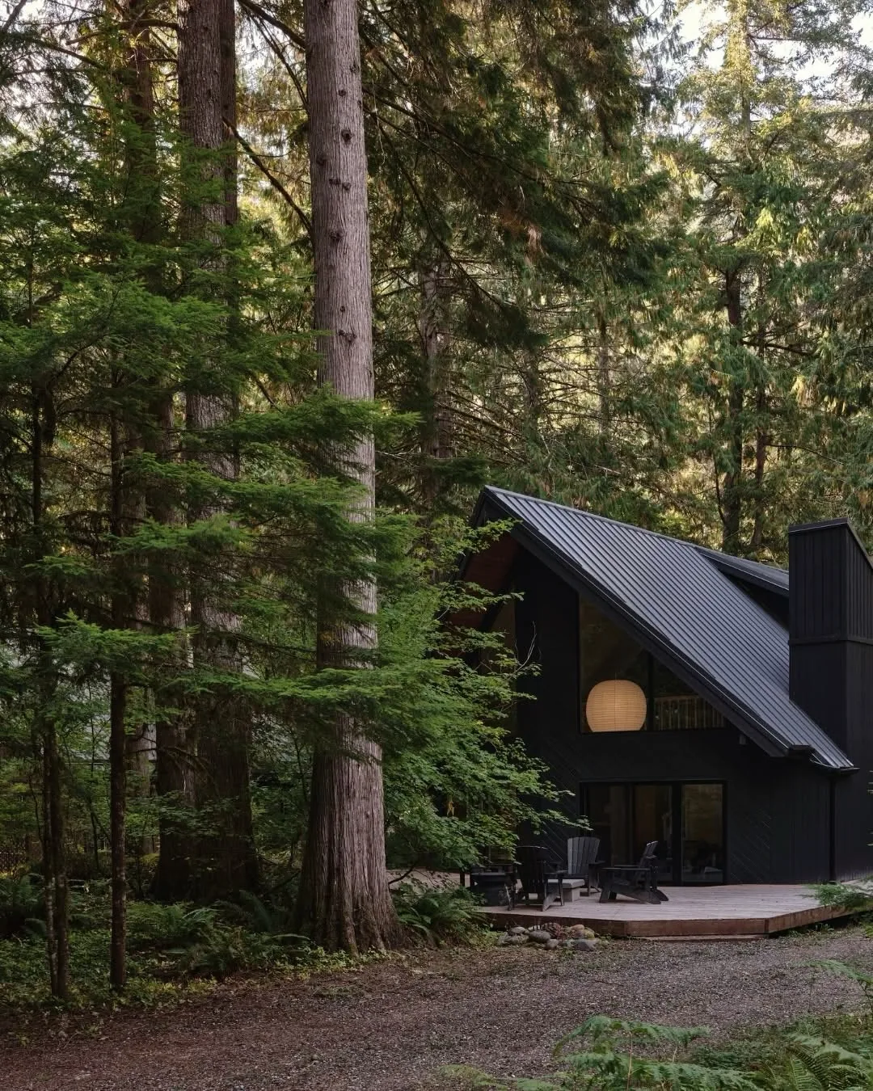
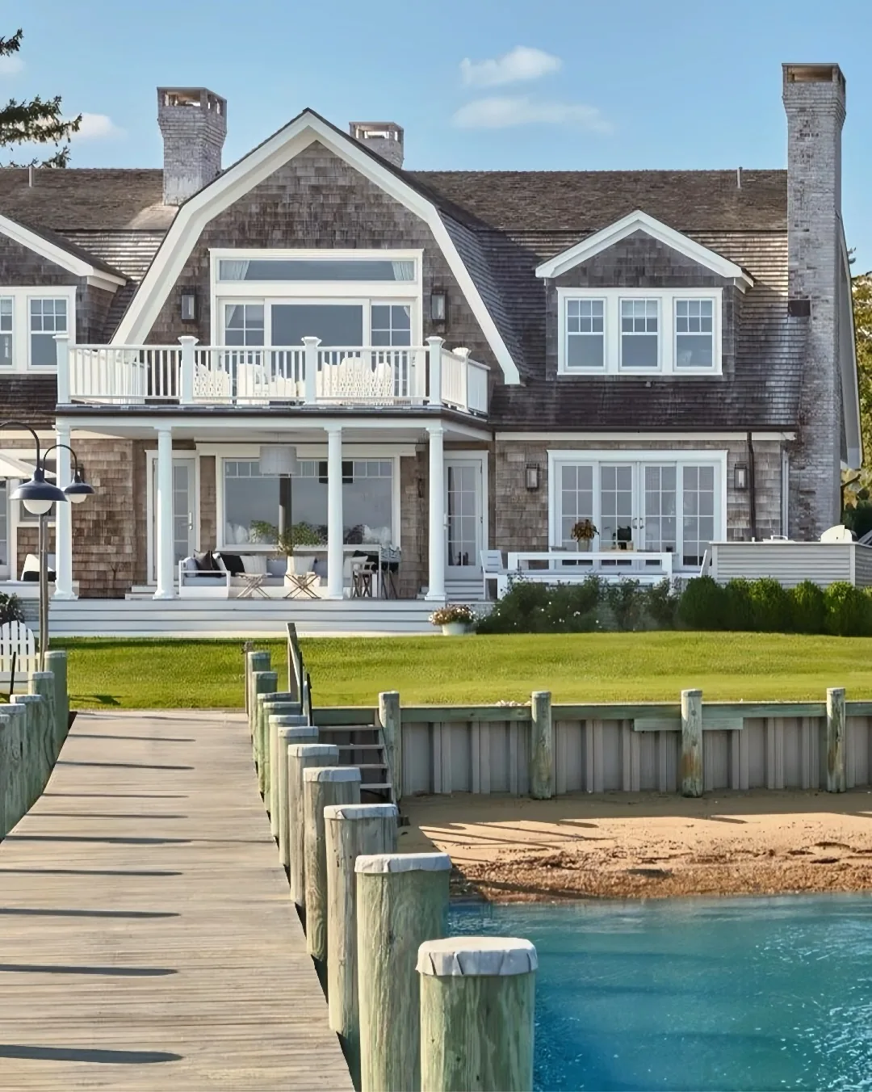
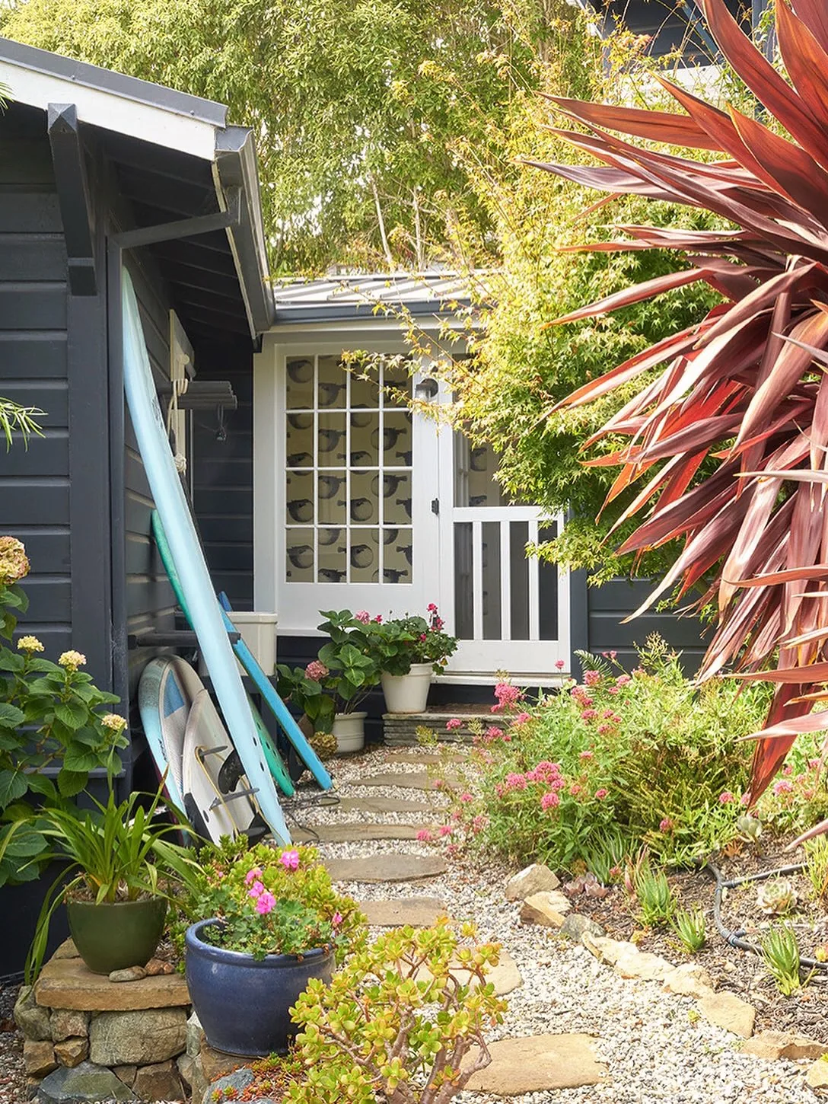
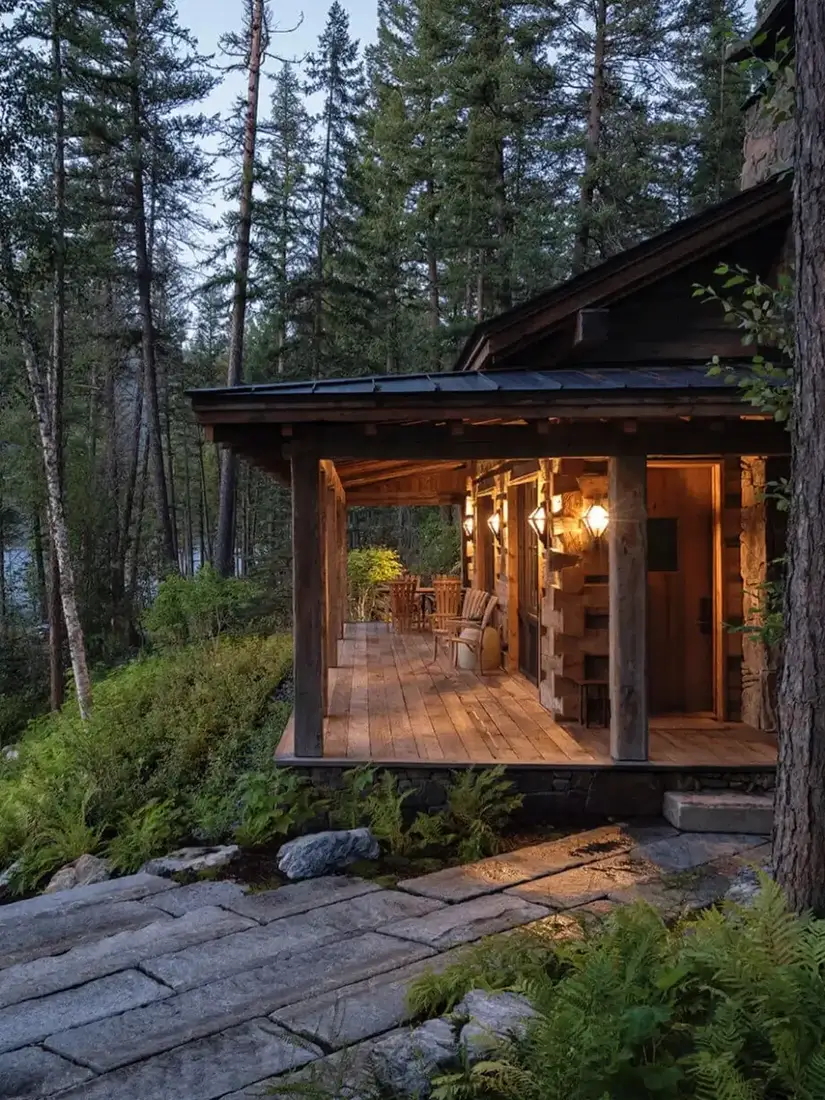
At the timber cabin in the trees, the porch pours warm light straight onto a stone path. That scene feels rooted because you read masonry somewhere vertical. A stone chimney does the same for a clapboard house, even a new one. Chimneys stayed masonry long after walls went to timber, so your eye accepts a stone stack as original where a stone wall would look applied. You should give the chimney honest stone and let the rest of the house stay light. That one vertical anchor tells visitors the house has history, whether it does or not. If you add a chimney later, keep its proportions generous and let it break the roofline.
Tie the front with a path in the same stone
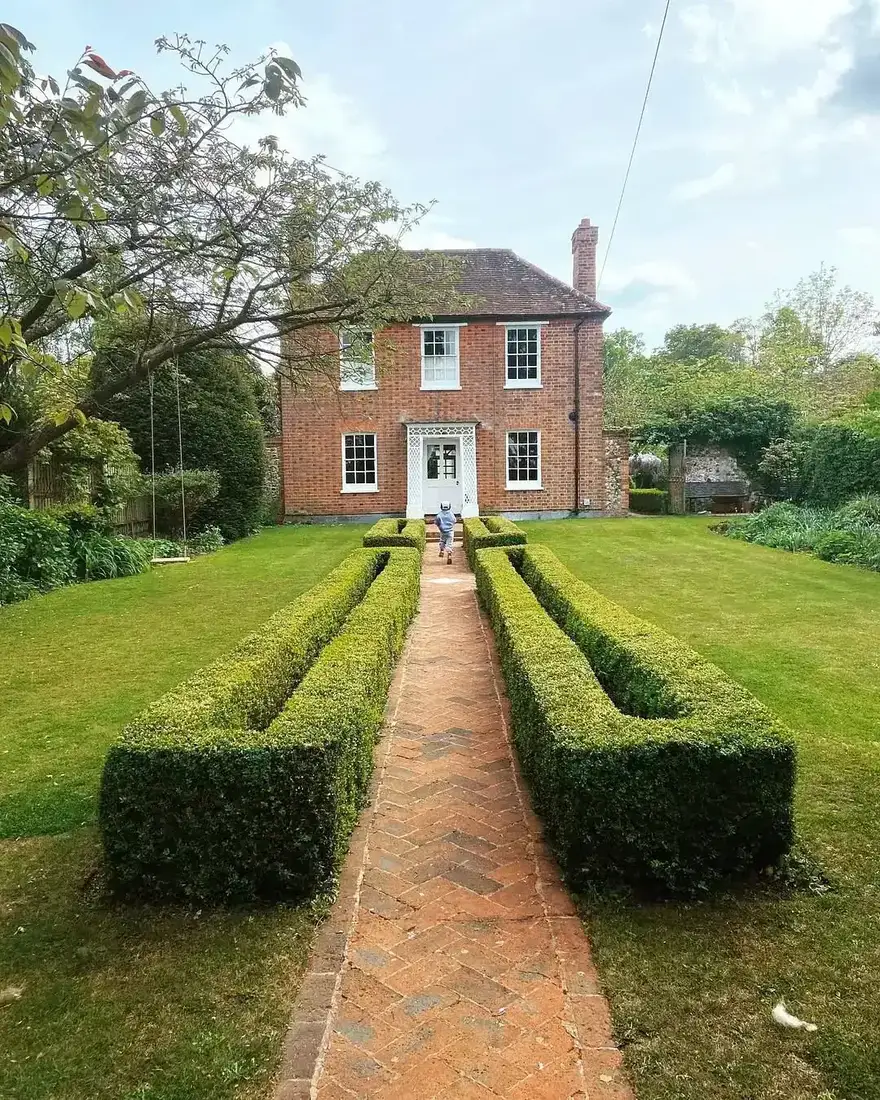
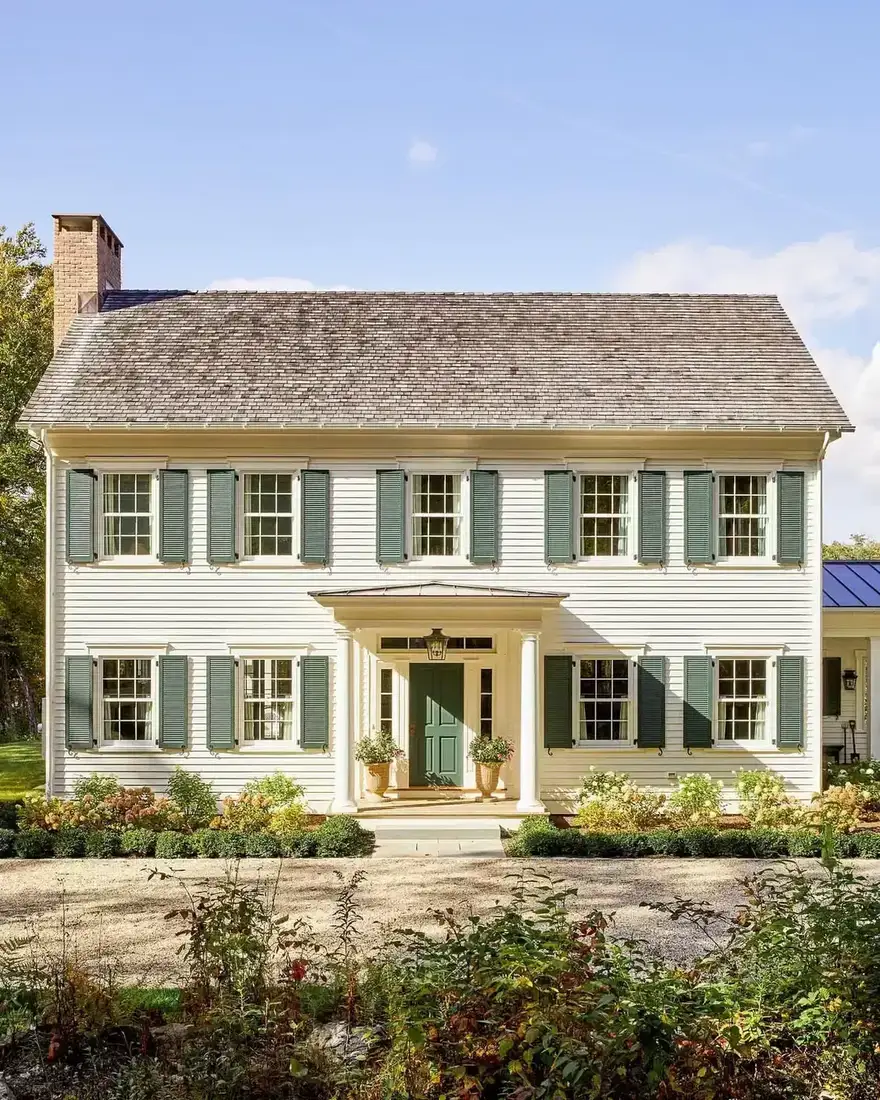
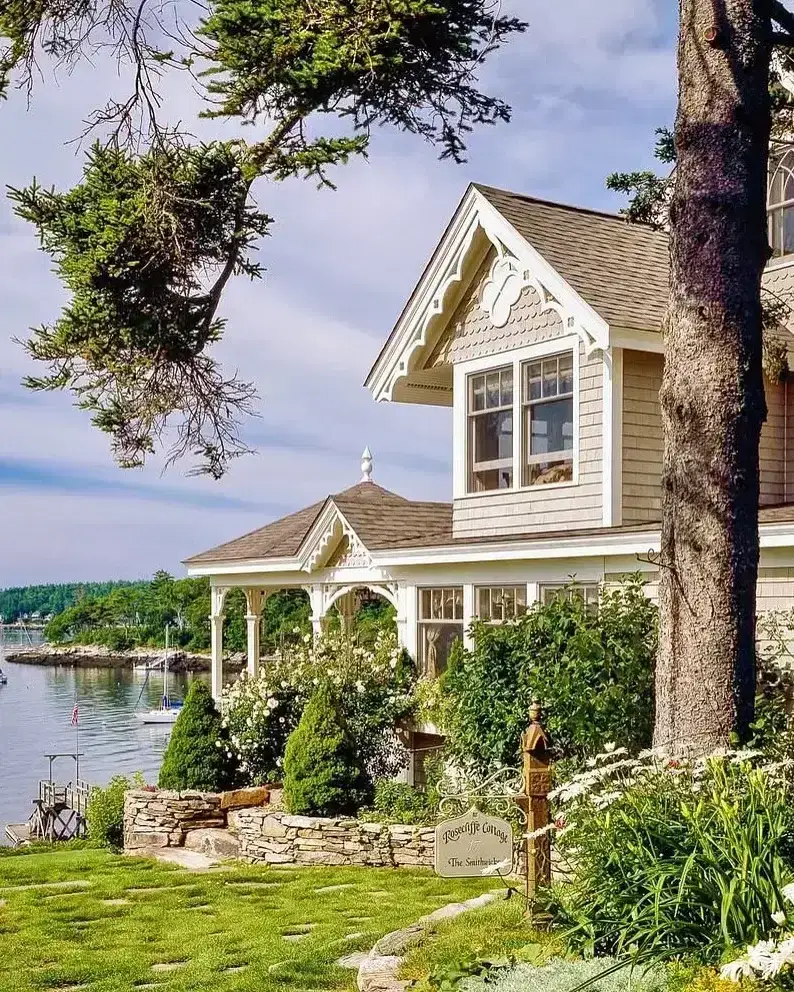
Follow the white colonial with its boxwood balls and pale stone walk to the door. The path is the same family as the chimney would be, and your eye ties house to garden without thinking. Paths in the same stone as the chimney pull a front together for a fraction of what it would cost to stone a wall. Expensive cladding is not what gives you that calm. You need a walk that echoes the stack you already have or plan to build. Keep the line direct and the edge crisp so you read intention, not leftover pavers. When guests walk that path, they feel the house before they touch the door.
Lay paving in the largest pieces you can afford
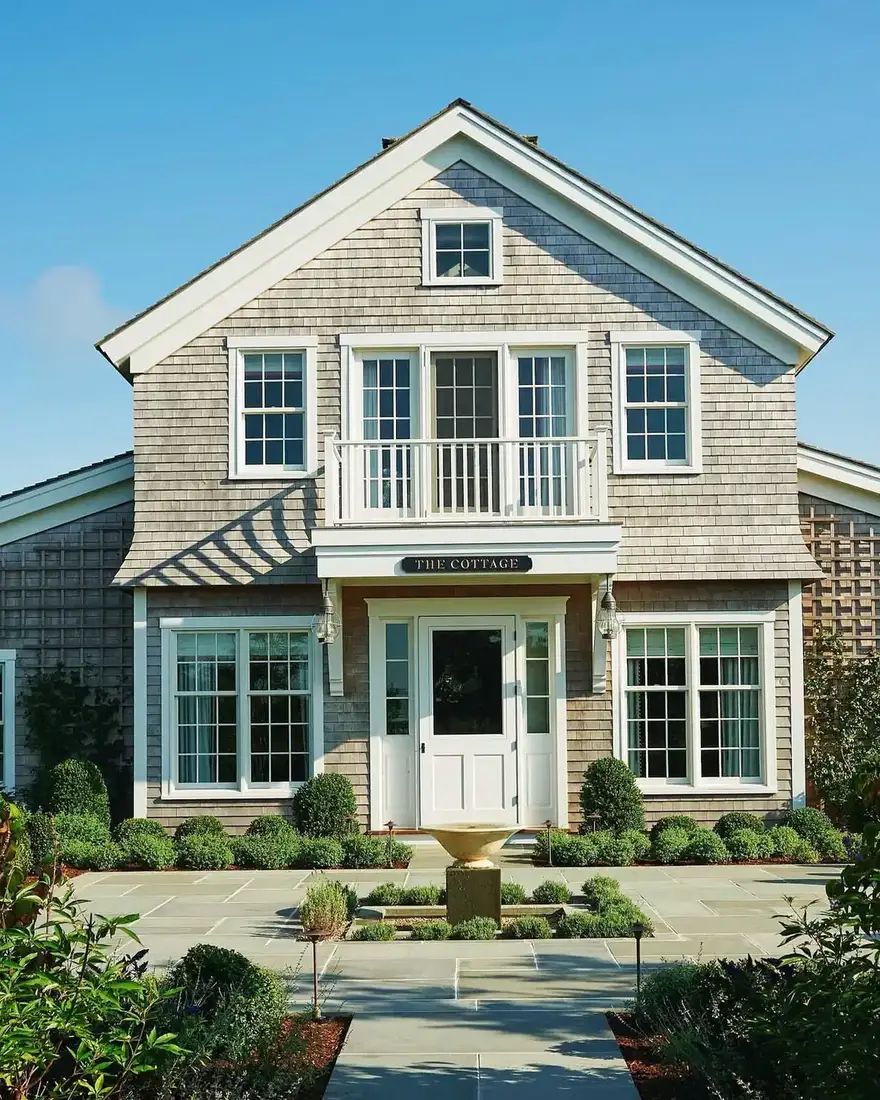
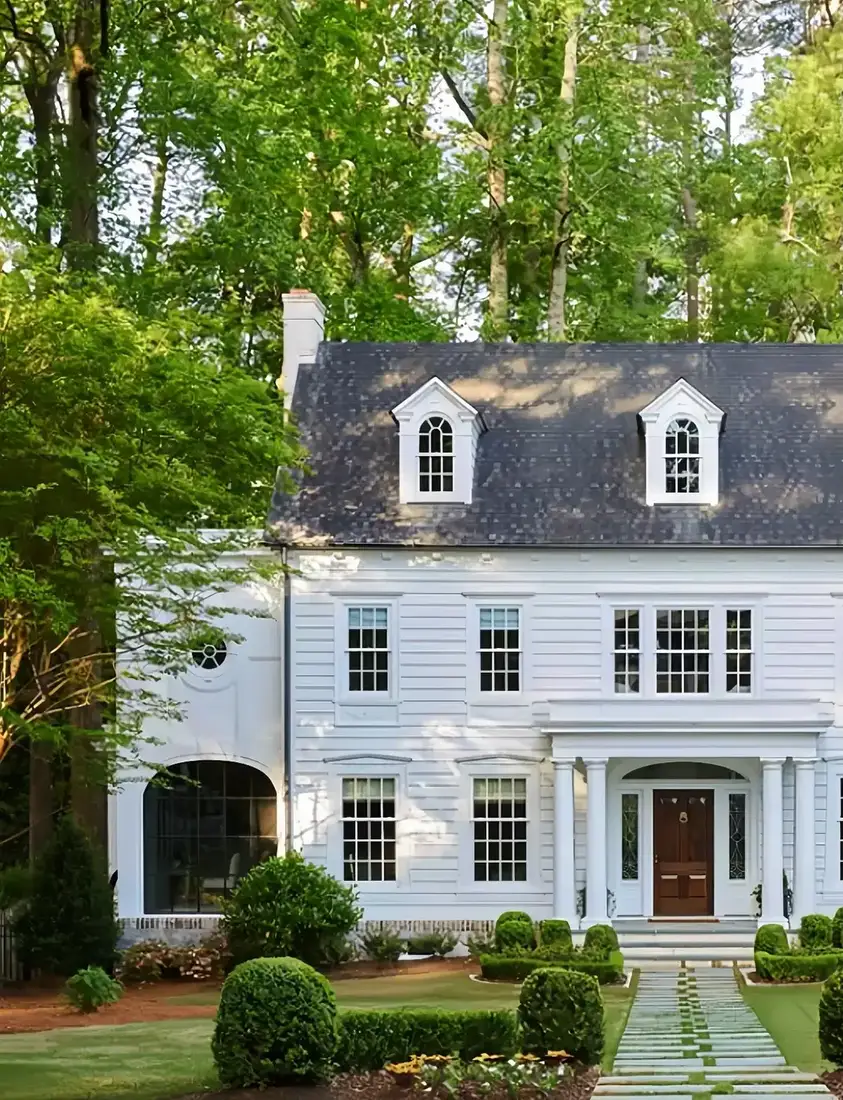
Study the white clapboard house with its cupola and pool terrace. The limestone underfoot feels old because the slabs are large and irregular, not tidy and small. Lay paving in the largest pieces your budget allows. Small units read modern and busy, large irregular slabs read older and calmer, even when the stone is new. You should ask your supplier what their biggest slab is before you look at patterns. One generous rectangle beats a mosaic of offcuts, and you will see the difference from the kitchen window every day. Let the joints be a little uneven. That irregularity is what whispers age around a crisp white house. Paths and their alignment come up again across our home exterior guides. For white houses beyond the farmhouse, colonials to townhouses to pool houses, our white house exterior ideas guide covers anchors, vines and winter dressing.
Columns, steps and chimneys that keep stone honest
Stone at the edges tells you how to handle it at the centre. Get the edges true.
Drop the paving below your siding so it stays dry
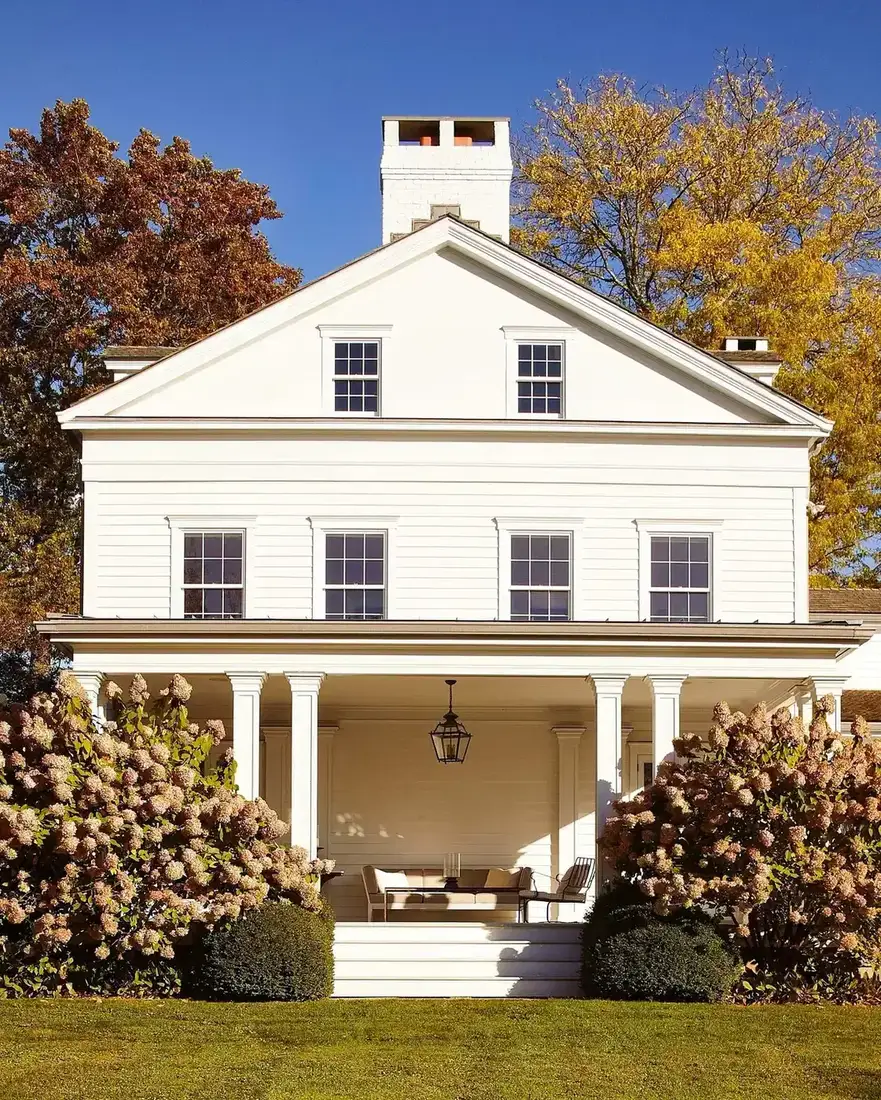
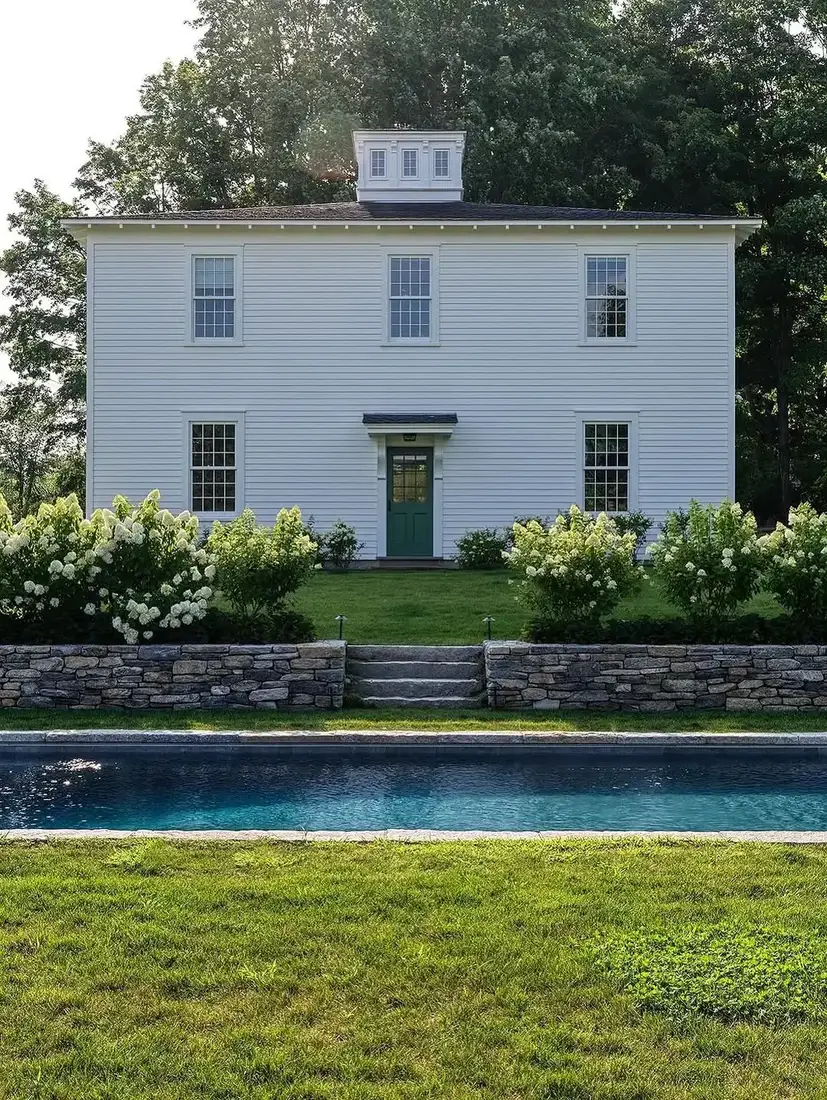
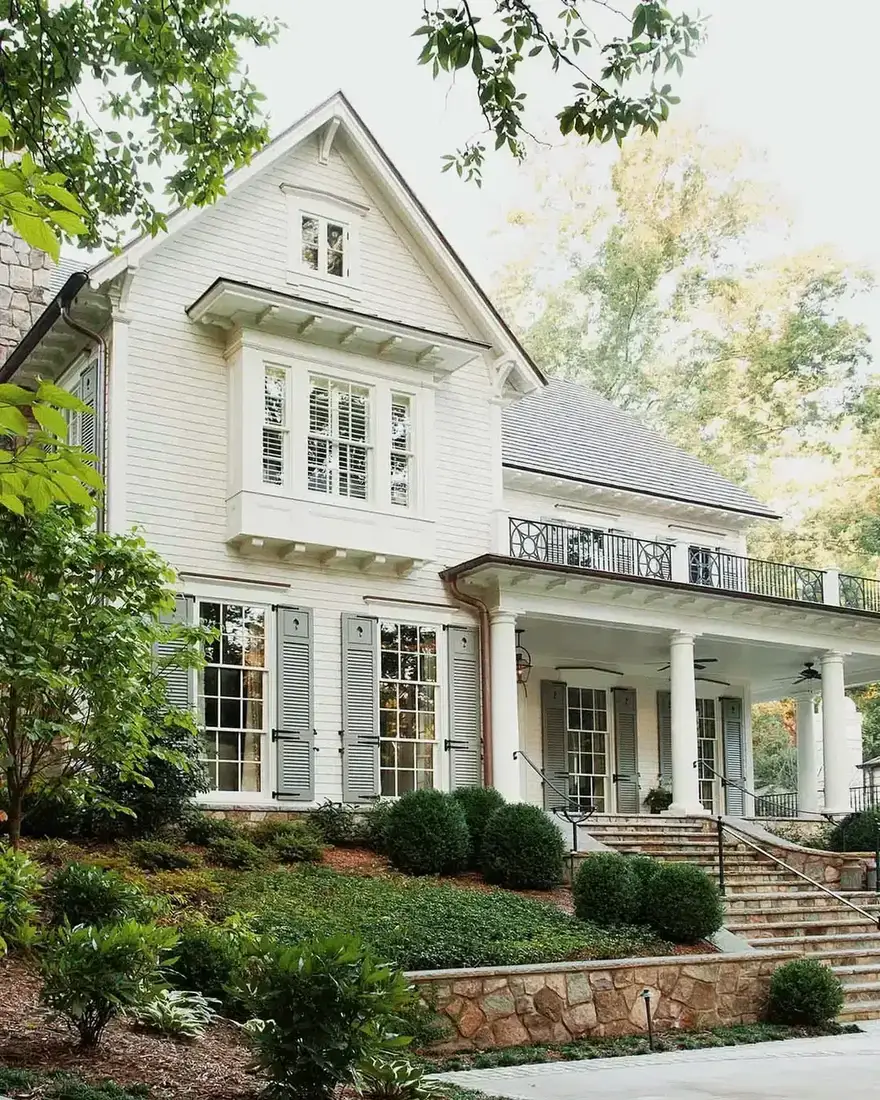
View the columned porch with its wide stone steps rising to white clapboard. The steps feel solid because the stone stops short of the siding. Keep your terrace and path levels below the bottom of your timber cladding so rain and splash have somewhere to go other than into the wall. When paving creeps up to the board, every shower wets the lowest board and you invite rot and peeling paint. You want a clear reveal where stone meets wood, with air able to move and a bit of shadow that tells your eye where one material ends and the other begins. That line also lets you repaint without taping stone.
Point old chimneys in lime, not cement
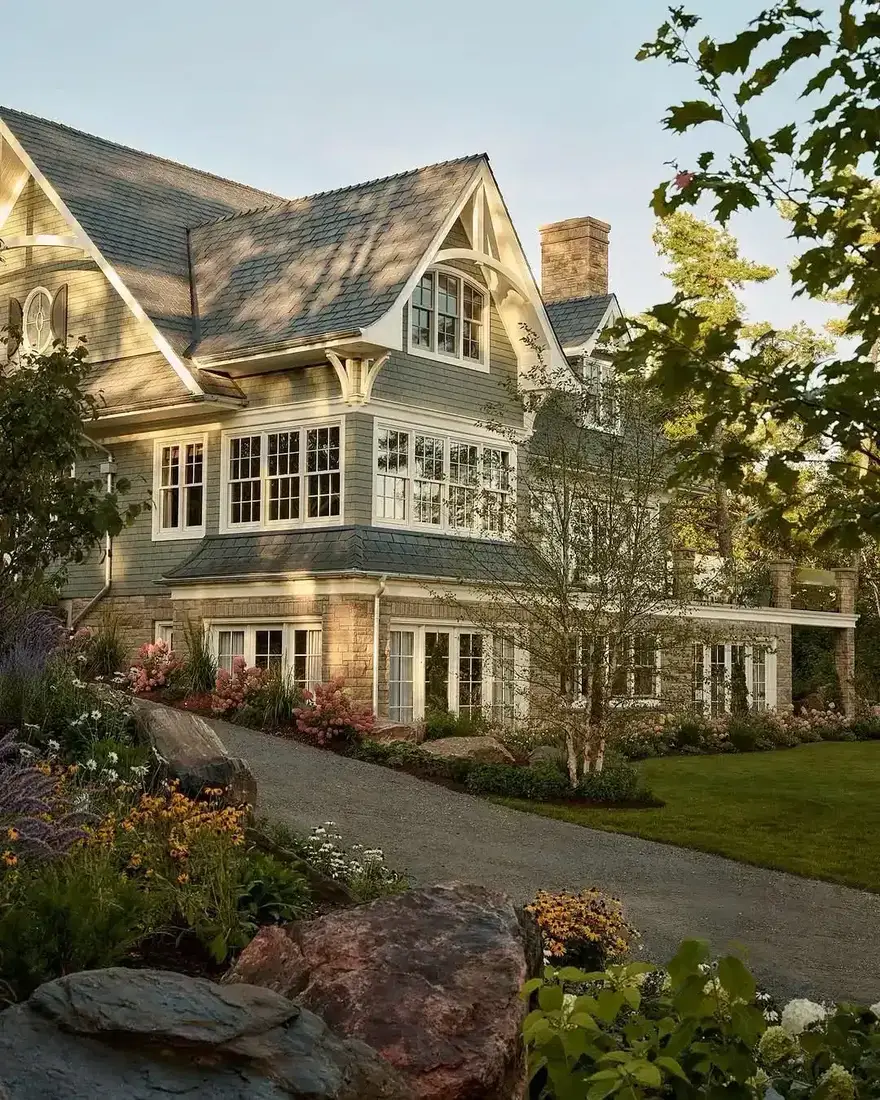
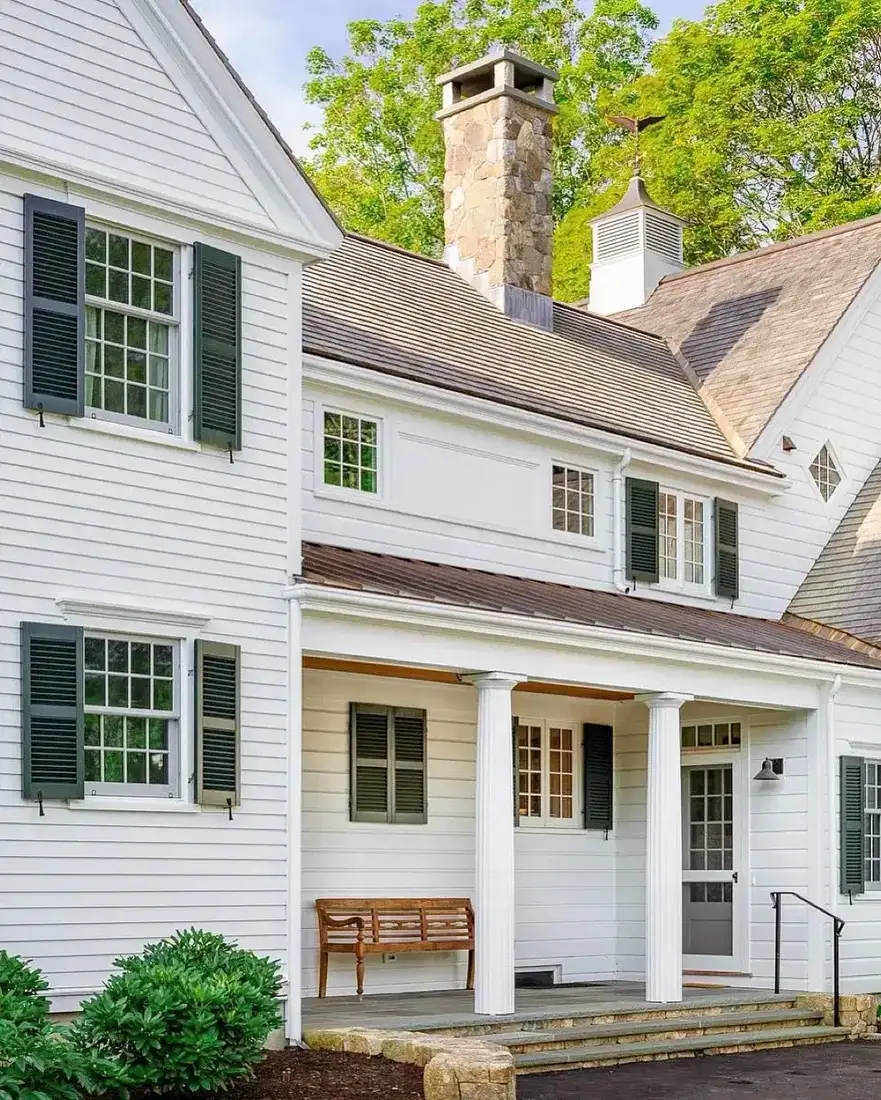
Look up at the clapboard house where the fieldstone chimney rises past the white gable to a neat cupola. Its joints look soft because they are. Lime mortar belongs on anything built before about 1930, including chimneys and garden walls, because it lets moisture move out through the joint. Cement is harder than old brick or soft stone and traps water, which then blows the face of the stone instead. You should ask what your house age is before you accept a bag of cement. If the chimney predates the cutoff, insist on lime, and find a mason who knows how to rake and point it properly. Your chimney will thank you by staying dry inside and out.
Echo the chimney tone in a low wall
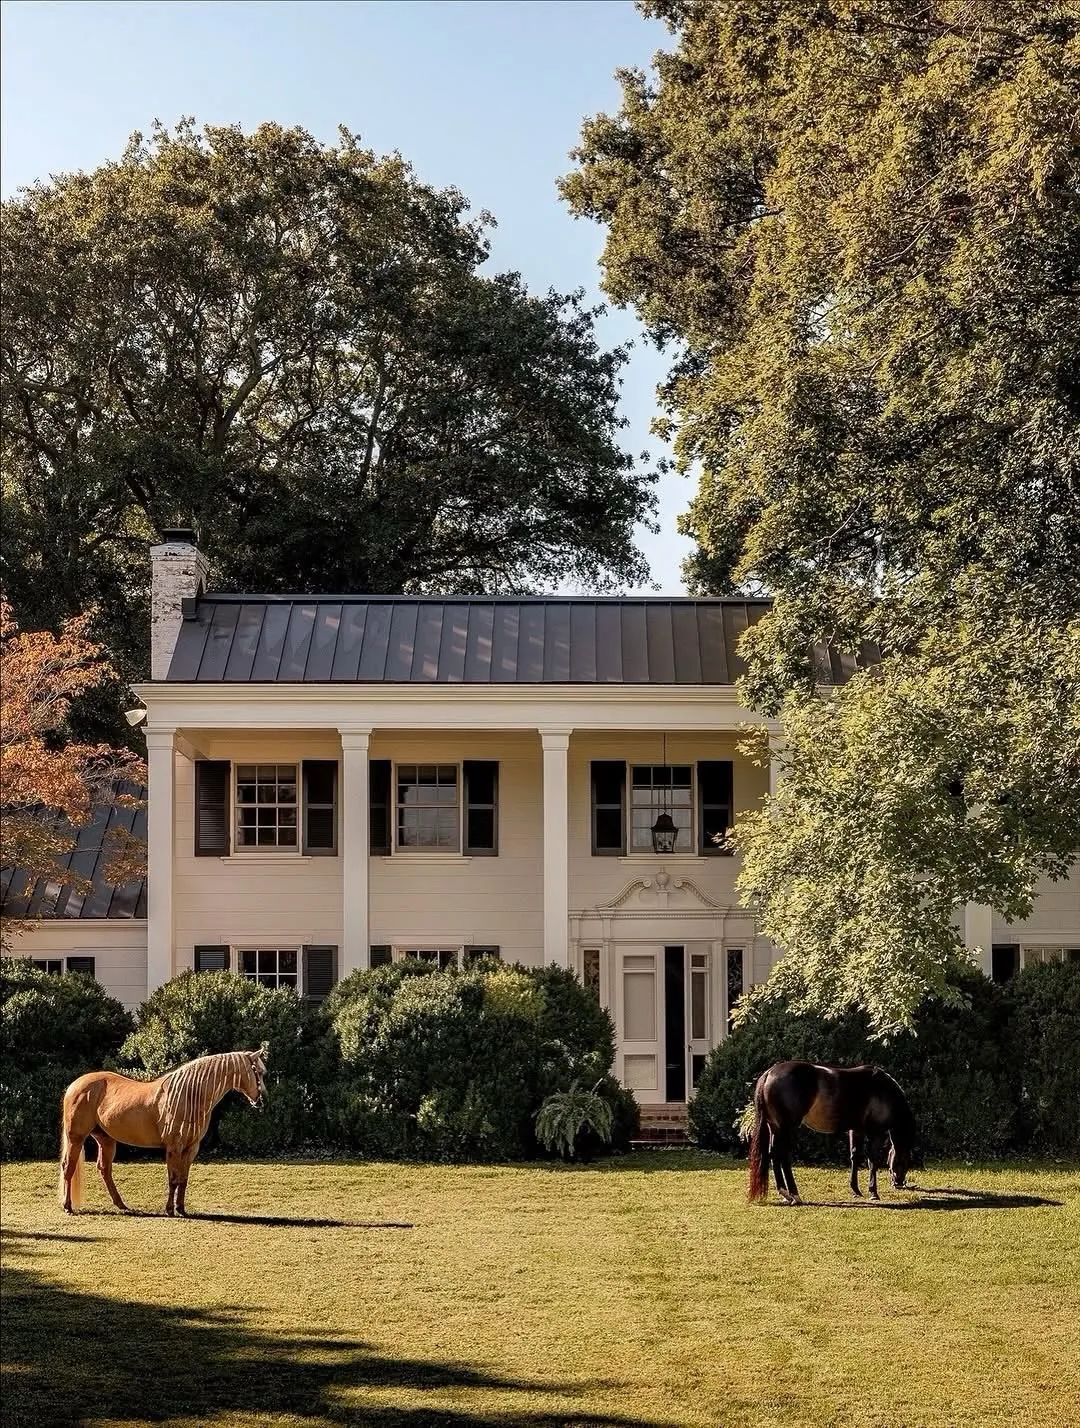
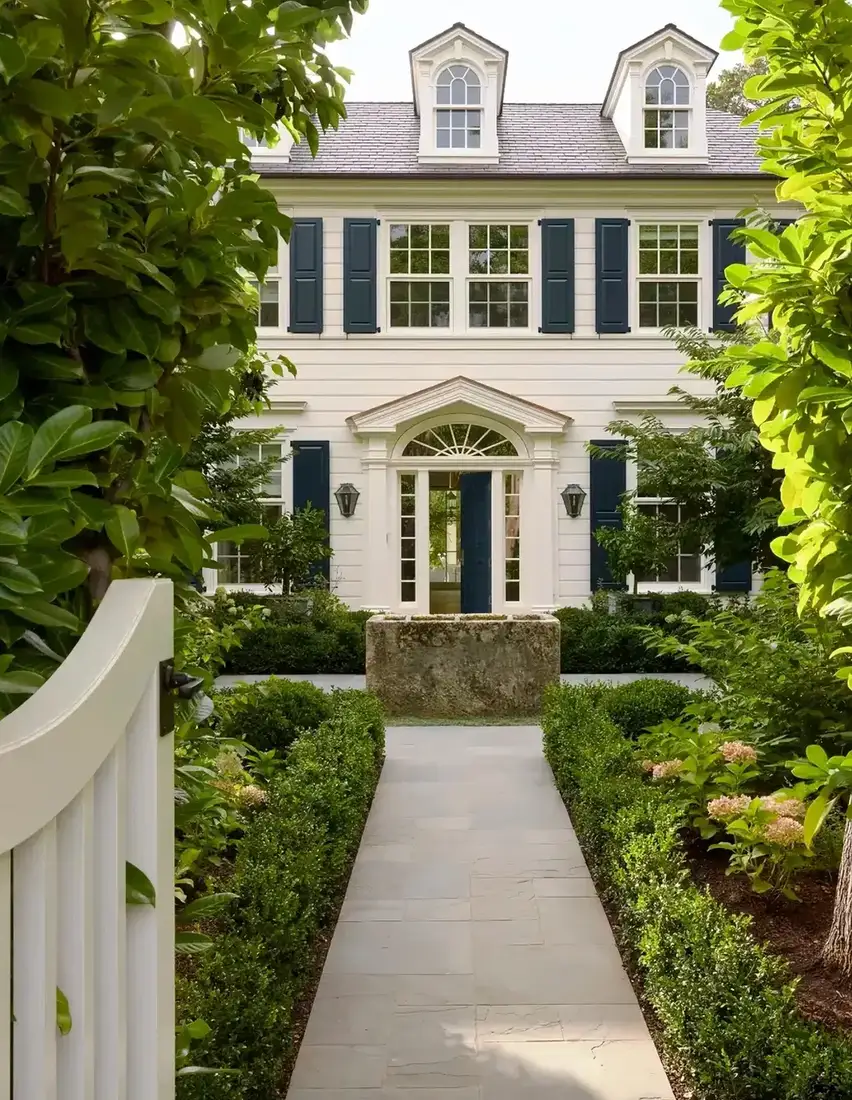
Notice the narrow stone path cutting through lawn toward the white colonial with black shutters. That thin line of stone works because it sits slightly lower than the boards and borrows the same palette a chimney would. A broad terrace is not required for that linkage. A narrow path that matches the chimney stone reads as part of the house, not the garden. Keep planting a little back from both so you see the edge of the stone. When you mow, throw the clippings away from the path so the stone stays legible. Your visitors will feel the house is tied down even though most of what they see is white board and lawn. The same path idea also calms a cedar shingle house exterior.
Arches, terraces and the wall you touch
These three show you stone where your hand meets it, at the door, the terrace and the arch.
Simplify the terrace when the wall is not stone
Imagine standing on the pale limestone terrace beside the white house, where the paving is the stone event and the walls stay plain. When your walls are clapboard, your terrace wants to be quiet and generous, not patterned Busy pavers compete with the board line. Large calm slabs let the house read as one thing. You should keep the terrace level with a gentle fall away from the house and let furniture be pale wood or white so the stone stays the texture. That restraint makes even a small patio feel like a room that belongs to the house, rather than a separate garden project you dropped beside it.
Use stone steps to anchor a light house
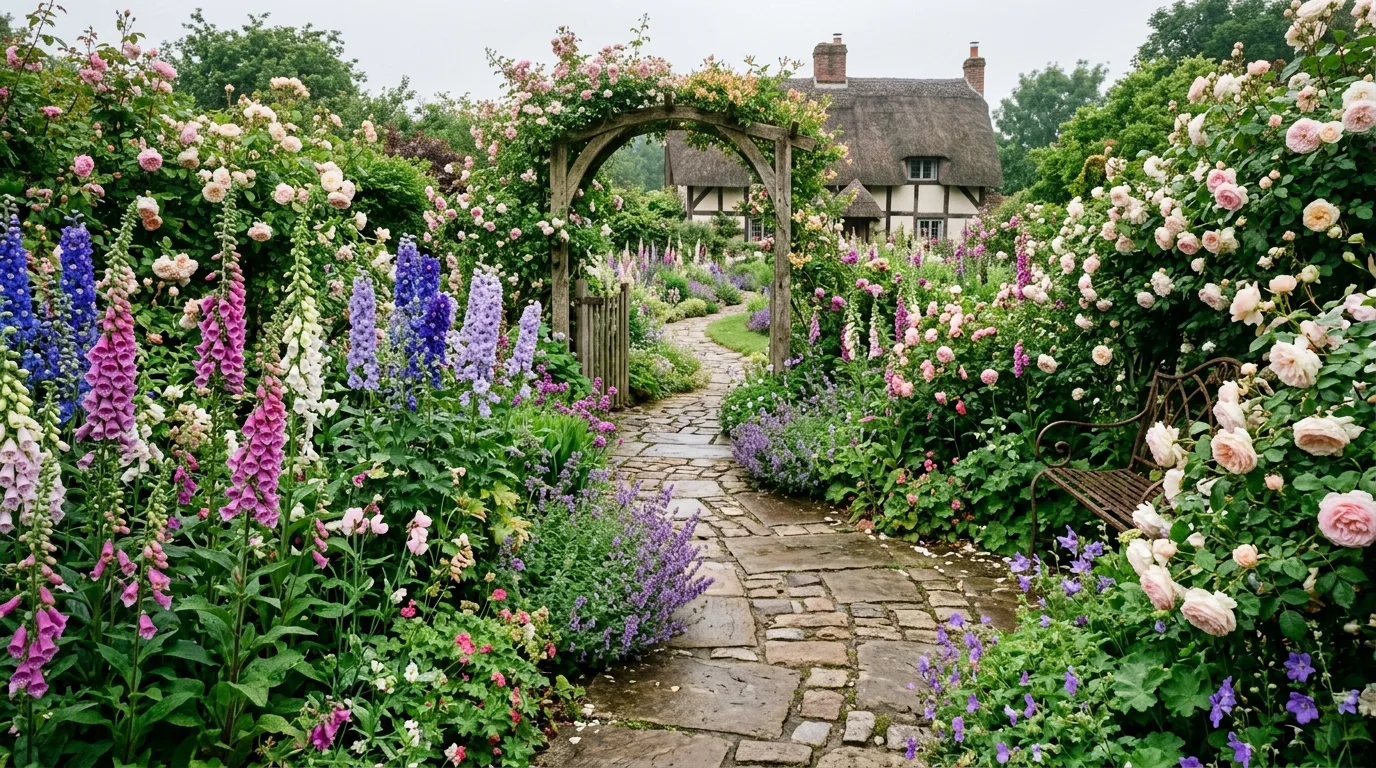
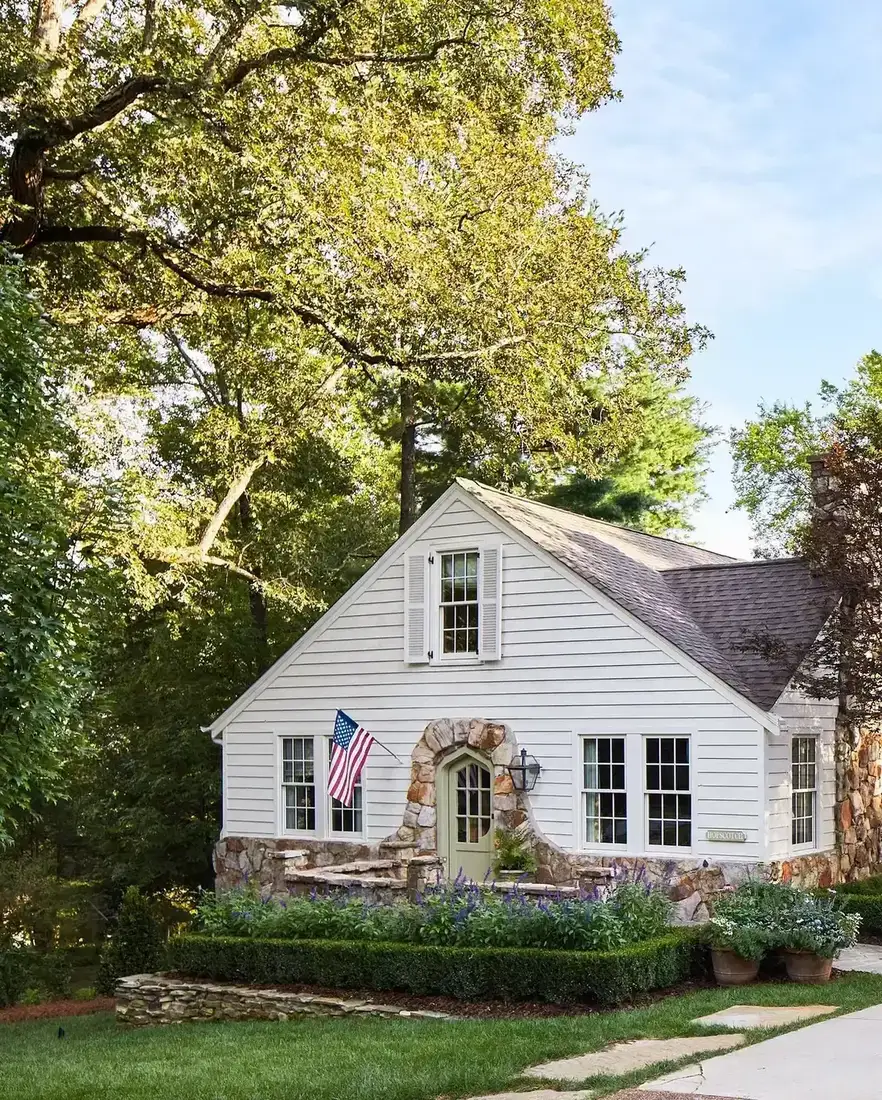
Think of the white cottage with its low arched entry where a single stone step meets a flag. That small piece of thickness at the threshold tells your foot the house is rooted. You can add weight without stoning a whole wall. One or two solid steps, well pointed and set slightly below the board line, give a light cottage the gravity it lacks. Your guests feel that solidity before they notice color. Keep the step honest and deep enough to stand on comfortably, not a thin cap that tips. When you choose that stone, pick one that would make a believable chimney tomorrow, so the palette stays ready for the next project.
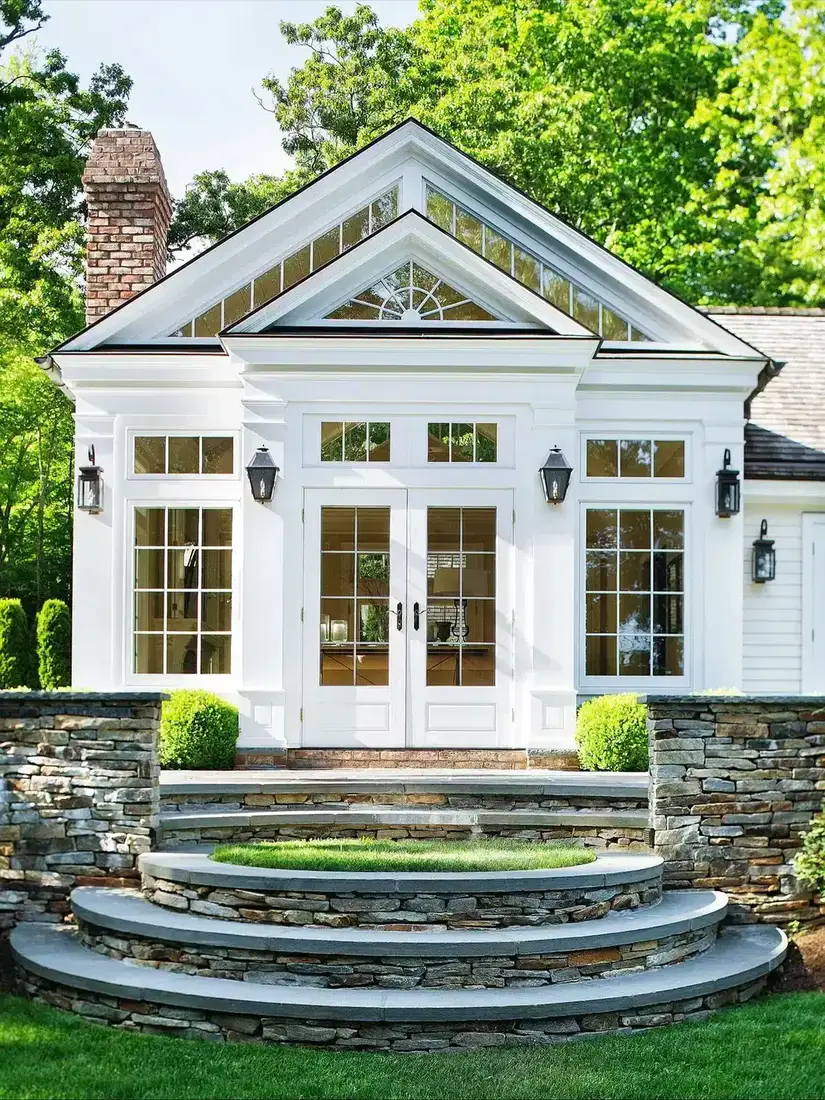
Borrow the same stone for the garden edge
At the white stone cottage, the gravel wrapping those clipped hedges is not a random choice. It is the same warm family as the chimney stone would be. When you borrow that tone for a low wall or an edge, the garden feels like an extension of the house. Keep that edge just below the siding level and let a narrow gravel strip handle splash. You should view the edge from the road as well as from the patio. From the road, the line should look like the house set down a plinth. From the patio, it should feel like the terrace grew from the chimney. Both views teach your eye that one stone family ties everything.
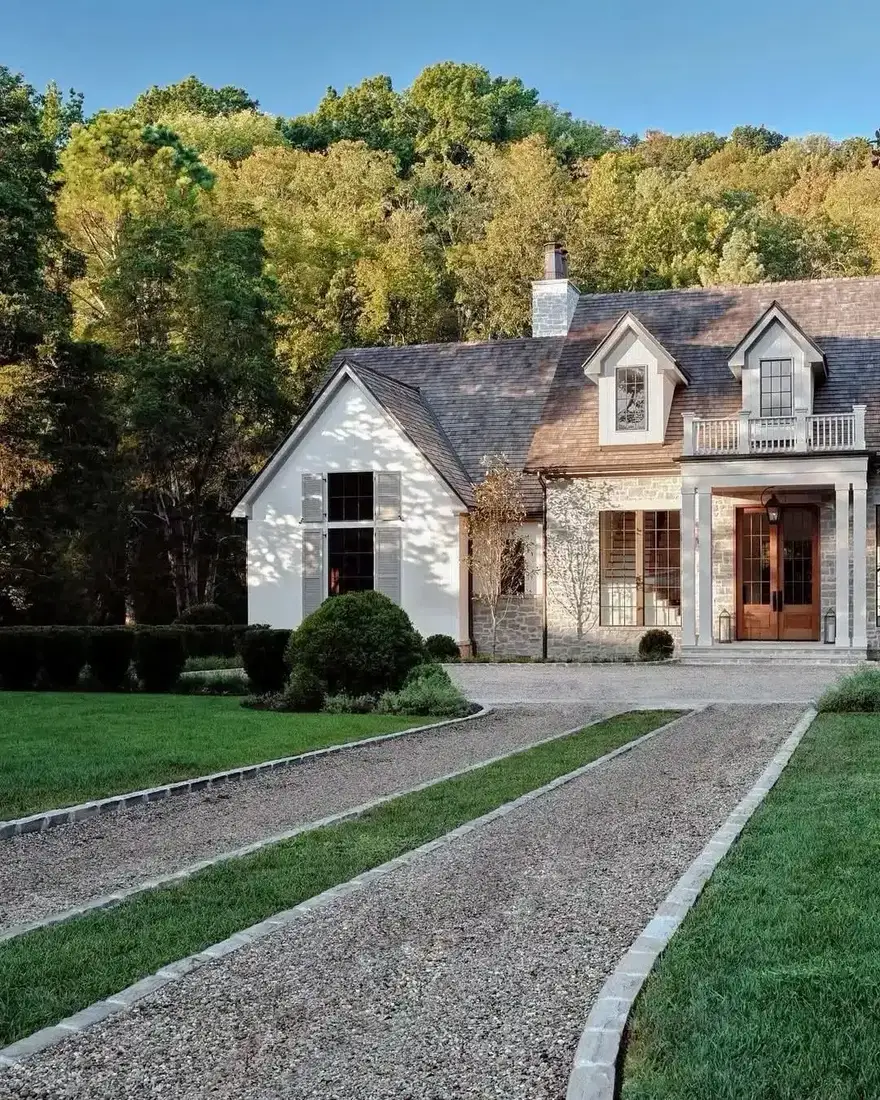
Stucco, clay tile and the last quiet details
The final pair set stone beside warmer masonry. Match the temperature and they sit as one.
Save your budget for the chimney, not the whole wall
Consider the stucco entry with its stone arch and flagstone walk. The arch is small, but because it is real stone it fools your eye into reading the whole white house as more substantial. You should spend where the eye rests longest. That is the chimney, the entry arch, and the path your feet use every day, not a veneer over an entire gable you barely see. Real stone in a small amount beats thin cladding over a large area. If a quote prices the full house, ask for the chimney and path only. You will save a surprising amount and your house will look more honest than the fully clad one up the street. For stucco walls specifically, from texture to arches to the washing routine, see our stucco and Spanish style home exteriors.
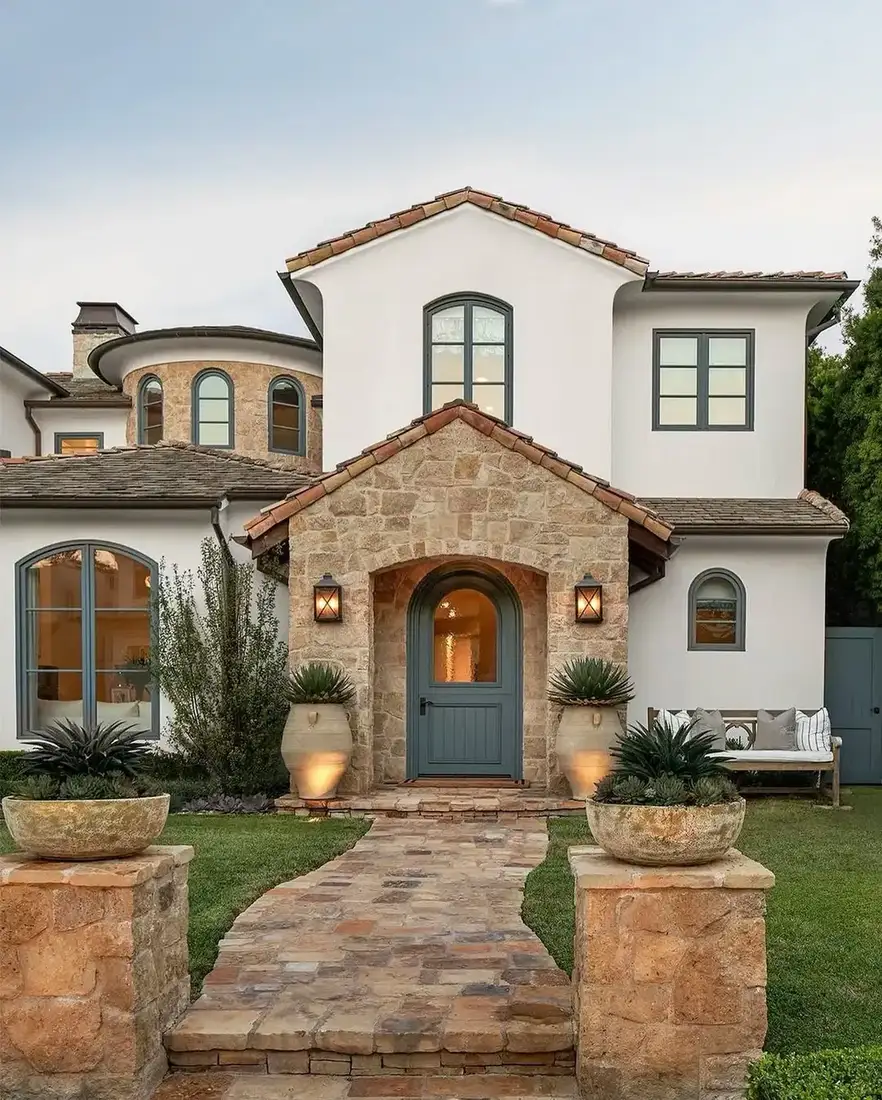
Stay inside one masonry family
Picture the stucco house where a fieldstone chimney rises beside a warm clay tile roof. The stone and tile sit as one warm family, so the white walls calm both. If you already have warm masonry, let your stone chimney lean warm too. A cool grey stone against orange tile will always look a little off, however good the pointing is. You should lay your stone sample next to the roof tile in daylight before you order. When both lean warm together, the white stucco or clapboard reads quiet and the house feels collected. That temperature choice matters more than whether the stone is limestone or fieldstone. For more masonry honesty, browse our brick house exterior ideas.
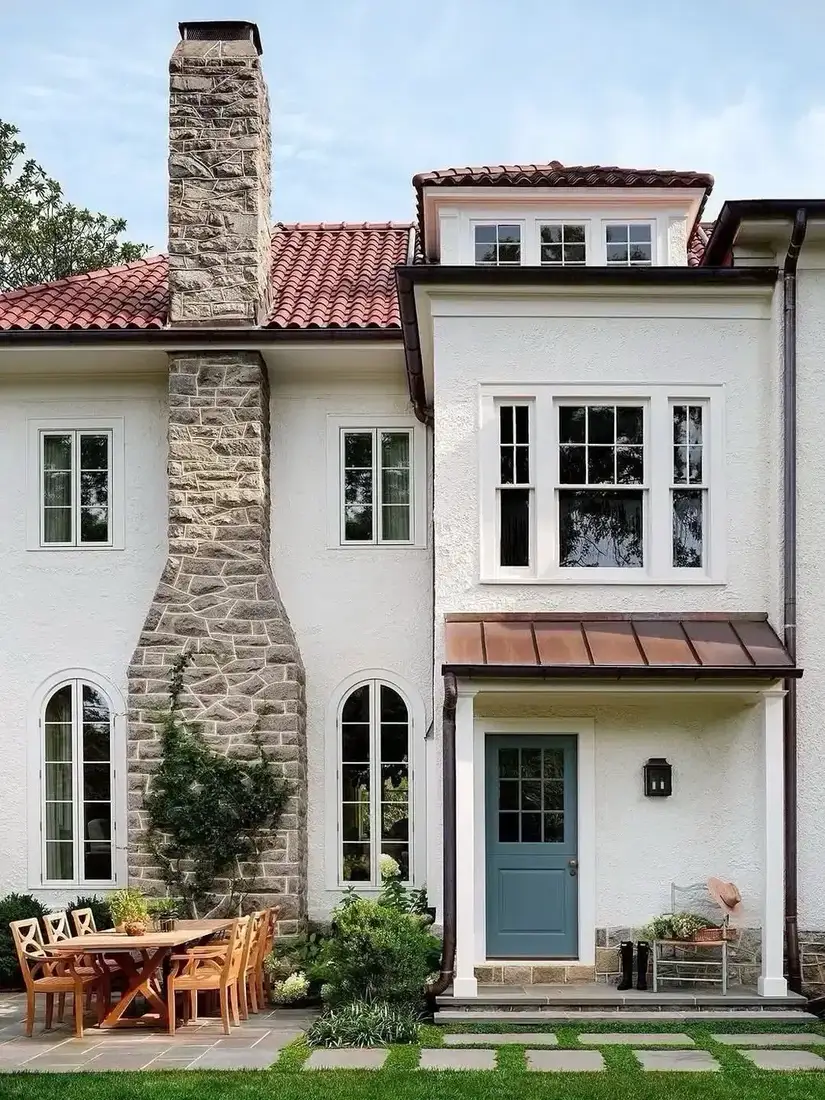
Stone, clapboard and terrace choices at a glance
| Choice | What it does here | Use it for | Watch for |
|---|---|---|---|
| Stone chimney | Reads as original anchor | Any clapboard or new build | Veneer that looks pasted |
| Path in same stone as chimney | Ties front together cheaply | Colonial or cottage | Random paver that fights stone |
| Large slab paving | Feels old and calm | New terrace or path | Small modern units |
| Low wall or steps in same tone | Echoes chimney at the ground | White house with no stone wall | Paving tight to siding |
| Lime mortar on pre-1930 | Lets moisture escape | Chimneys and garden walls | Cement that traps water |
| Gravel or low planting | Keeps base dry and legible | Every clapboard base | Soil piled against boards |
The Stone and Clapboard Formula
- Let the chimney be your stone. One real chimney anchors a light house without cladding a whole wall.
- Match your path to your chimney stone. The walk then ties house to garden for a fraction of cladding cost.
- Lay the biggest slabs you can afford. Large irregular pieces read old, small tiles read modern.
- Keep paving below the bottom of your siding. Water needs a way out, not a way in.
- Use lime mortar on anything pre-1930. Chimneys and garden walls need to breathe too.
- Repeat the tone in a low wall or step. The echo at the ground makes one stone idea feel considered.
Hold those six and your white and timber house will read as one settled palette without ever becoming a stone house. That single-family idea carries through the rest of our home exterior guides.
Frequently Asked Questions
Do I need a stone house to get that stone look?
No. You need one good stone element, usually a chimney, a path, or a terrace that matches the chimney. That small amount does most of the work and costs far less than cladding the walls.
Why does a stone chimney look right on a new house?
Because chimneys stayed masonry long after walls became timber, so your eye reads a stone chimney as original even when the rest of the house is new clapboard or stucco.
What stone should I use for the path?
Use the same family as your chimney. When path and chimney share tone, the front reads as one decision. Mixing unrelated stones makes the garden compete with the house.
What size paving should I choose?
The largest pieces your budget allows. Large irregular slabs read older and calmer, while small uniform units read modern and busy against white board.
How high should my terrace or path sit?
Keep it below the bottom edge of your timber cladding with a clear reveal. That gap stops splash wetting the lowest board and lets you repaint without smearing stone.
What mortar for an old chimney or garden wall?
Lime mortar on anything built before about 1930. It is softer than old stone and lets moisture escape through the joint. Cement traps water and can make the stone face flake.
This article may contain affiliate links. We may earn a commission at no extra cost to you.