Make Your House Taller or Wider With One Siding Call

Add us as a preferred source to see more stories on Google.
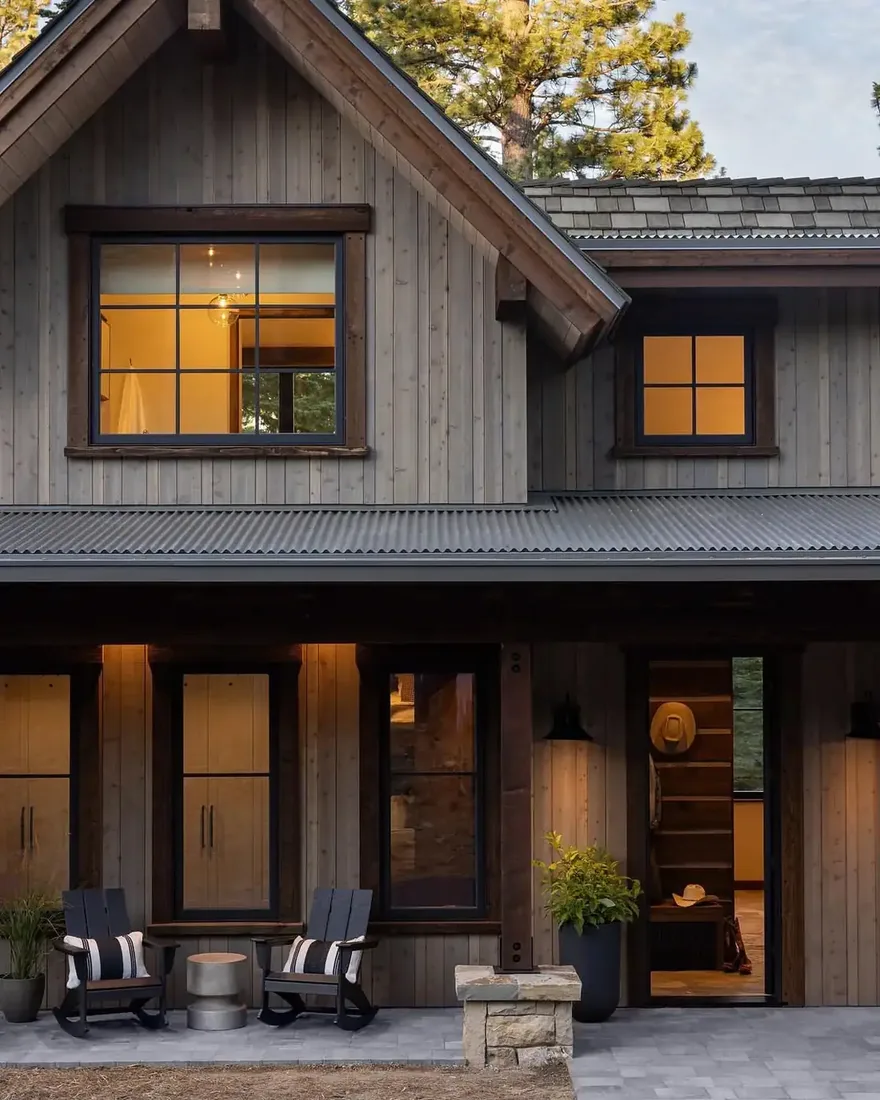
You have probably chosen already, and you chose on style.
That is how nearly everyone picks between these two, and it is why so many finished houses feel slightly wrong afterwards without anyone being able to explain it.
Here is what is actually happening. Battens run up and down, so they stretch a house. Clapboard runs across, so it widens one. Put vertical boards on a house that was already tall and thin and you exaggerate it. Wrap a long low bungalow in horizontal lines and you flatten it further.
These fourteen houses show you which cladding suits which shape, and how to mix the two without the front falling apart.
Choosing by shape, not by mood
Look at your house before you look at inspiration. This first section decides everything after it.
Name the problem with your proportions first
Stand back and ask yourself one thing. Does your house look squat, or does it look lanky? A low, wide bungalow with a shallow roof needs lifting, and vertical battens will do that for you. A tall narrow house on a small plot needs settling, and horizontal clapboard will pull it down and calm it. Answer that question honestly and the material chooses itself, which is a much better way round than falling for a photograph and hoping your house cooperates.
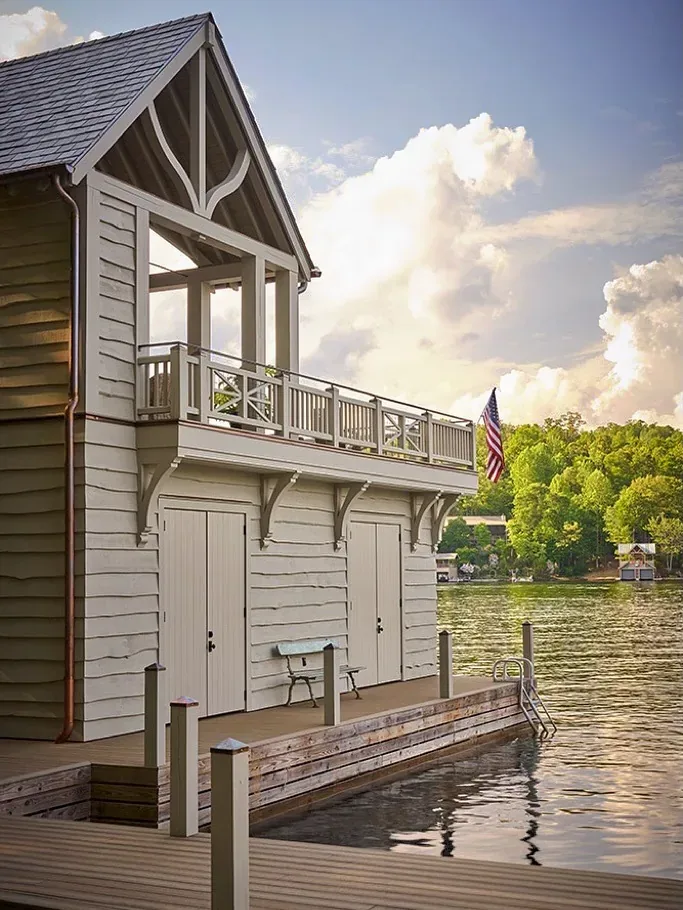
Use clapboard when your house needs to look grounded
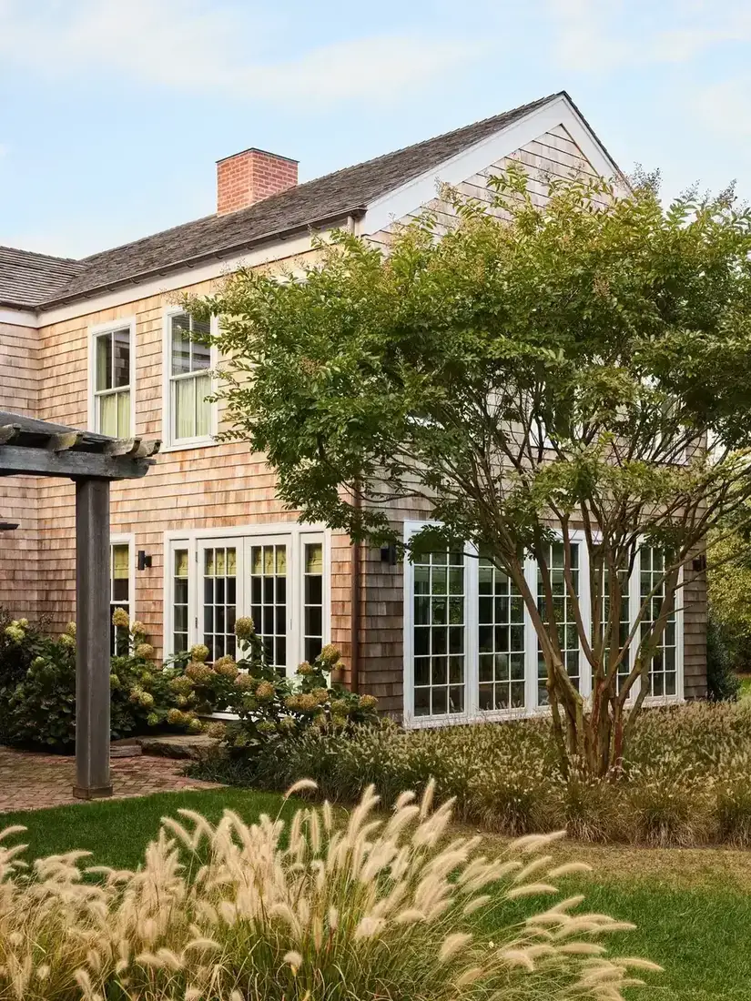
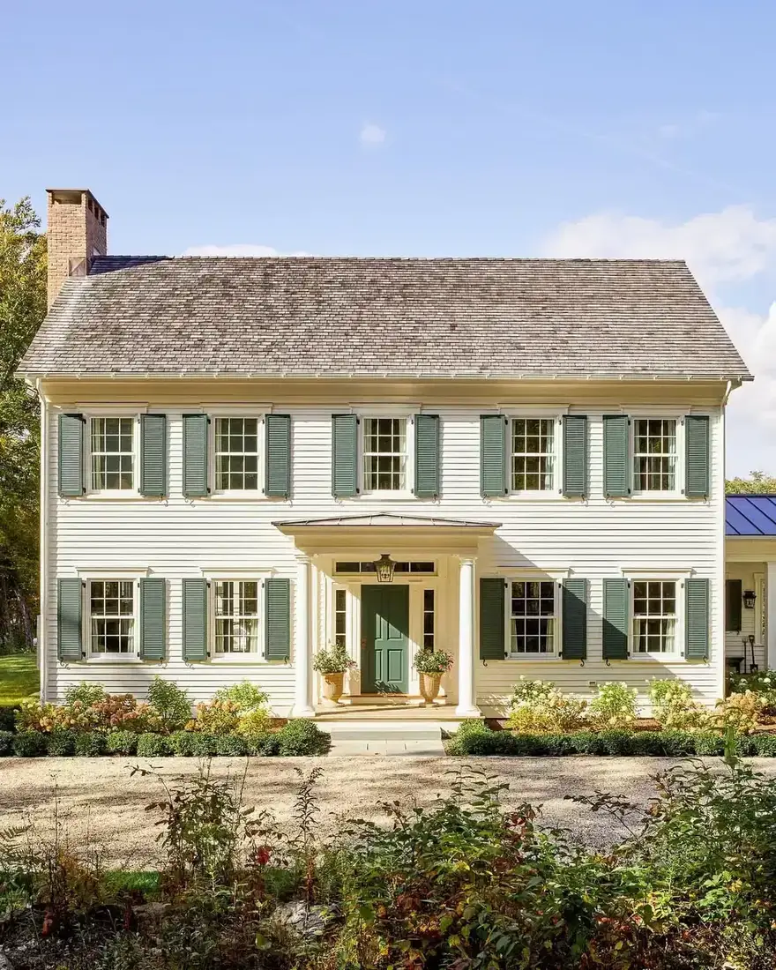
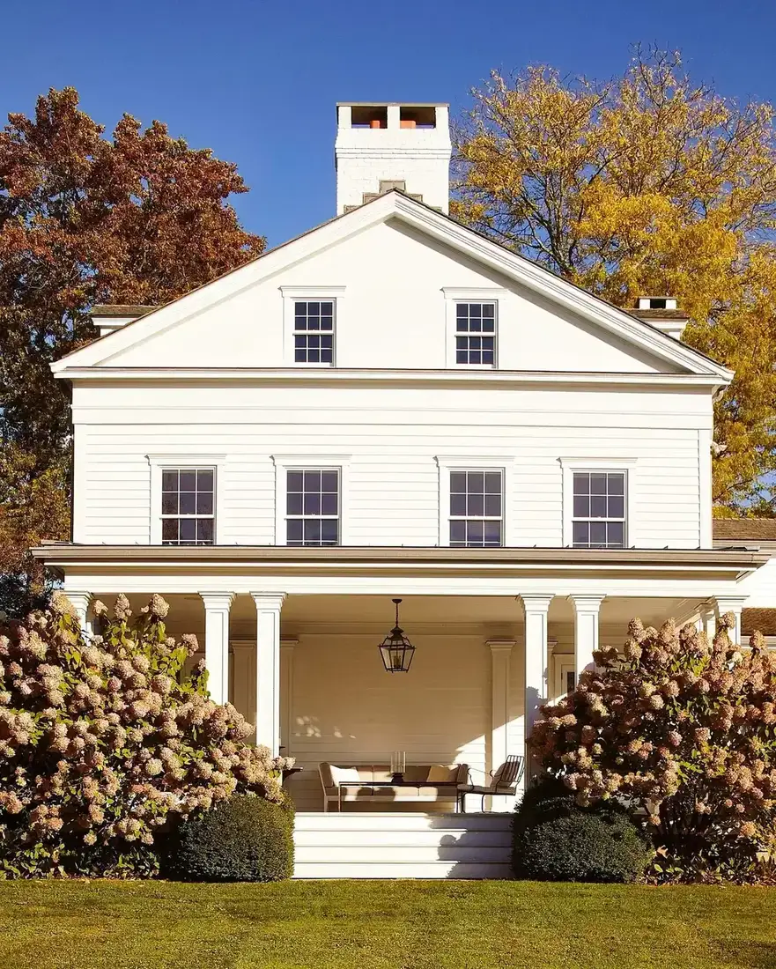
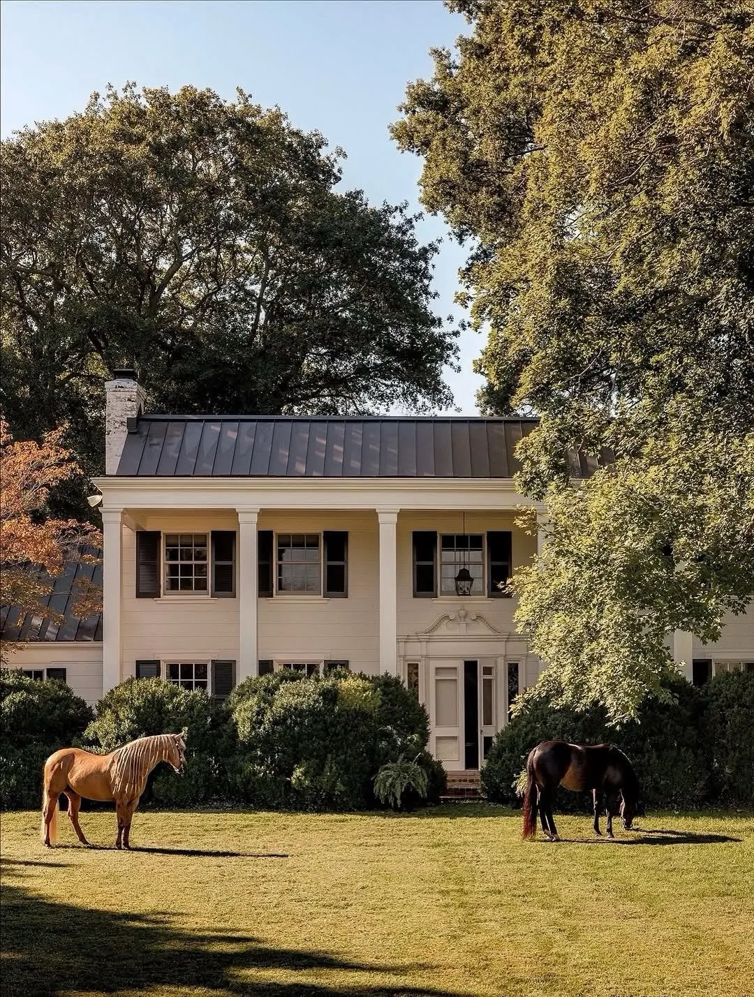
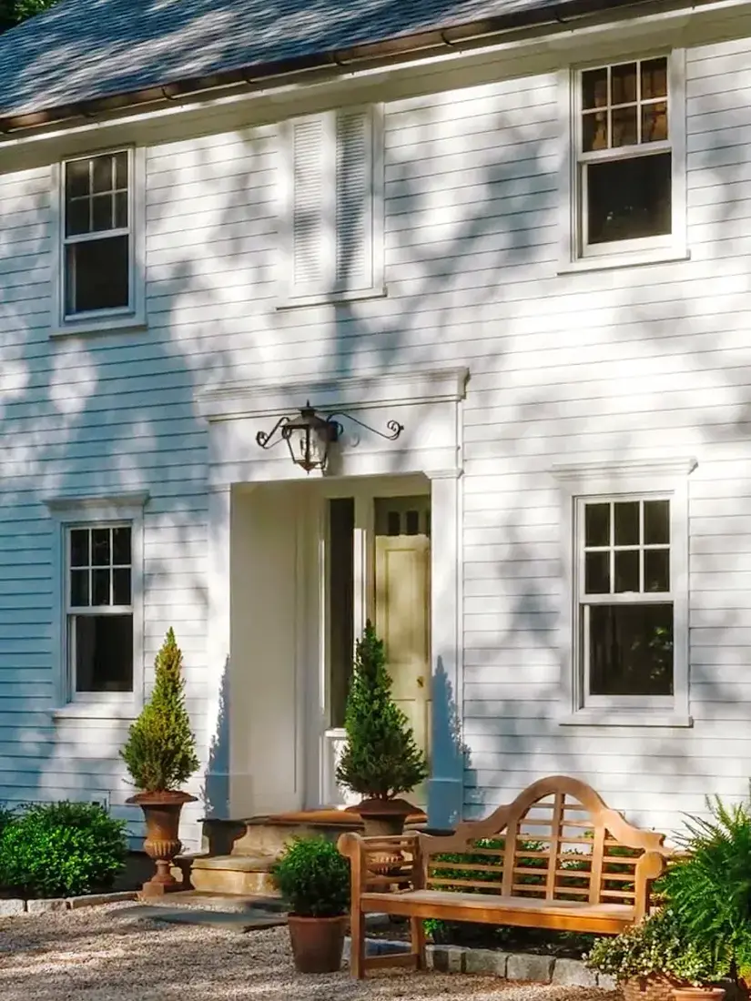
Horizontal boards lay a stack of lines across your elevation, and every one of them tells you to travel sideways rather than up. That is why clapboard suits a two-storey house with a steep roof so well, and why traditional colonial and cottage fronts have used it for centuries. Notice the cream house with black shutters behind its picket fence. It is not a small building, and you read it as calm and low because the boards keep pulling your eye across it.

Let planting reinforce the direction you chose
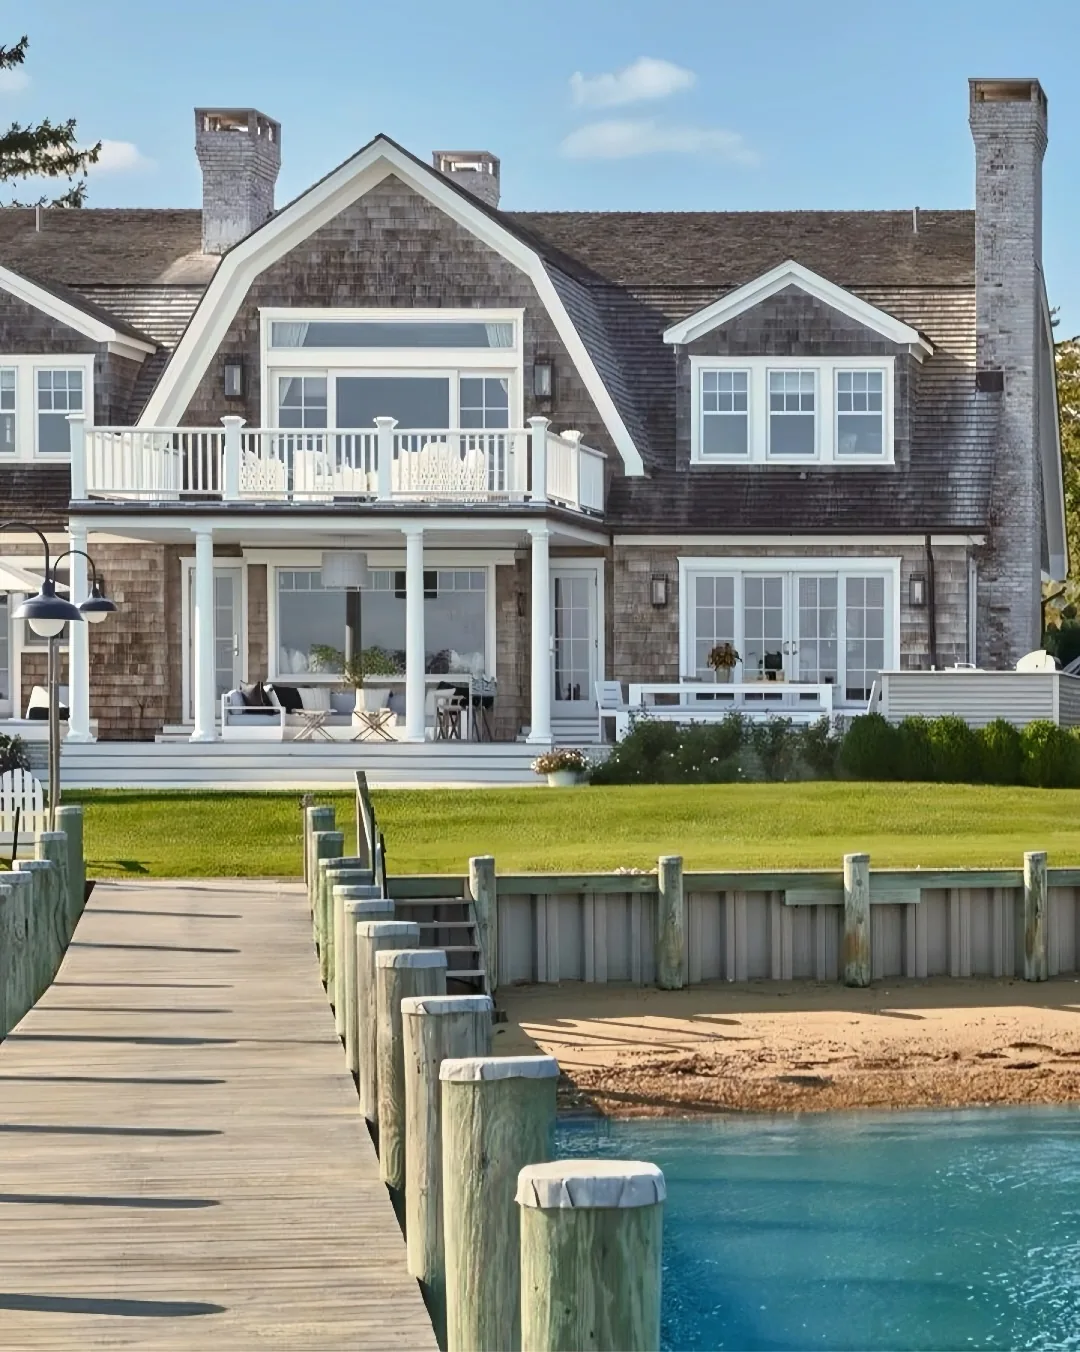
Once you have committed to horizontal boards, a long low hedge along the front will strengthen the effect, which is what you want if the house needed settling. Pink hydrangeas running the width of a clapboard house do exactly that. If instead you have gone vertical to lift a low house, avoid a solid horizontal band of planting across the front, because it will undo your cladding. Upright shrubs and a tree work better there.
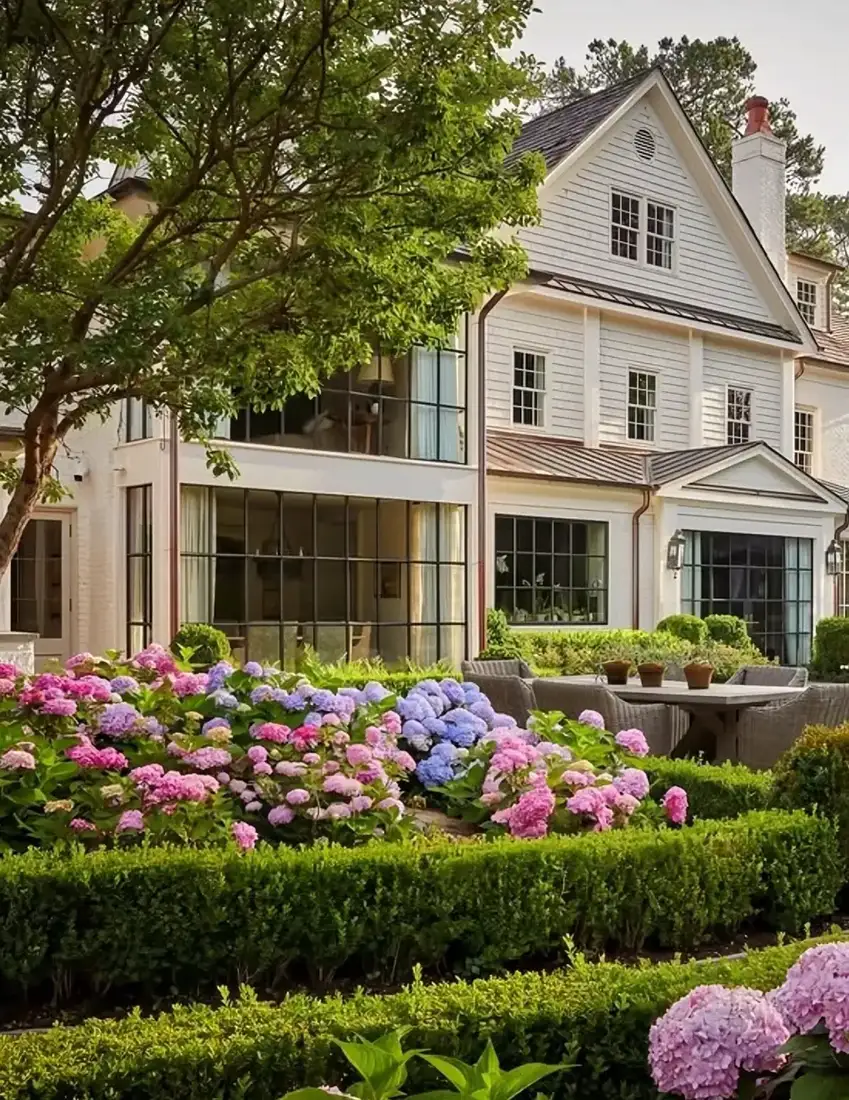
Reach for battens when a building needs height
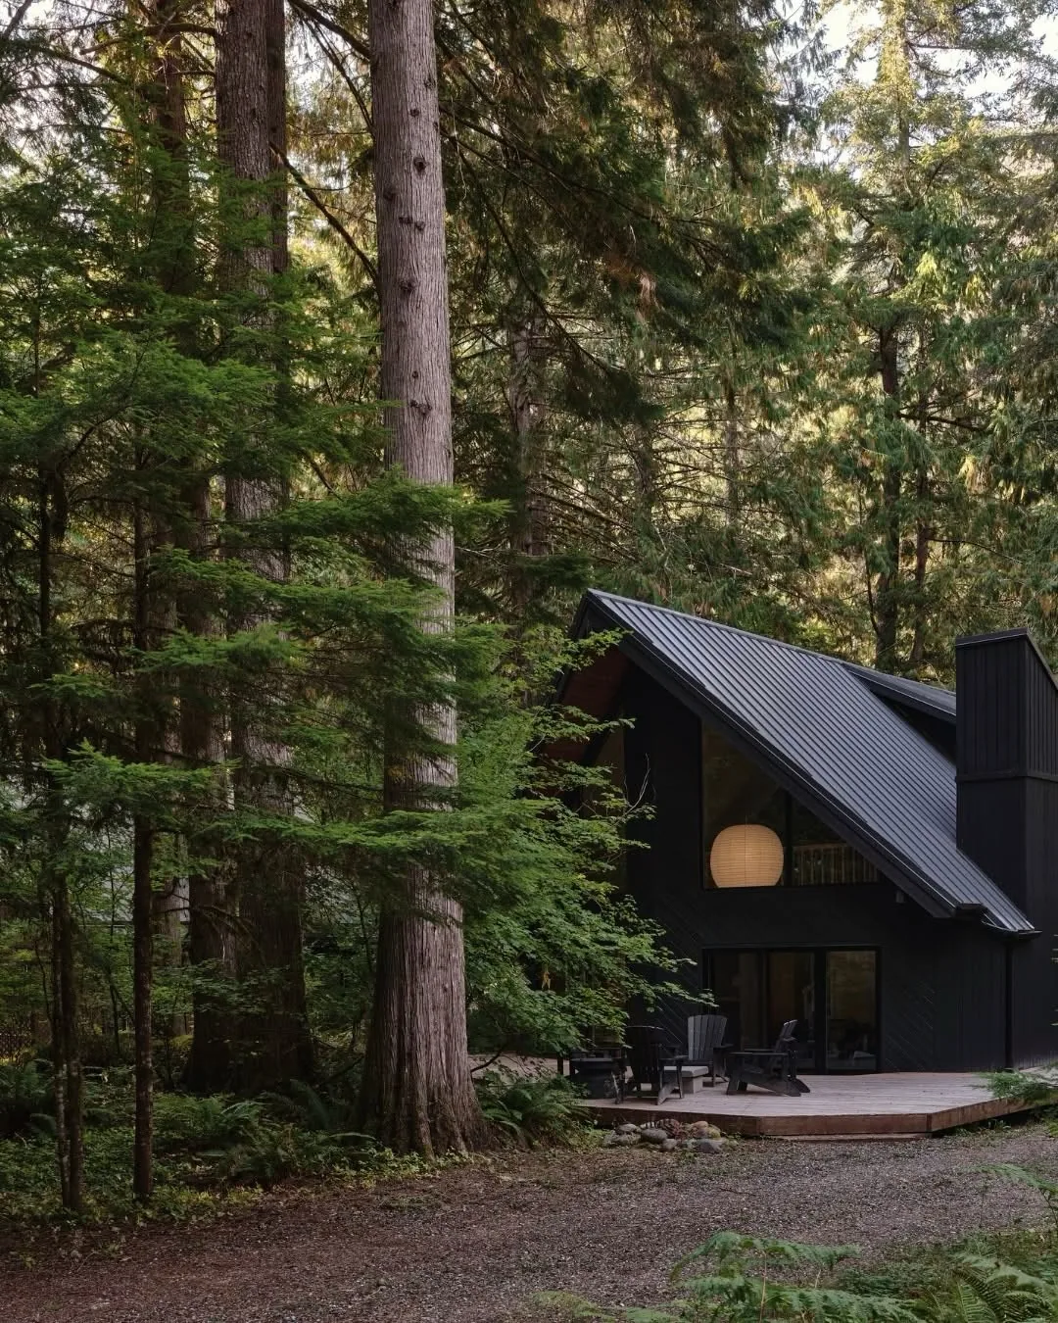
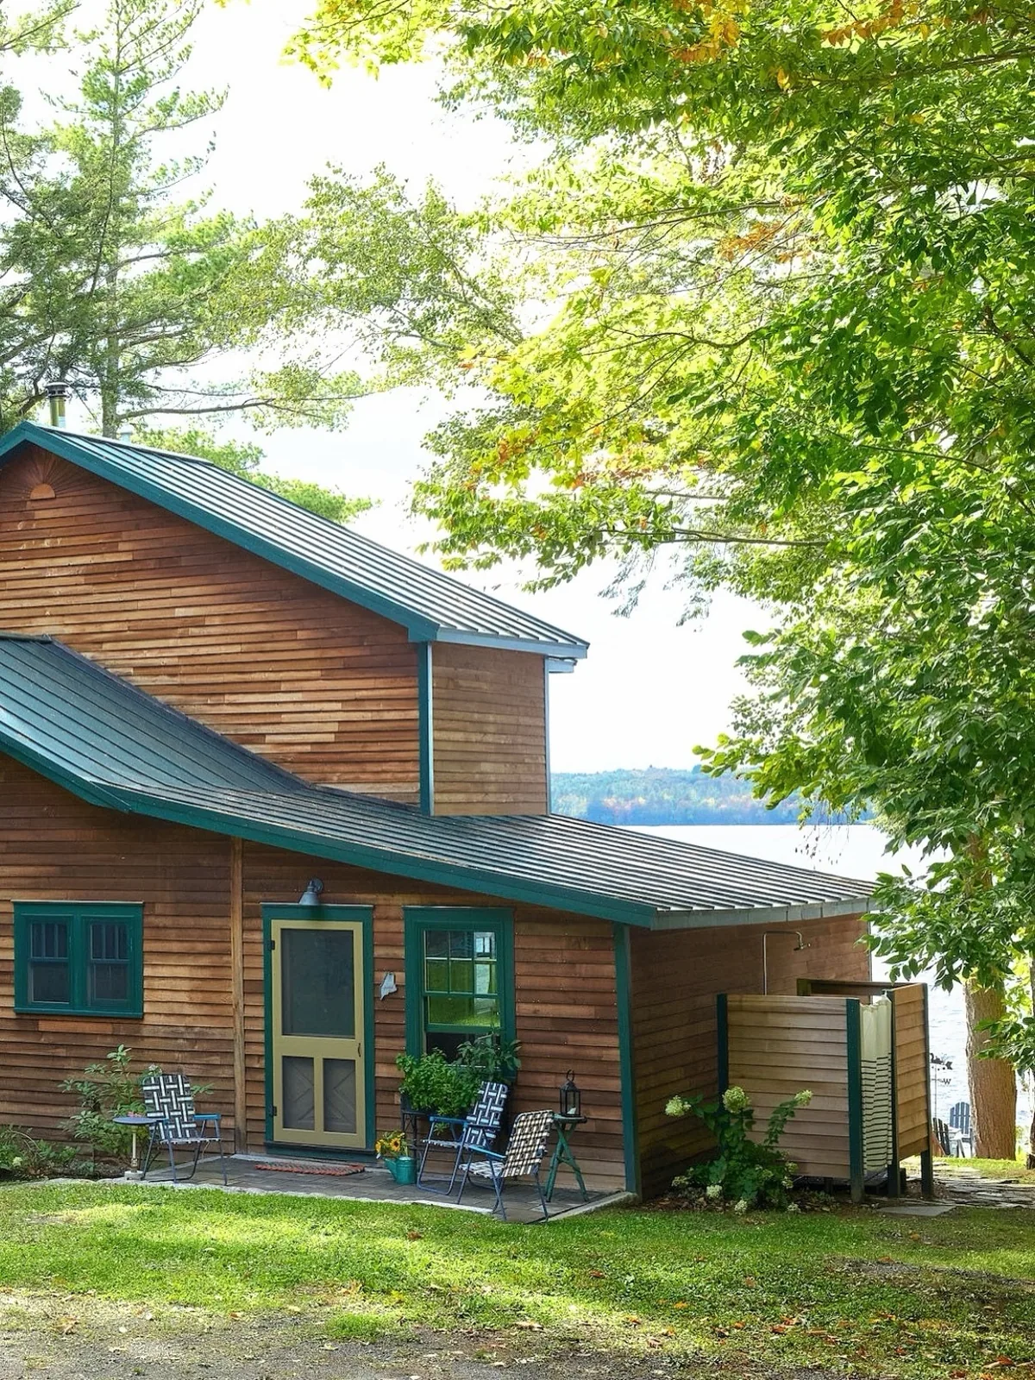
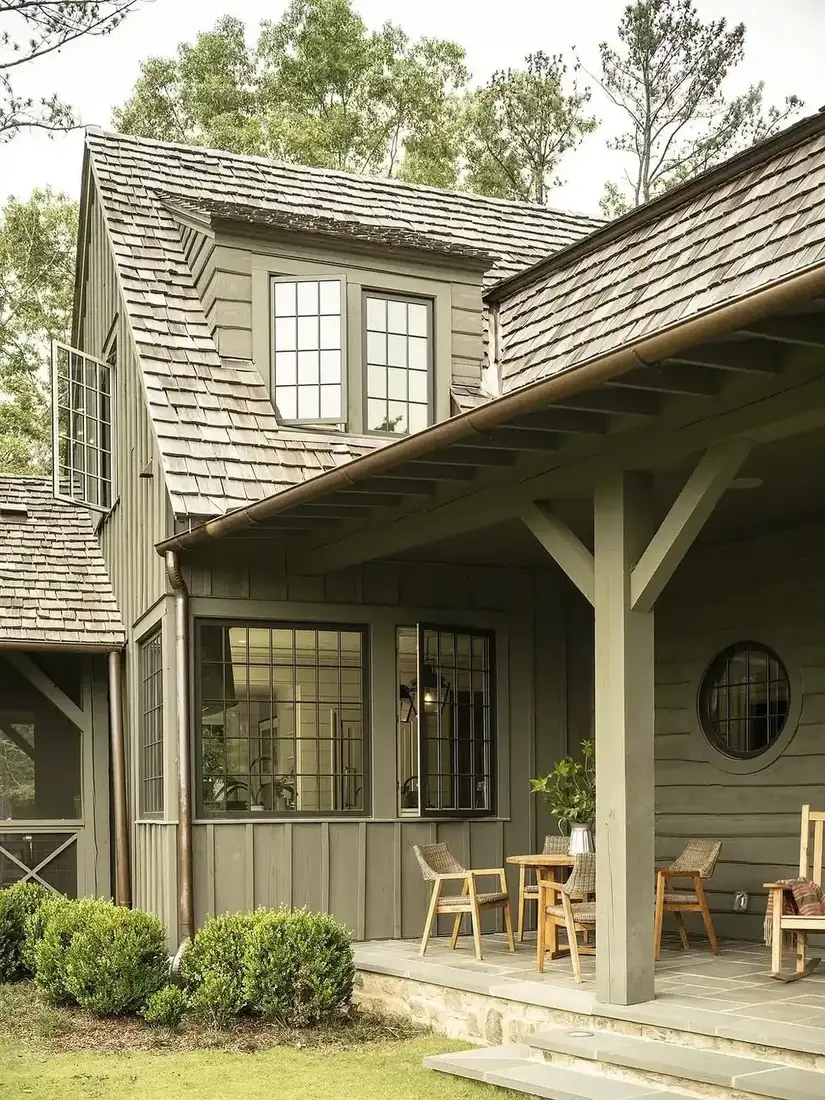
Dark green board and batten in the woods works partly because the vertical lines echo the trunks around it, and partly because the cabin itself is low. Battens give your small building a presence it would not otherwise have. That is why you see so much of it on modern farmhouse designs: those houses are often wide, and the vertical rhythm stops them sprawling. So if your building sits low and long, this is your material.
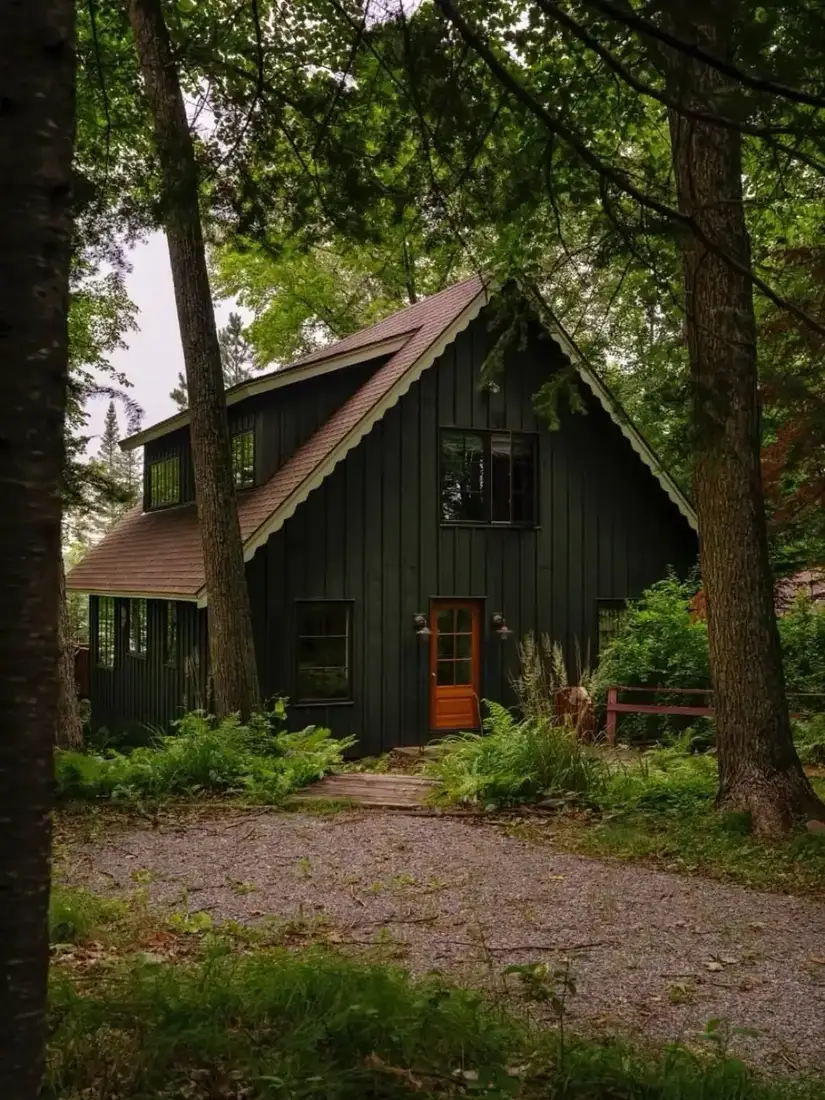
Mixing the two without a mess
You can absolutely use both. There is one rule, and breaking it is what produces houses that look patched.
Give each material a whole wall or a whole storey
This is the rule. Put board and batten on the gable end and clapboard on the front, and it works. Run battens on the upper storey with clapboard below, and that works too. What does not work is switching from one to the other halfway across a single flat wall, because you read that as a repair rather than a decision. So draw the split along something the building already has: a corner, a floor line, a change in roof form. If you cannot point to a reason for the change, do not make it there.
Split the materials at a link, never mid-wall
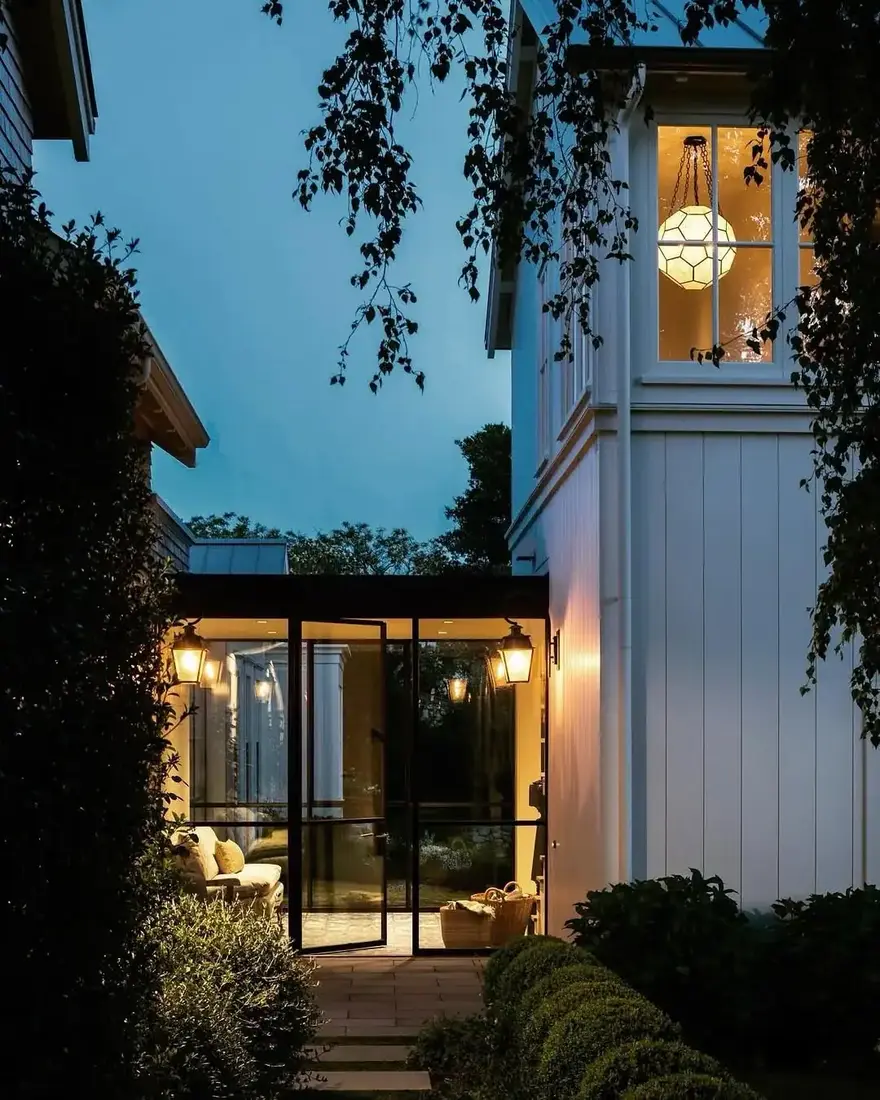
A glass breezeway between two volumes is a gift, because it gives you a natural place to change material. Any junction like that, a link, a porch, a set-back section, lets one part of your house speak vertically and the other horizontally without argument. So when you are planning an extension, ask where the honest break is. That is where your two claddings should meet, and the joint will look considered rather than accidental.
Hold one colour across both materials when you mix
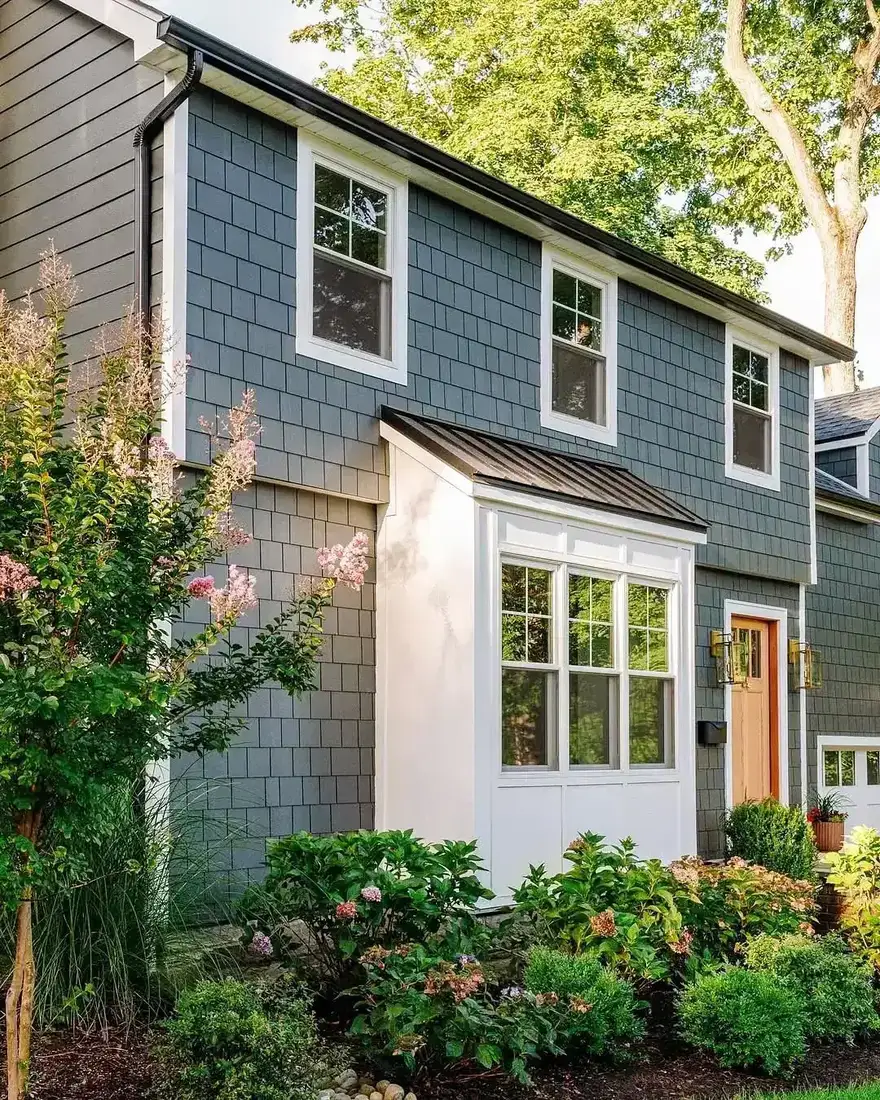
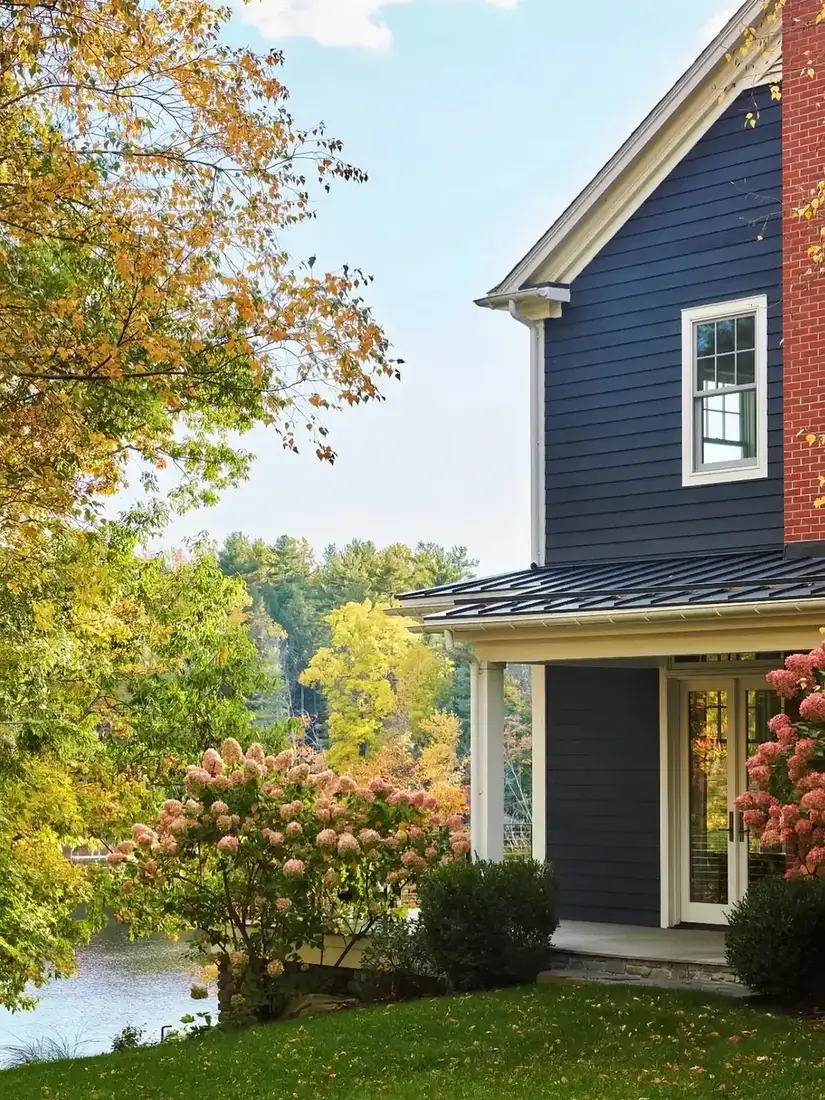
If you are already asking your front to carry two directions, do not also ask it to carry two colours. A navy house reads as one building whether the boards run across or up, because the colour never changes. Two materials in two colours on one elevation is how your house starts looking like a sample board. Keep the paint constant and let the texture do the talking, and the mix will feel deliberate from the road.
Put your colour risk at the door instead
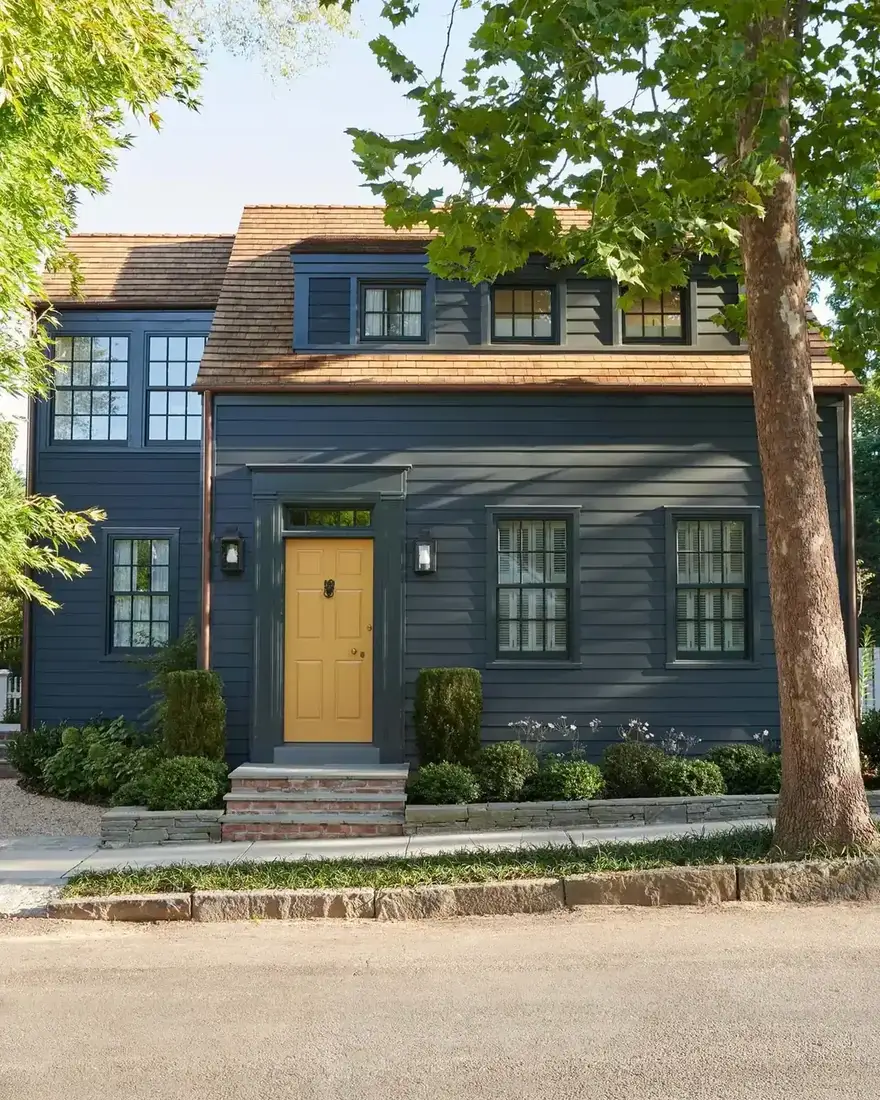
A yellow front door on a navy house is a small, contained, reversible decision. That is the right place to be brave. Cladding is neither small nor reversible, so if you want your house to have some character, spend it on a door, a porch roof or a set of shutters. Olive board and batten with a covered porch shows the other version of this, where the wall colour is muted and the interest comes from shadow.
The details that decide how long it lasts
Direction is the visible decision. These next few are the ones that keep your wall alive.
Flash the top of every batten properly
Vertical cladding has one weak point and this is it. Water running down your wall reaches the top of each batten and looks for a way in behind it. Get that head detail wrong and moisture tracks in where you cannot see it, which is the most common failure on board and batten walls. So ask your builder specifically how the top of the battens is being flashed, and ask before the boards are ordered rather than after they are up.
Ventilate behind both, without exception
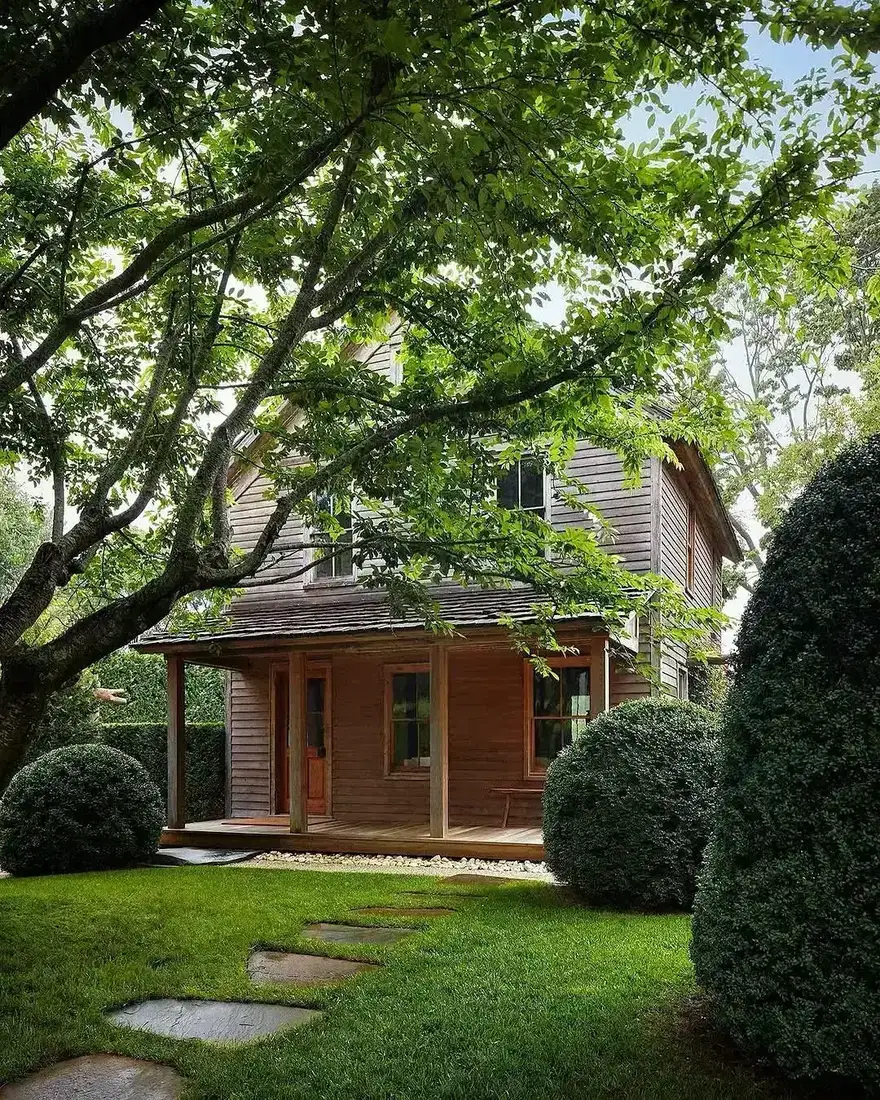
Whichever direction your boards run, timber needs to dry from both faces. Battens holding your cladding clear of the wall, with air able to enter low and leave high, is what keeps the back face dry. Fixed tight against solid sheathing, either material will trap moisture and fail early. This applies to cedar, painted softwood and everything in between, and our cedar shake vs shingle guide covers the same detail from the shingle side.
Watch where your cladding meets the ground
Your lowest board is the one that fails first, because it takes the splash. Give it a clear gap above your paving or gravel so water can drain away instead of soaking upward, and keep planting off it. This matters more on vertical cladding, since every board runs all the way down to that line and any one of them can wick moisture up. A visible base line also gives your wall a proper place to stop.
Let modern additions stay glass rather than compete
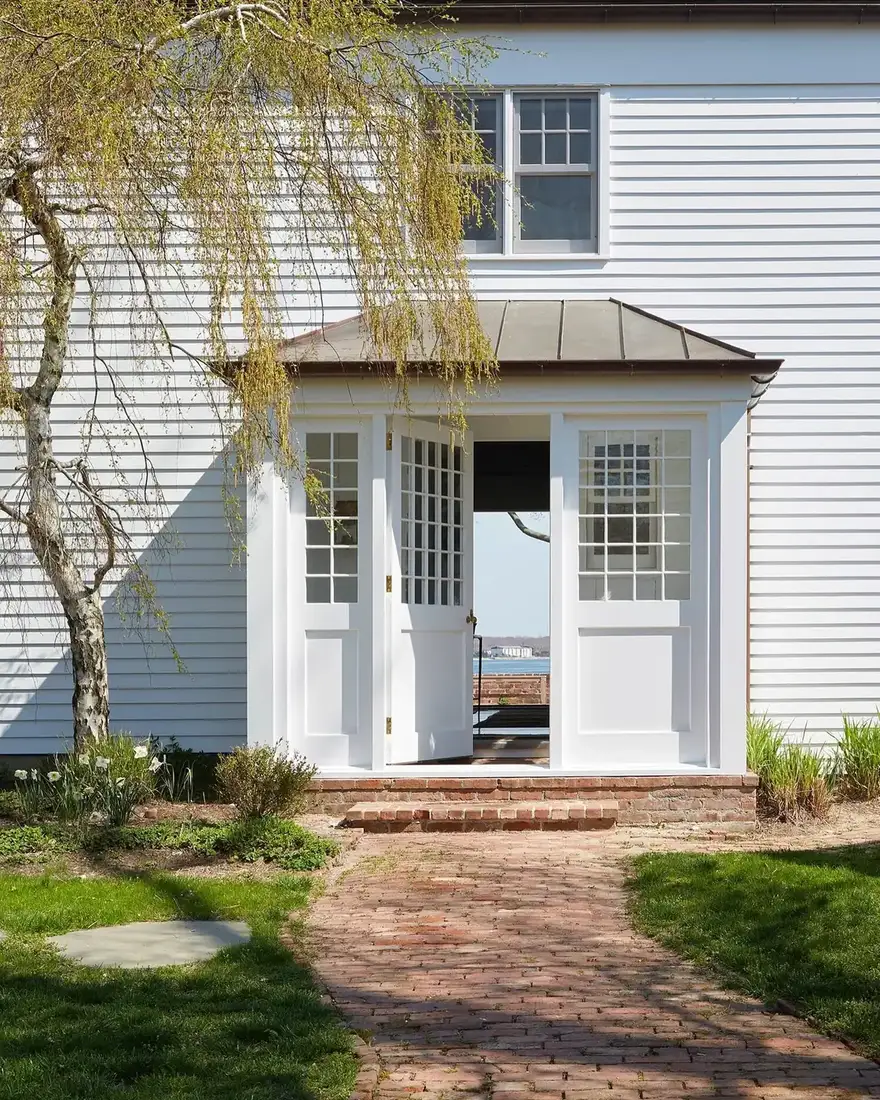
When you add something contemporary to a boarded house, glass is the safest material because it has no direction at all. A glass entry porch with black framing sits against clapboard without arguing with it, where a third cladding type would have made your front busy. So if you are extending and worrying about matching, consider not matching. Something transparent between old and new solves the problem instead of adding to it.
Break a blank wall with something useful
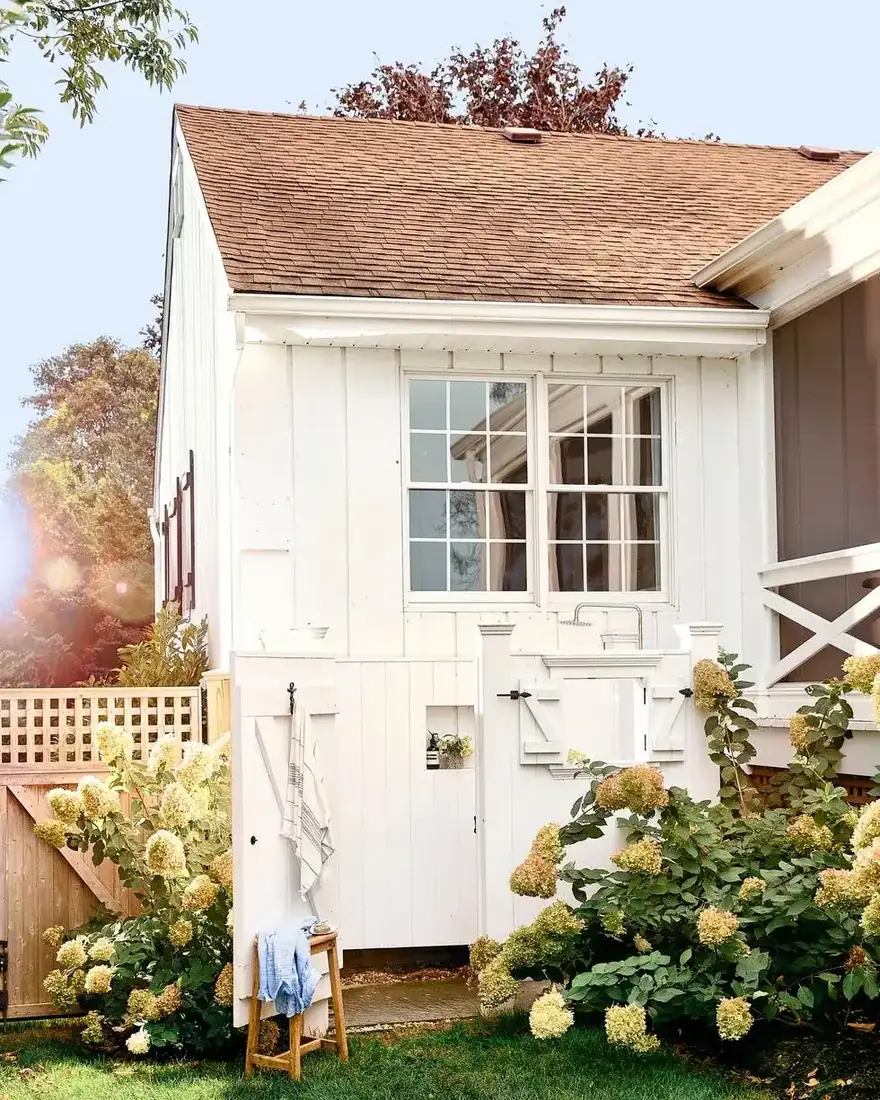
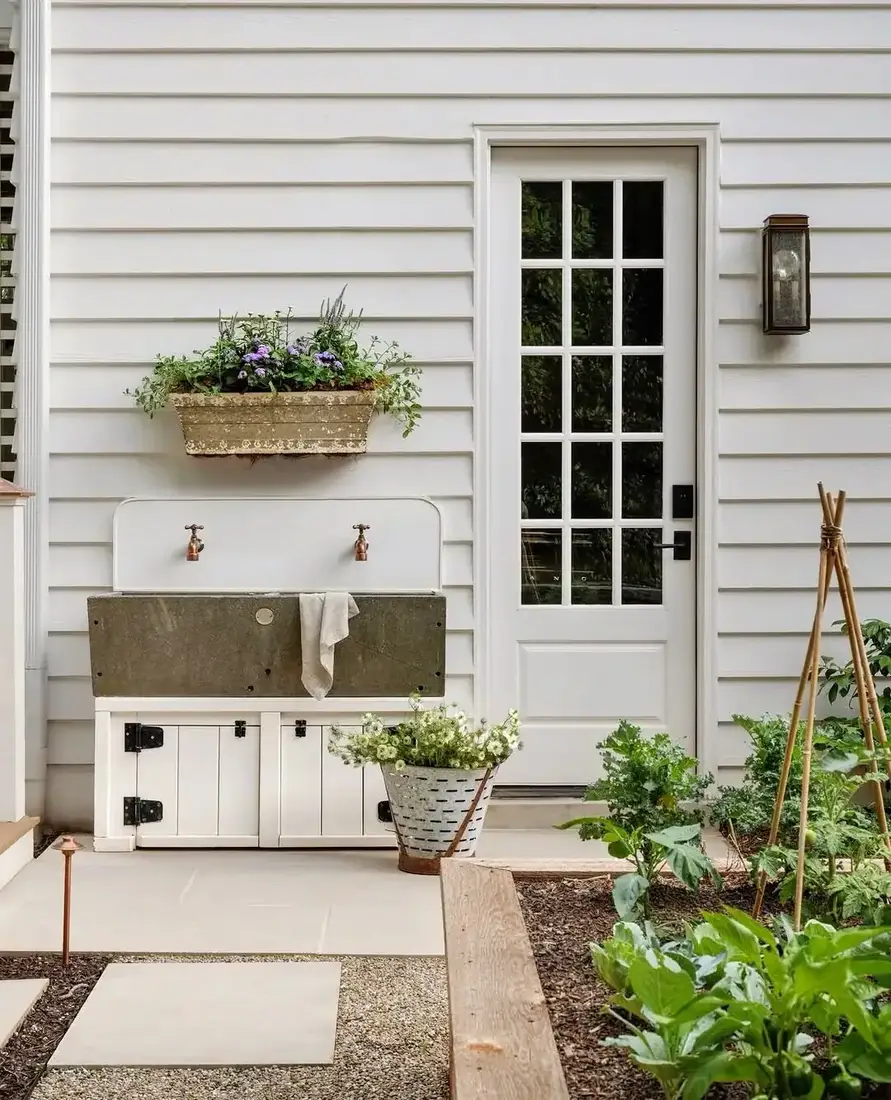
A long stretch of boarding with nothing on it is where these houses get dull, and the fix does not have to be decorative. An outdoor sink, a window box, a bracket, a tap and a hook are all things you will actually use, and each one interrupts the run of boards. Practical objects sit better on a working material like timber than ornaments you dust once a year. More on breaking up pale walls runs through our white farmhouse curb appeal ideas.
Vertical or horizontal at a glance
| Board and batten | Clapboard | |
|---|---|---|
| Boards run | Vertically, with strips over the joins | Horizontally, overlapping |
| Effect on the house | Stretches it, adds height | Widens it, settles it down |
| Best for | Low, long or small buildings | Tall or narrow houses |
| Weak point | Flashing at the top of each batten | The lowest board, taking splash |
| Mixes well when | It owns a whole wall or storey | It owns a whole wall or storey |
| Mixes badly when | Patched across one flat plane | Patched across one flat plane |
The Direction Formula
- Diagnose the shape first. Squat house wants vertical. Lanky house wants horizontal.
- Let the material answer that question. Style follows proportion, not the other way round.
- Split at something real. A corner, a floor line, a link. Never mid-wall.
- Hold one colour across both. Two directions is plenty for one elevation to carry.
- Ask about batten head flashing before you order. That joint is where vertical cladding fails.
- Ventilate behind and lift it off the ground. Both materials rot the same way when they cannot dry.
Get the direction right and everything after it is easier, because you are no longer fighting the shape of your own house. There is more on material choices in our home exterior guides.
Frequently Asked Questions
What is the difference between board and batten and clapboard?
Clapboard is horizontal overlapping boards. Board and batten is vertical boards with narrow strips, the battens, covering the joins between them. The difference in direction is what changes how your house looks.
Which siding makes a house look taller?
Board and batten. Vertical lines draw the eye upward, so they lift a low or wide building. Clapboard does the opposite and makes a tall house look more settled.
Can I mix board and batten with clapboard?
Yes, as long as each material gets a whole wall or a whole storey. Mixing fails when the two are patched together on the same flat plane, because the change then reads as a repair.
Where does board and batten usually fail?
At the top of the battens. Water running down the wall reaches that joint and can track in behind the cladding, so the head flashing detail matters more than anything else on a vertical wall.
Does board and batten need an air gap behind it?
Yes, and so does clapboard. Timber has to dry from both faces. Fixed tight against solid sheathing, either material traps moisture and fails early.
Should I use two different colours when mixing siding types?
Better not to. One colour across both materials keeps the house reading as a single building and lets the change in texture do the work on its own.
This article may contain affiliate links. We may earn a commission at no extra cost to you.