Bad Proportions Turn Your Temple Front Into a Carport

Add us as a preferred source to see more stories on Google.
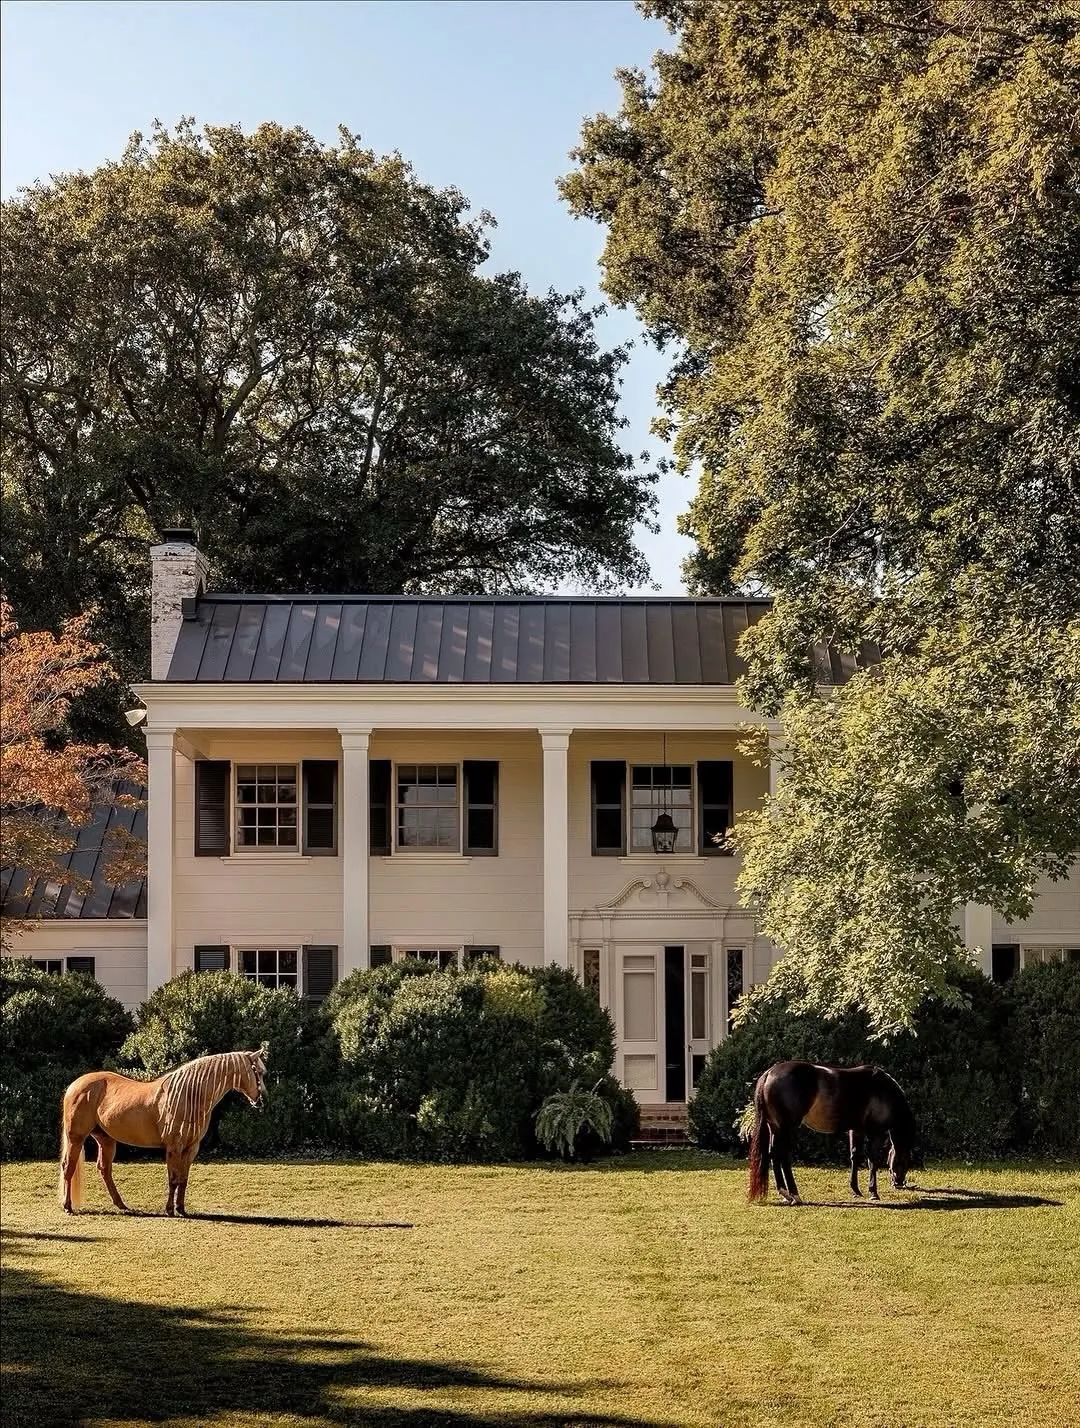
You priced the columns first. That’s the mistake nearly everyone makes.
Here’s the thing. Greek Revival is the least forgiving style you can renovate, because every error lands symmetrically where the whole street sees it.
Chances are the Greek Revival & Antebellum homes you saved look effortless for one reason: their openings were balanced before a single column was ordered. Yours can look the same, but you’ll have to work in the right order.
Proportion before columns
Columns are jewelry. Your facade is the face. Set the bones right and simple columns look expensive.
Draw your centerline before you buy anything
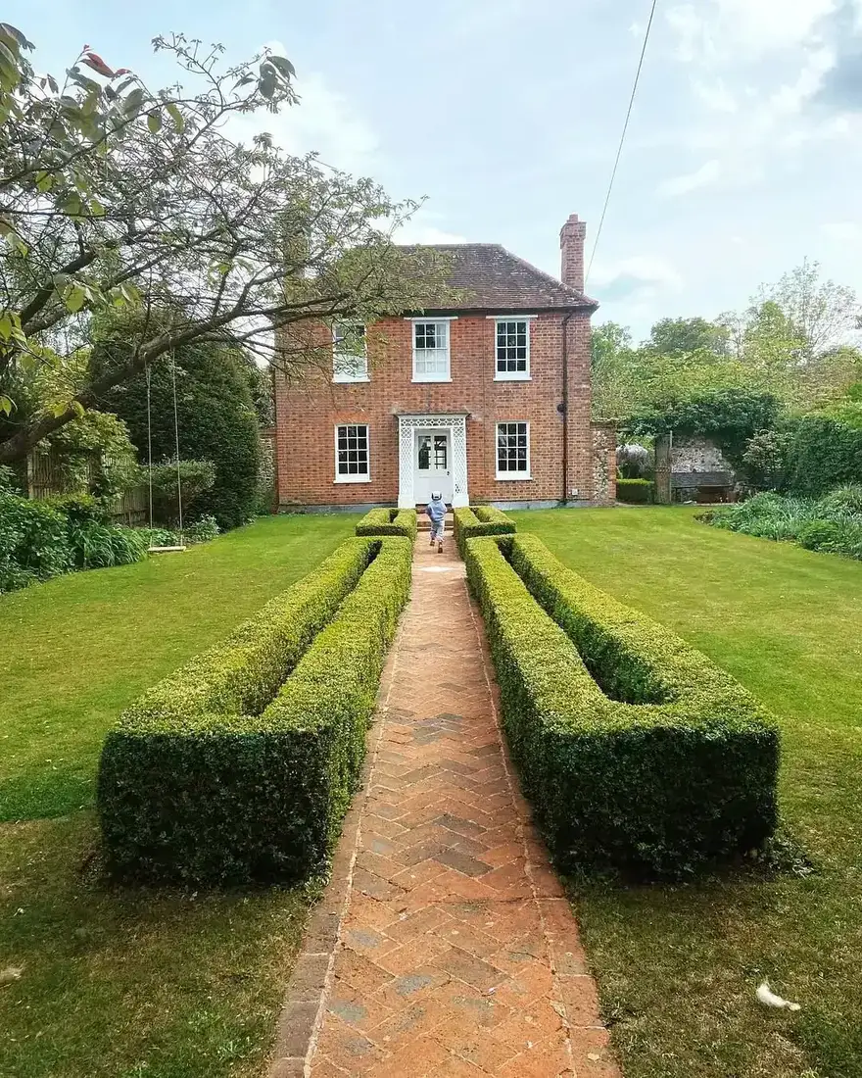
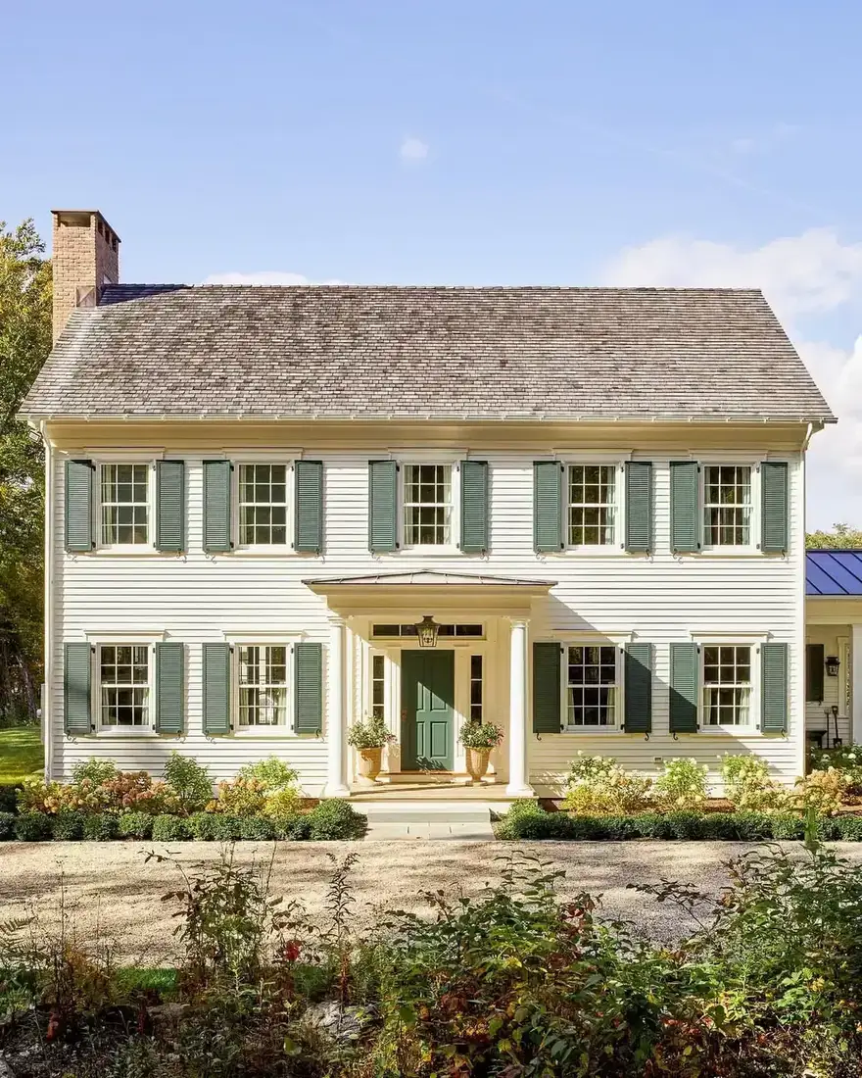
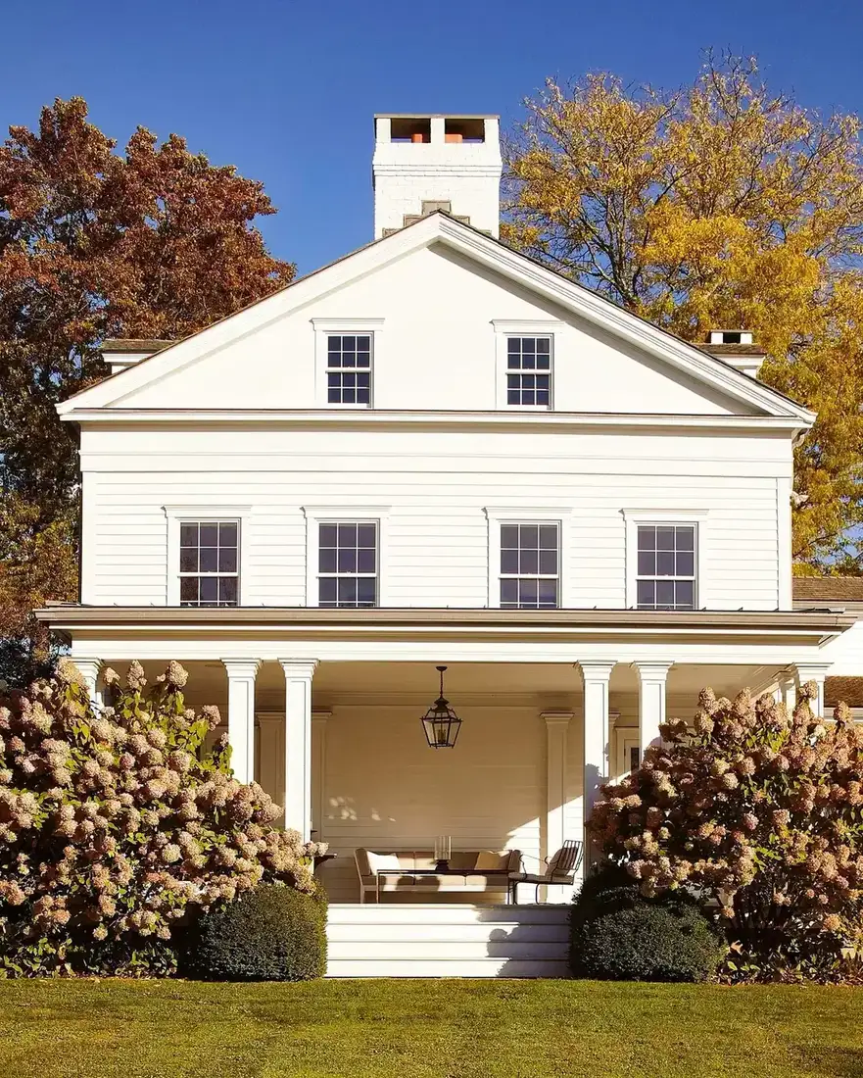
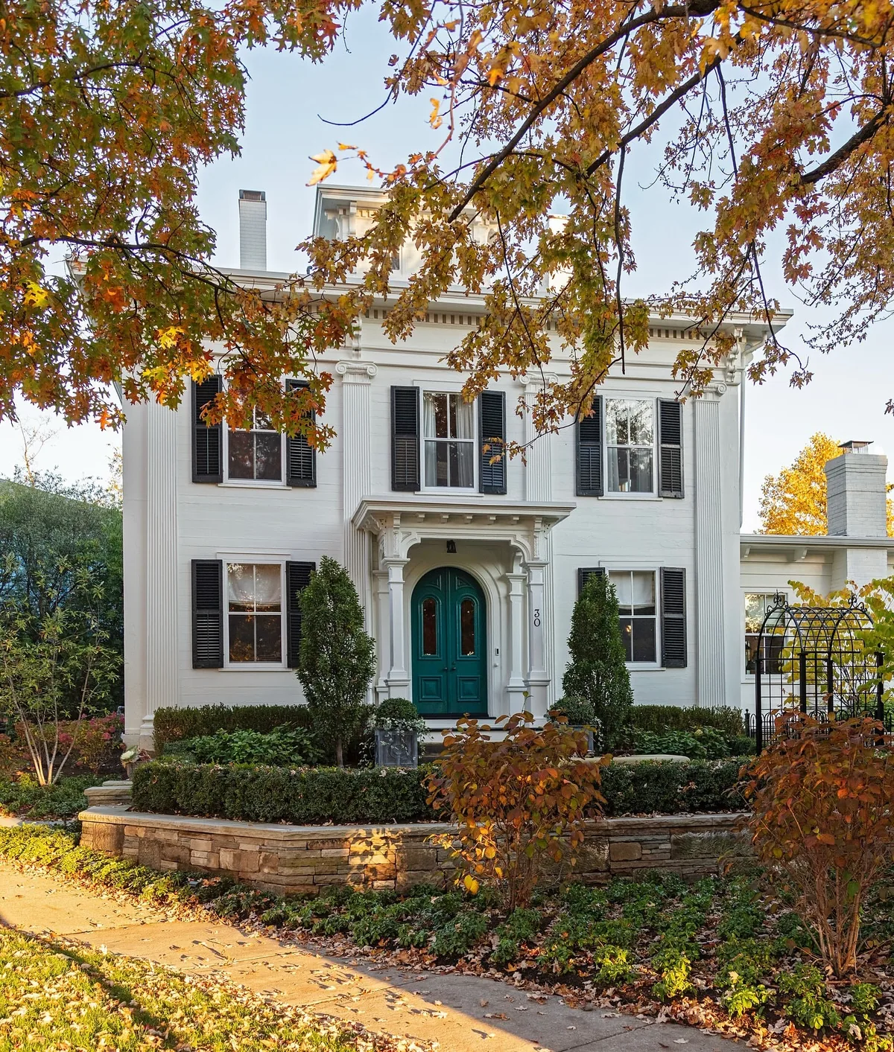
Snap a chalk line down the exact middle of your front and pull every opening off it. Your door sits on the line, your windows stack in mirrored pairs, and your upper windows sit directly above the lower ones. One opening drifted off grid ruins the calm from the curb, and you’ll feel it before you can name it.
Do this on paper before your contractor prices trim, because moving a framed opening costs little now and a fortune later. When the grid holds, even a modest house reads settled and grand. When it doesn’t, you’ll keep buying decoration to fix a geometry problem, and decoration never wins that fight.
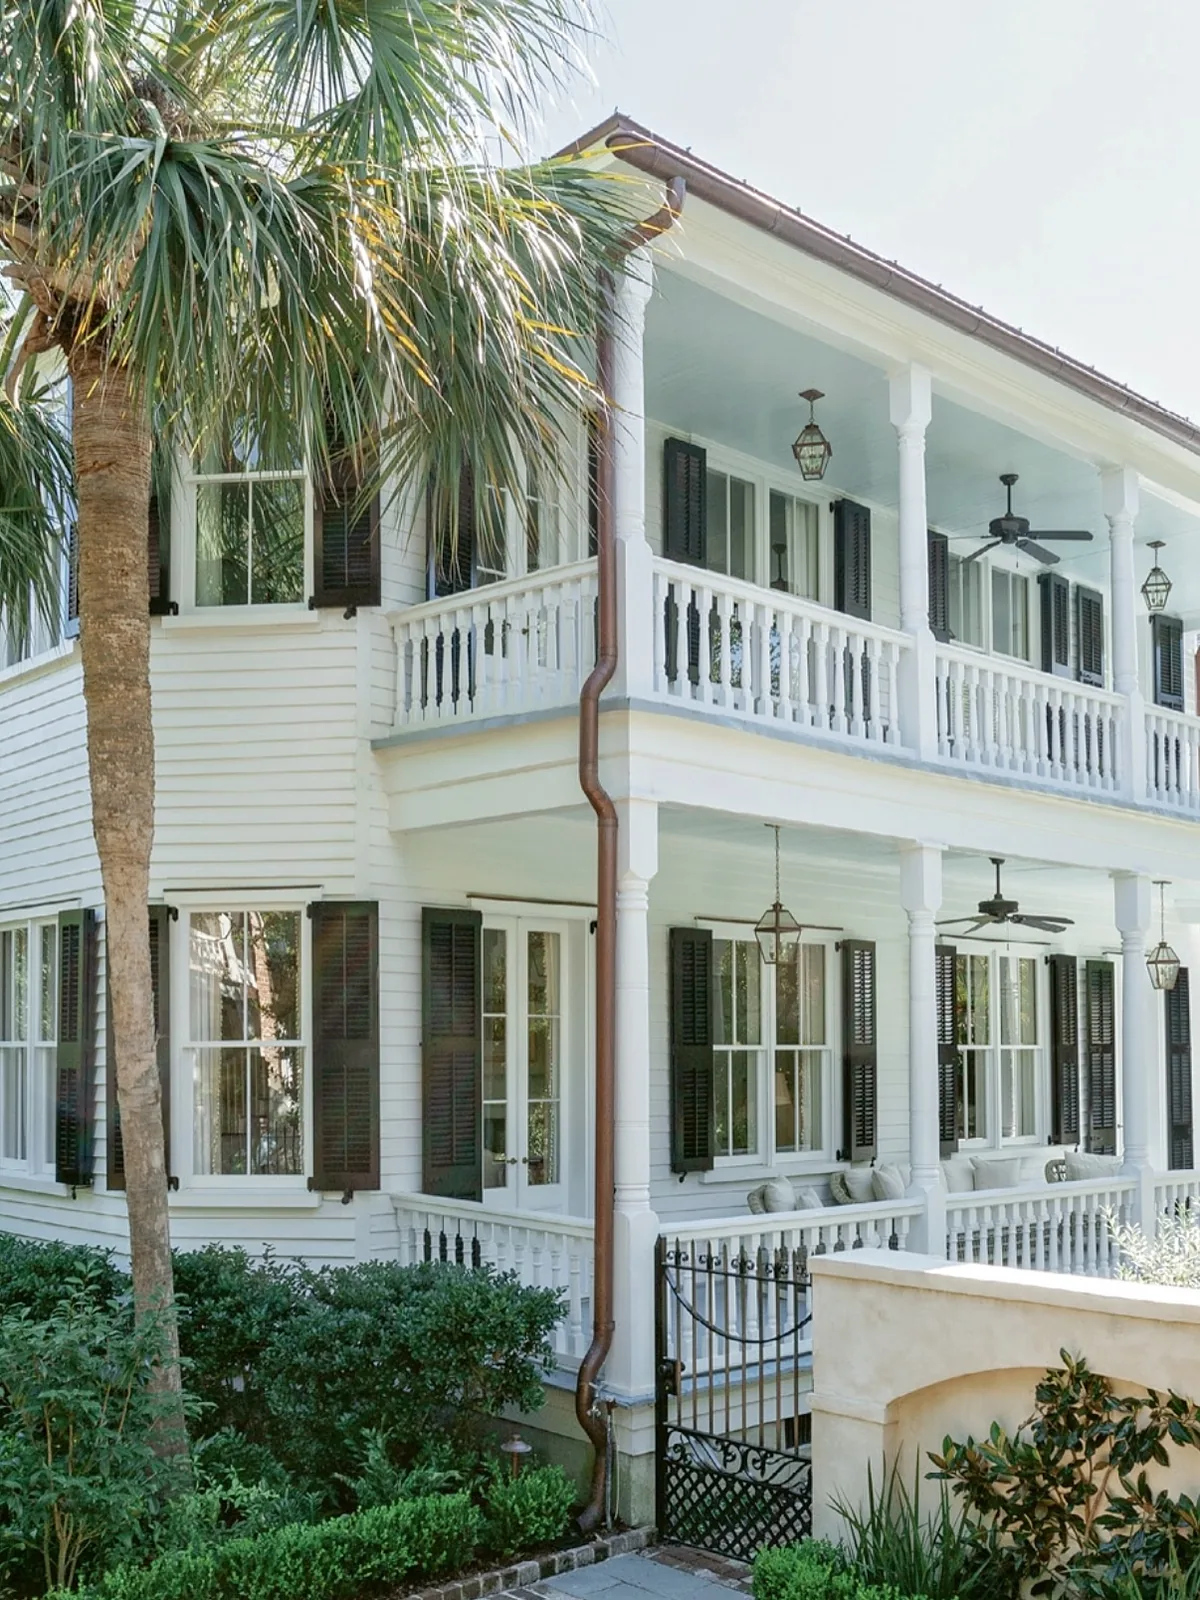
Earn Greek Revival & Antebellum homes symmetry before you order columns
Columns get all the attention and do the least structural thinking in most renovations. They’re the reward for a balanced facade, not the repair for a lopsided one. If your windows stagger, your door drifts or one side carries an extra gable, fix that first or admit you’re building a farmhouse with columns glued on.
Walk across the street and squint until the details blur. You should see a calm mirrored shape with a strong horizontal roofline. If you see lumps, stop shopping for capitals and start moving openings. The houses you saved all pass this squint test, and that’s the whole secret you’re actually admiring.
Size columns stout, never skinny
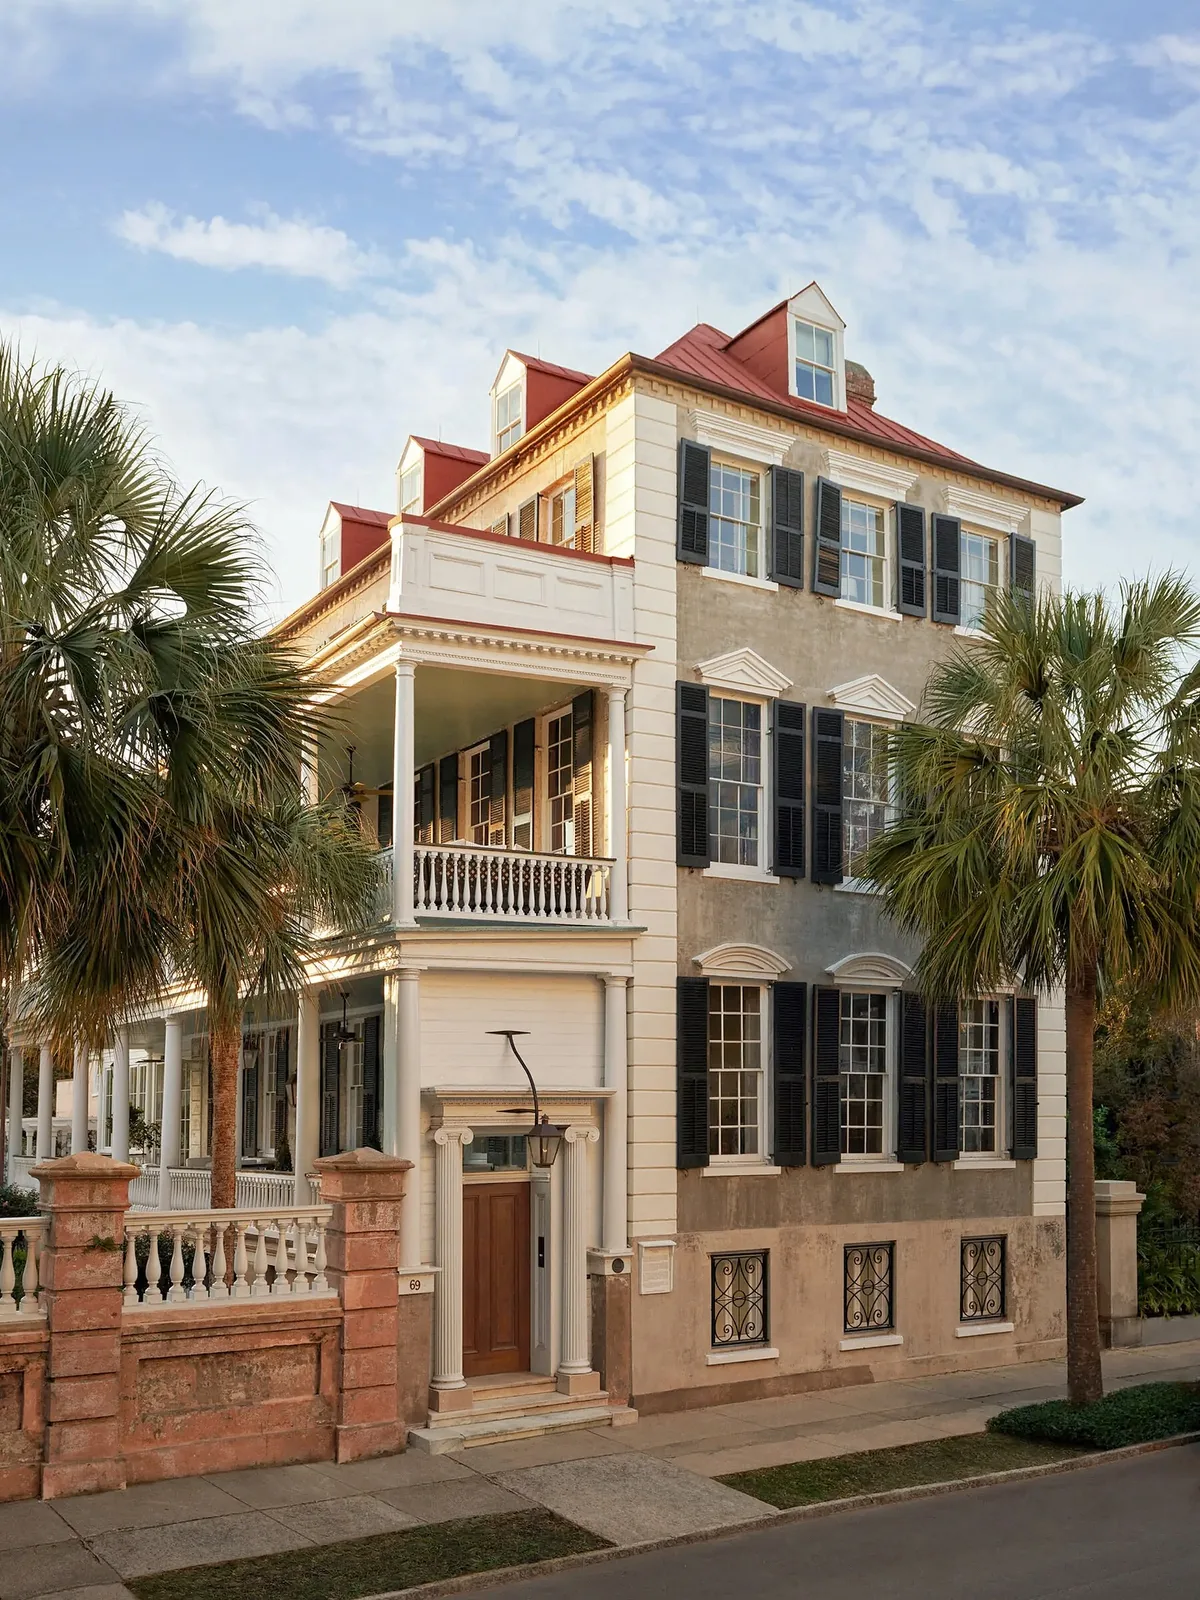
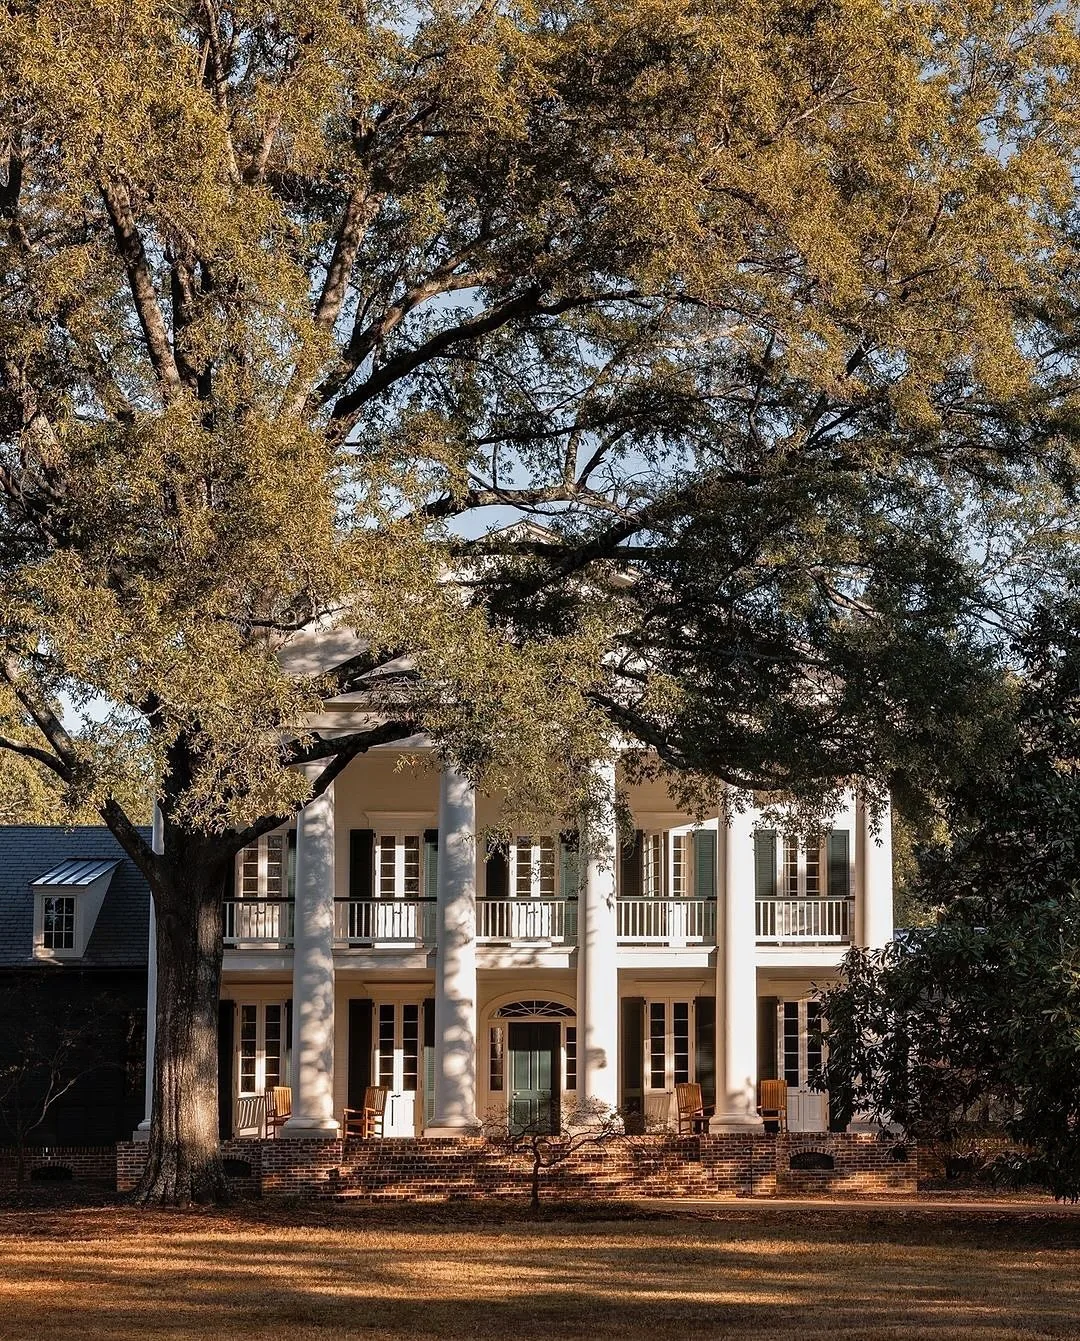
Skinny columns are the fastest way to turn a temple front into a carport. Your columns need visual weight to hold up that heavy entablature, so when you hesitate between two diameters, take the thicker one. A column that looks slightly chunky on the truck looks exactly right once it carries a two-story porch.
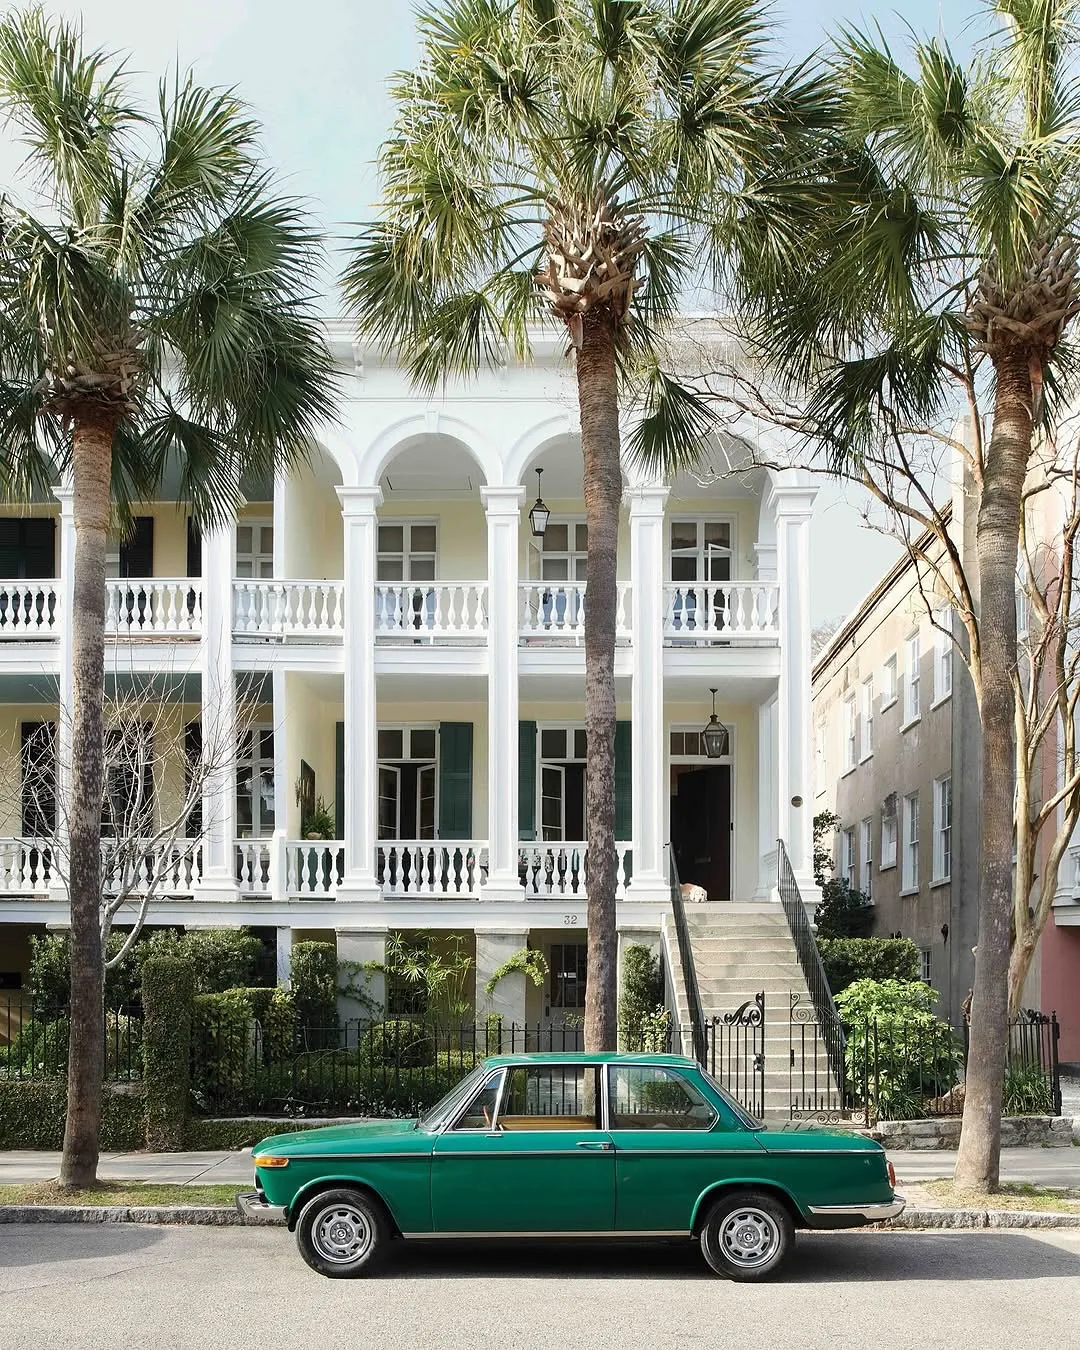
Space them in even bays that line up with your window rhythm below and your beam points above. Random spacing reads as panic, even when each column is beautiful alone. Stand back at the curb with one column mocked in place before you commit. You’ll know within seconds whether it stands like architecture or wobbles like decoration. For the porch-scale version of the same sizing logic, diameters, spacing and bases included, our front porch column and portico ideas work it through at build level.
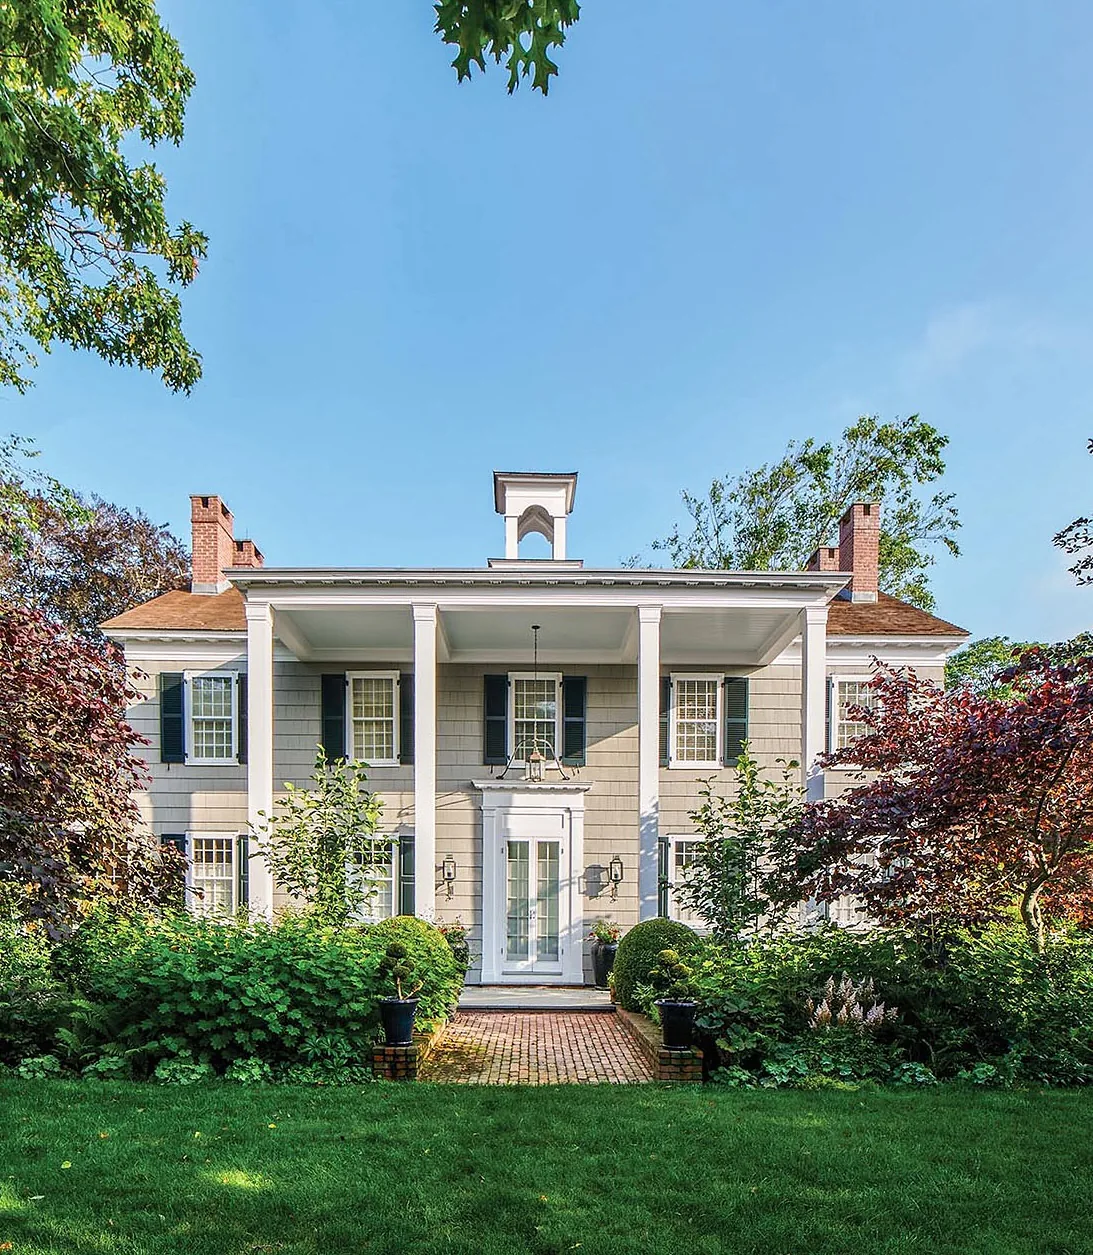
Pick Doric for a house, save fancy for a bank
Doric capitals are plain, sturdy and nearly impossible to get wrong, which is why most surviving houses wear them. Ionic scrolls chip, collect grime in their curls and punish slightly-off proportions that Doric would forgive. Corinthian leaves belong on courthouses and buildings with full-time maintenance staff.
This isn’t settling, it’s matching the order to the job. Your house needs to look calm in February rain, not just in wedding photos. Tell your millwork supplier you want the simplest classical column they’ll warranty, and spend what you saved on diameter and correct bases. You’ll get presence without the upkeep anxiety every storm brings.
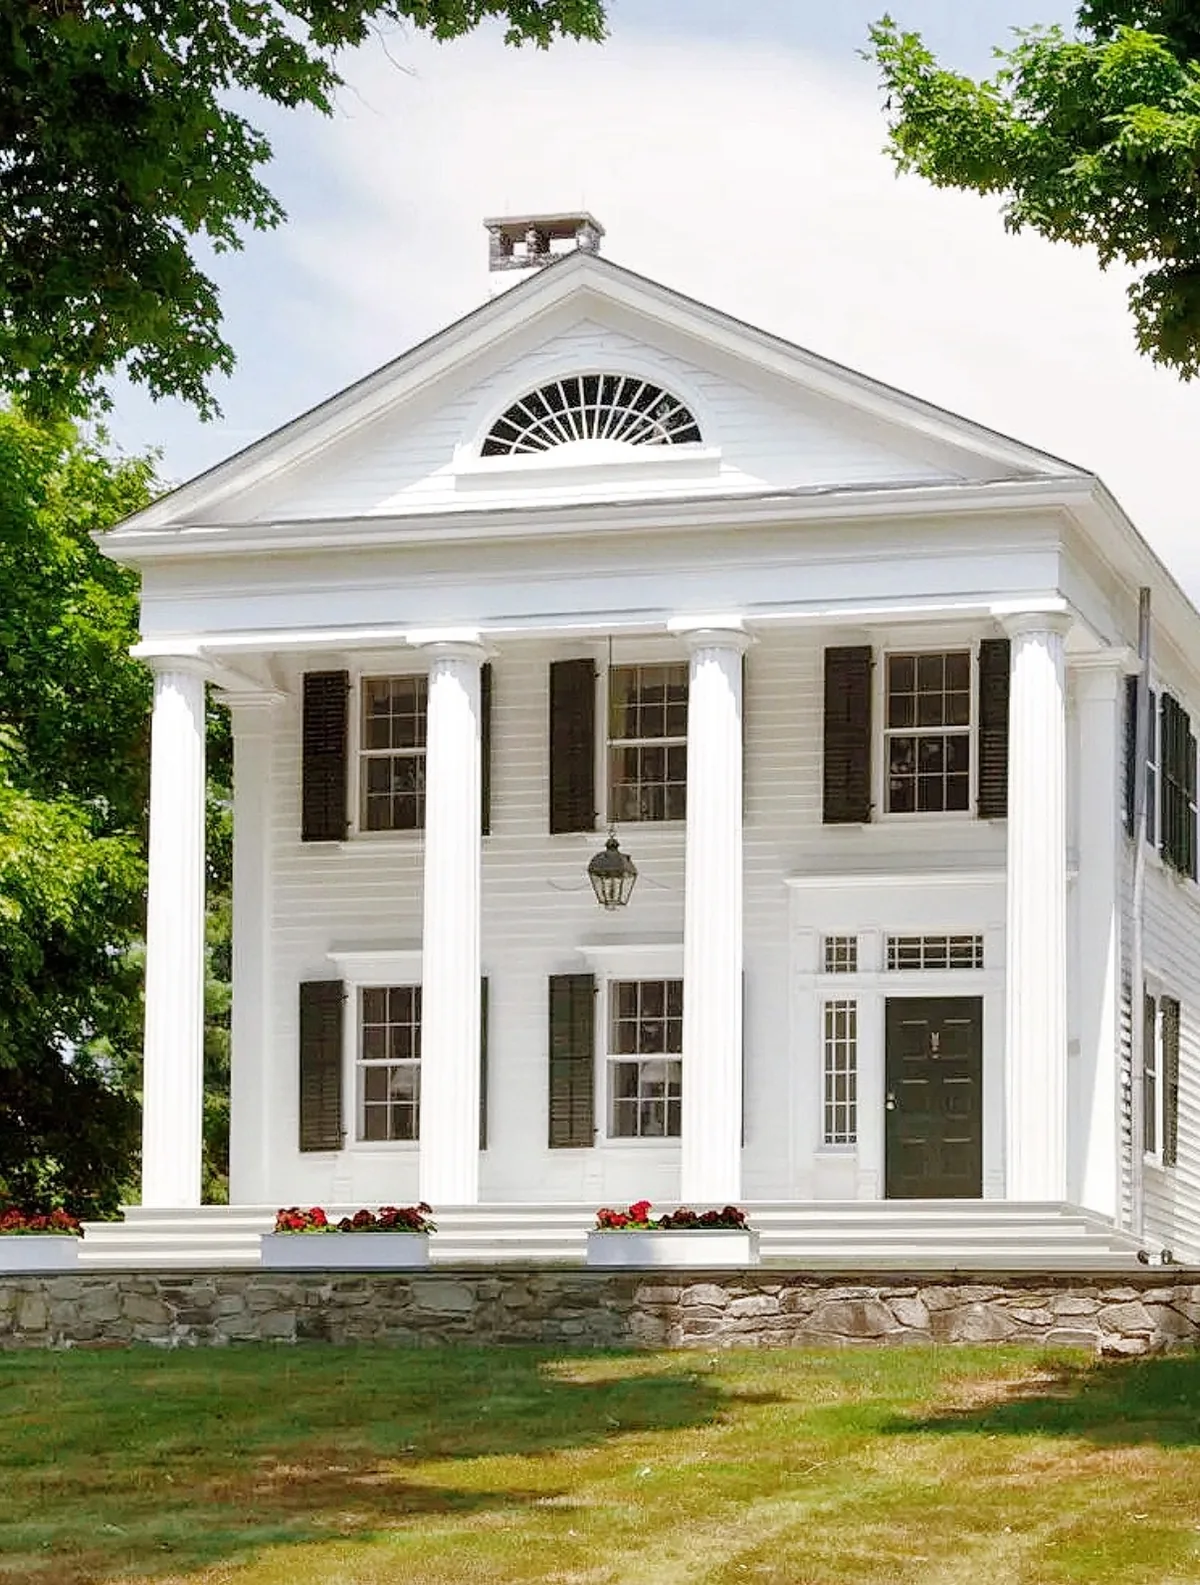
The details that carry weight
With the grid set, a few deep shadow lines do more than a catalog of ornaments. Spend here and skip the rest.
Give the cornice depth that throws shadow
A Greek front reads through its shadows, and your cornice casts the biggest one on the house. A deep entablature with a bold frieze board draws a dark line across the whole facade that says temple even on a plain box. Shallow trim flattens the same house into a white rectangle with posts.
Build the cornice up in layered boards rather than one flat strip, and make sure it manages water with proper flashing at every horizontal break. Flat crowns that trap water become rot farms within a few seasons. One strong shadow line, honestly flashed, beats five fussy moldings that hold moisture against your framing.
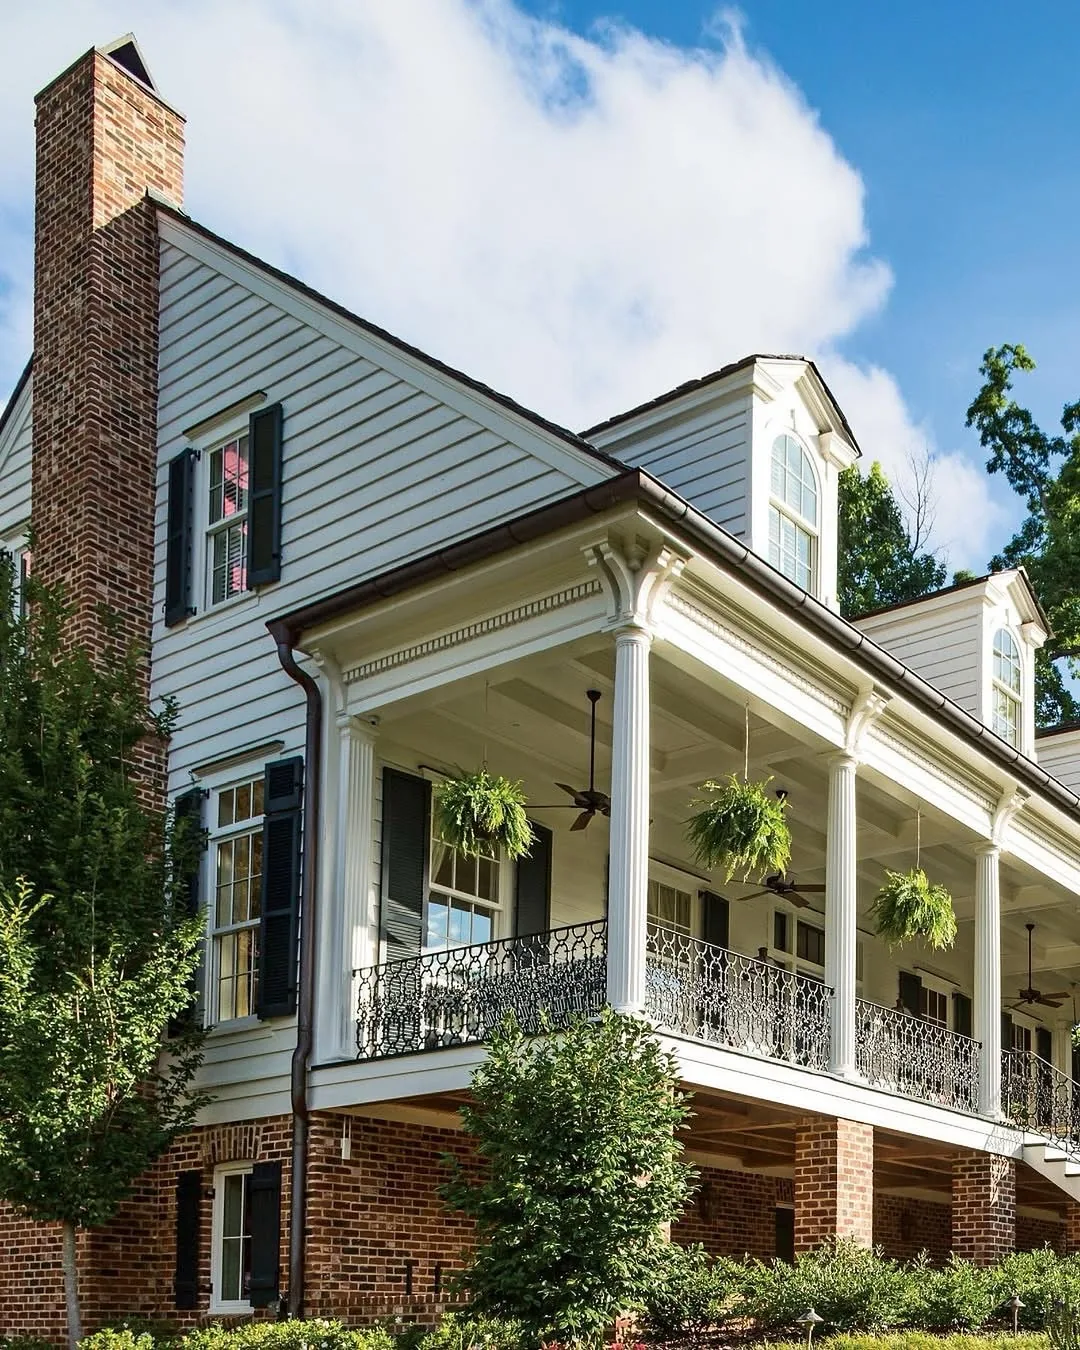
Let the entry earn its formality
Your door composition carries more weight than any other square meters on the front. A paneled door with sidelights and a transom or fanlight above gives you daylight in the hall and a formal welcome without touching the columns. Keep the door itself quiet so the surround does the talking.
Paint it only after your body color is final, because the door has to relate to the whole facade, not to a chip. Deep green, near-black or a confident teal all work against white or cream, and each one changes the house’s personality completely. You’ll live with this choice every arrival, so mock it full-size and look at it from the street, not just the porch.
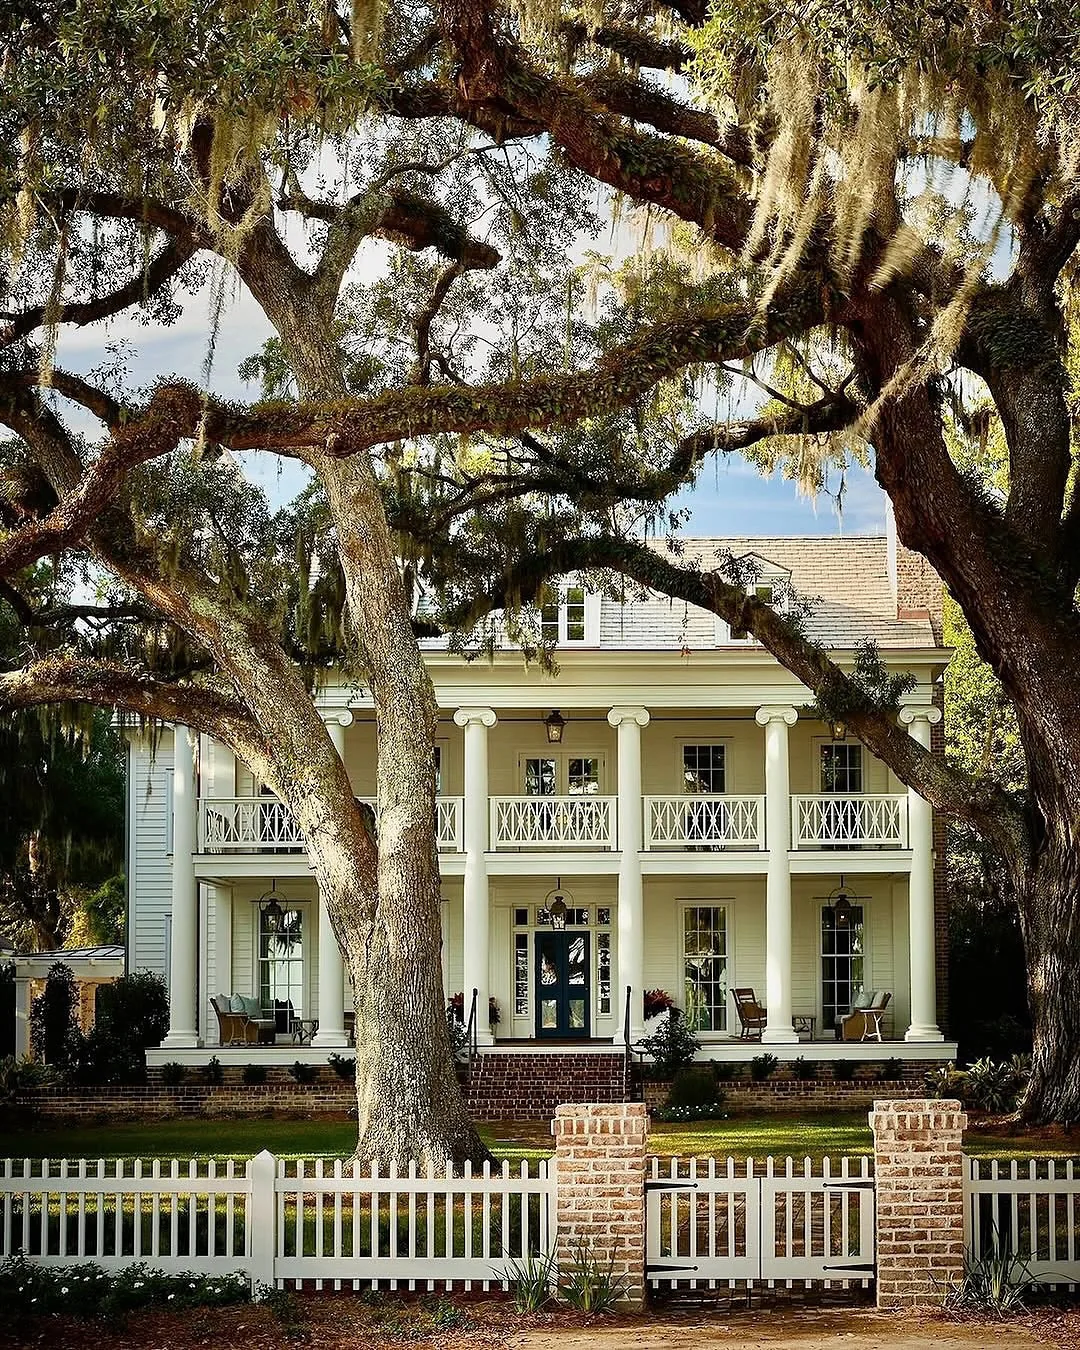
Hang shutters that could actually close
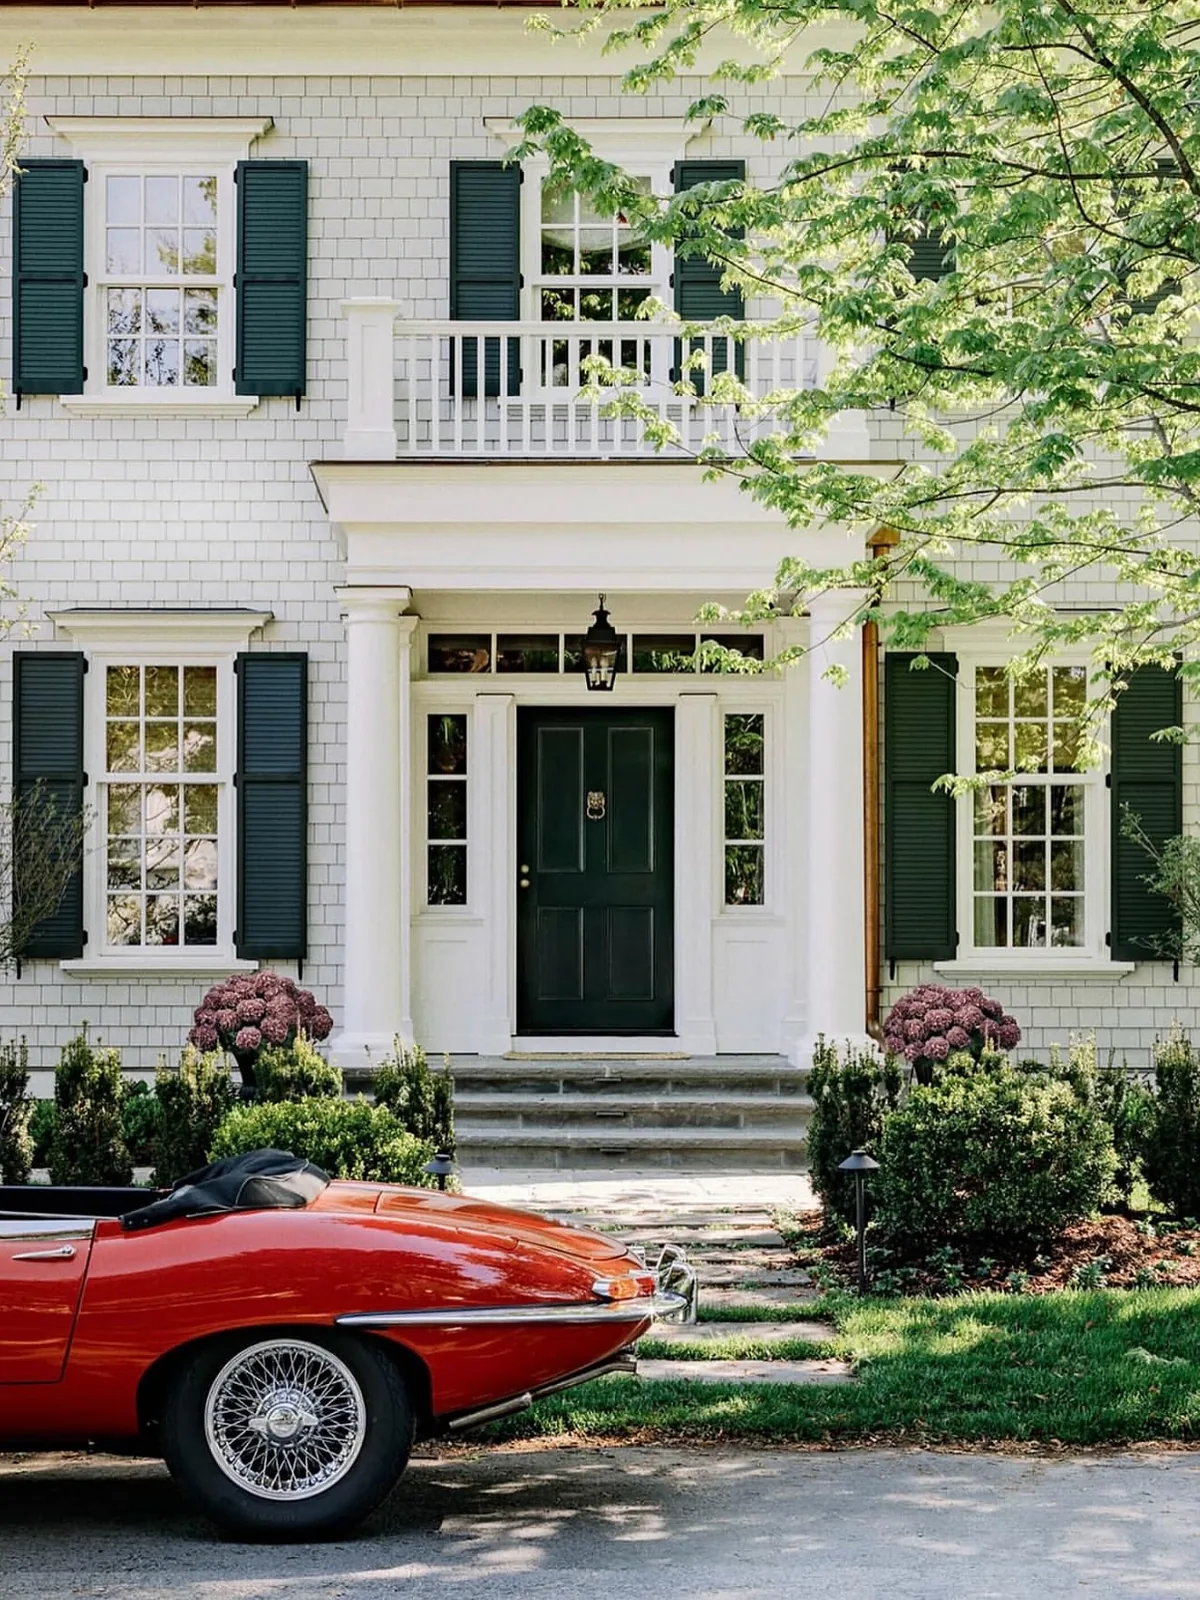
Nothing exposes a renovation faster than shutters screwed flat beside a window they’d never cover. Size each shutter to half its window’s width so the pair would meet in the middle if closed, and hang them on real hardware with a gap off the wall. Fixed, undersized boards read as costume from the driveway.
This one rule separates the houses you saved from the ones you scrolled past. Proper shutters add depth and rhythm to your facade and actually shade glass in summer. Fake ones flatten the wall and telegraph that every other detail got the same shortcut. Measure your windows, buy once, and you’ll never think about them again.
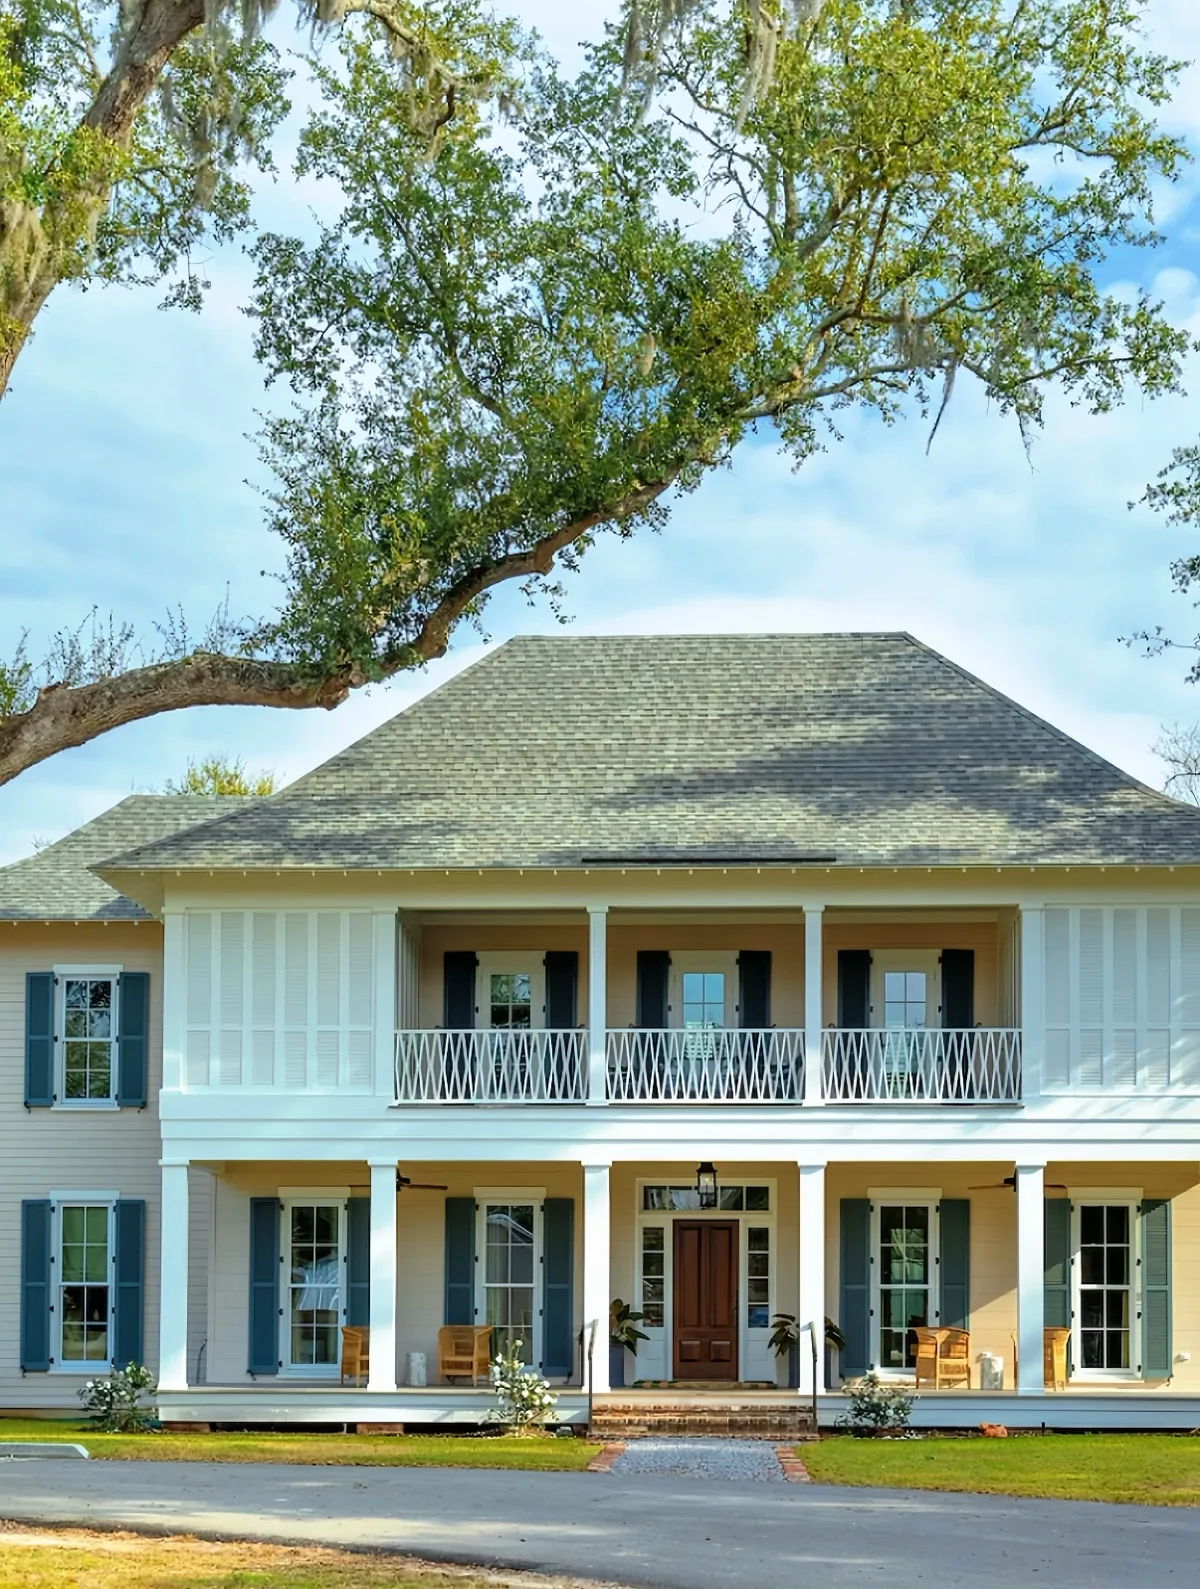
Rest the pediment on a wall that deserves it
A triangular pediment is the style’s signature and its most abused feature. It needs a well-proportioned gable wall below with the cornice line running straight through, so the triangle reads as the natural crown of the house. Pasted onto a weak or off-center facade, it looks theatrical, like a stage set leaning on your roof.
If your gable can’t carry it, skip the pediment entirely and let a strong full-width cornice do the work. You’ll look more Greek, not less, because restraint is the actual style. Save the triangle for the day your facade earns it, and spend the money on window rhythm instead.
Porches that work like climate machines
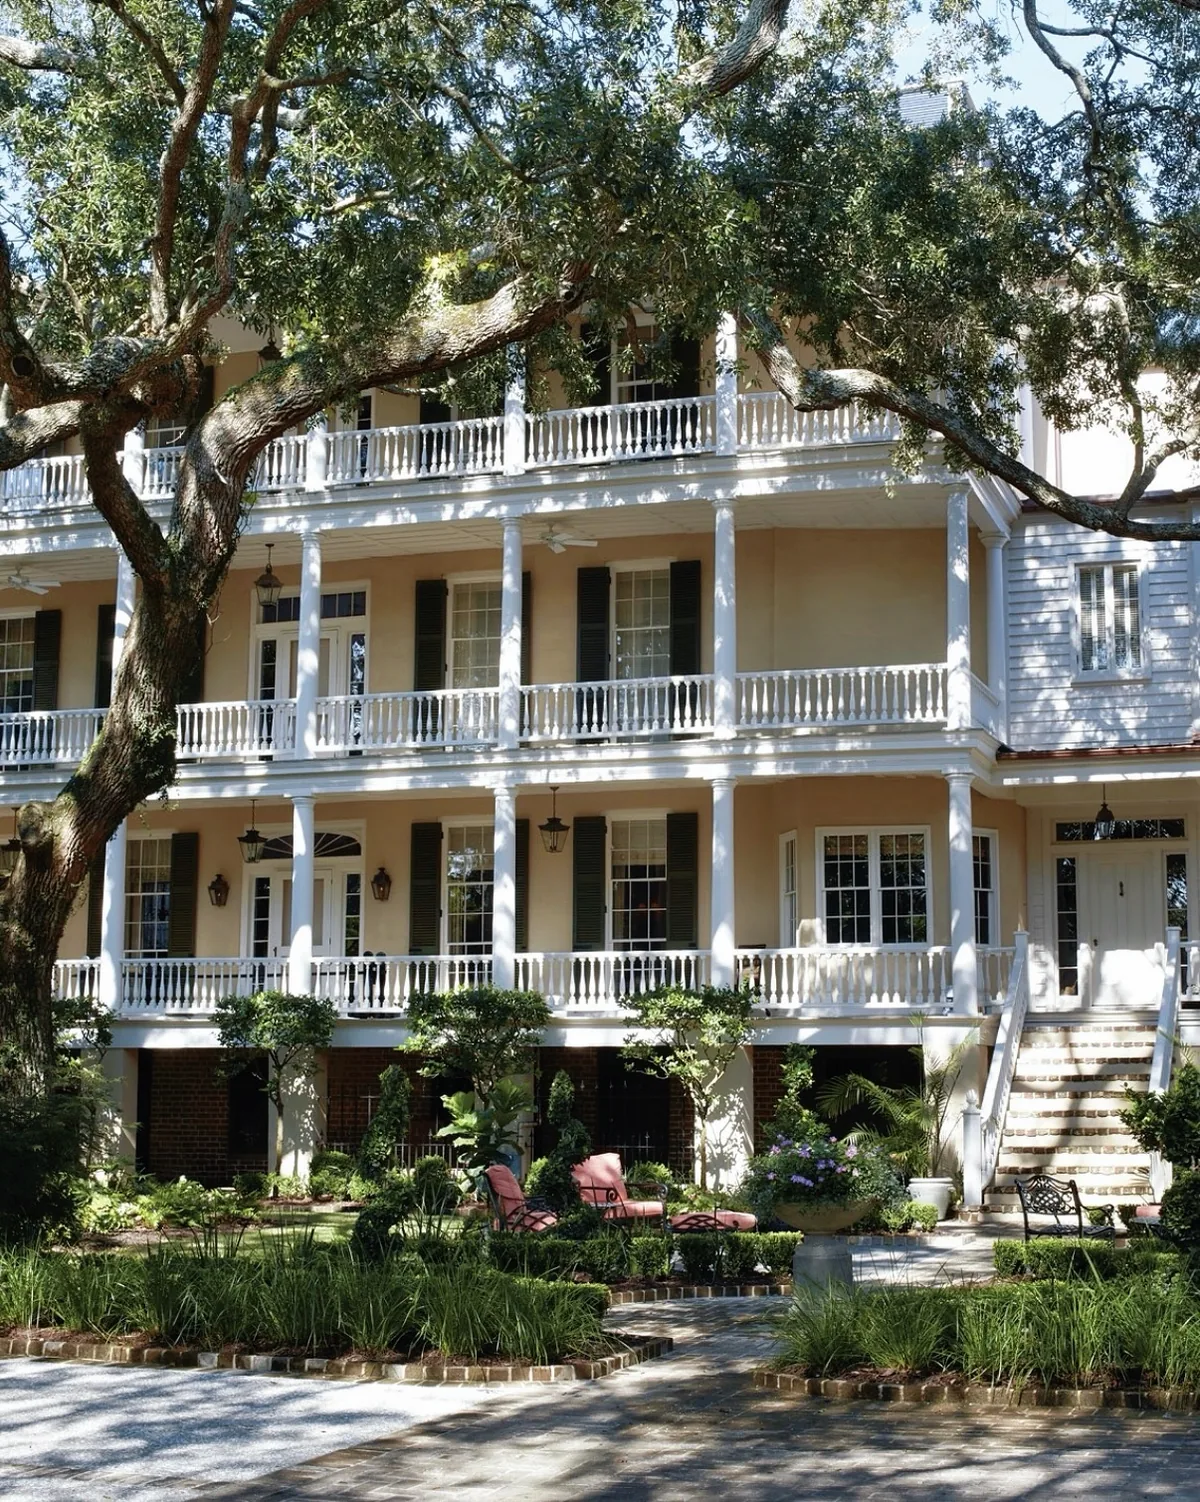
Southern double porches weren’t decoration. They shaded walls, caught breezes and stretched small plans into gracious living. Build yours to do the same job.
Keep both porch levels, and keep them deep
The Charleston double piazza works because each level shades the wall behind it while the stair and hall pull air straight through the house. Enclose the lower porch for a sunroom and you’ve killed the shade, the breeze and the look in one permit. If you need the space, add it at the back where the style police never patrol.
Depth decides whether you’ll actually live out there. A porch too shallow for chairs becomes a corridor you walk through, not a room you sit in. You’ll want room for seating plus a clear walking lane behind it, with a ceiling high enough that summer heat lifts above your head. Measure your furniture before you frame, not after.
Choose iron railing that disappears
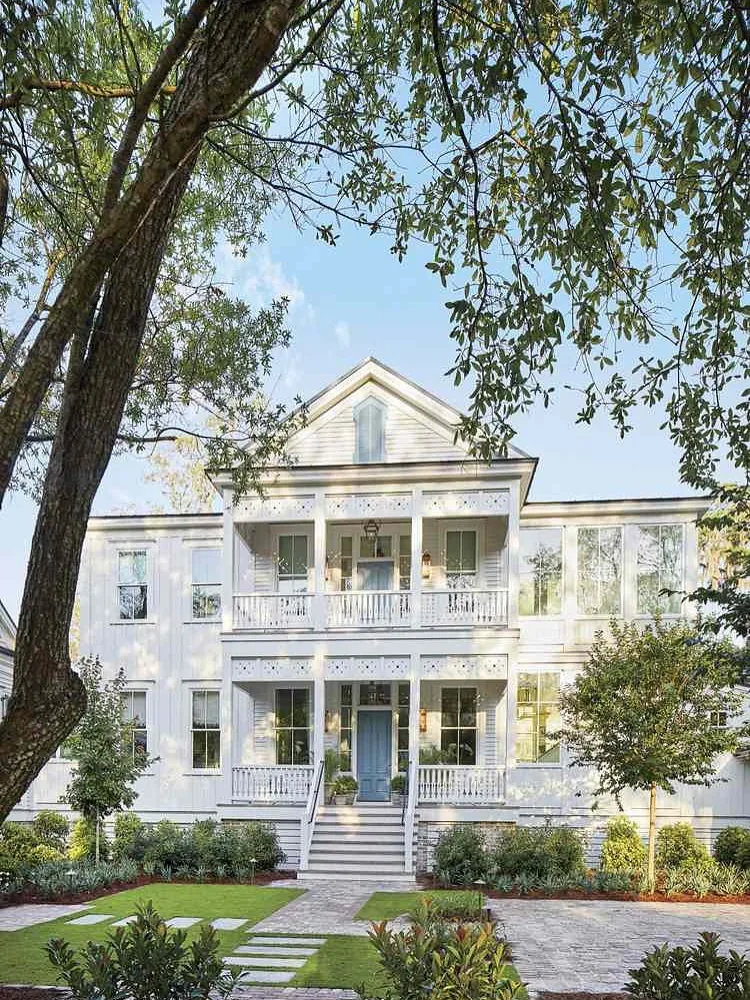
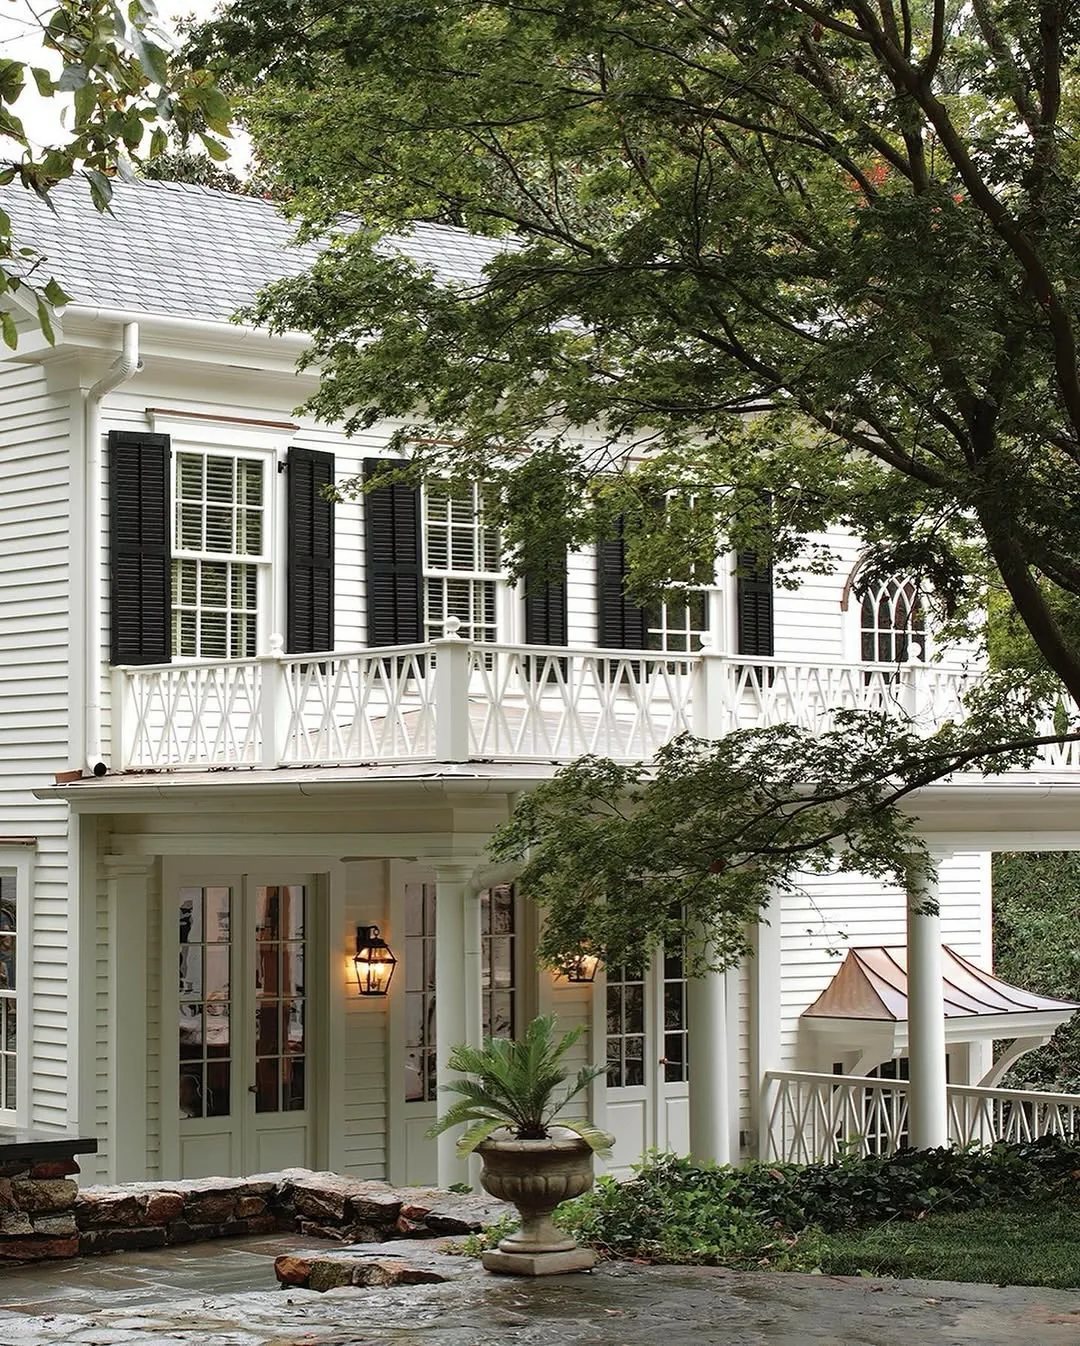
Heavy turned balusters fight the clean vertical rhythm your columns set, and chunky rails chop the view you built the porch to enjoy. Simple wrought-iron rails with slim verticals recede visually, keep the facade’s lines long and suit both grand plantation fronts and modest townhouse piazzas.
Paint your iron the same dark as your shutters so the whole front shares one quiet metal note. Bright white rails glare in summer sun and demand constant touch-ups where hands and weather wear them first. You’ll clean simple iron with a brush and a hose, and it will outlast every wooden alternative you considered.
Paint the ceiling blue and mean it
Haint blue porch ceilings are tradition with a job: the pale blue-green brightens shaded porch floors, confuses nesting insects and stretches daylight under deep galleries. Pick a soft sky blue with grey in it rather than a sweet baby blue, and carry it across the full ceiling in one even coat.
This is the cheapest transformation on your whole house. A white or stained ceiling under a deep double porch goes cave-dark by afternoon, while blue lifts the gloom without adding a single fixture. You’ll notice the difference the first evening you sit out there, and so will every guest you ever host.
Borrow the farmhouse roof where it never shows
Nobody sees your rear slopes from the ceremonial front, so spend the column money where the street looks and be practical behind. A standing seam metal roof on rear additions and outbuildings sheds water for decades with little care, and its crisp lines never fight your classical front. Our modern farmhouse metal roof exteriors guide covers profiles and colors that sit quietly behind white walls.
Keep the front roof honest to the style with proper cornice returns and flashed eaves, because that’s the roofline your whole composition hangs from. What the neighbors never see can work for a living. You’ll cut lifetime maintenance without diluting a single view that matters.
Color, grounds and the upkeep contract
Greek fronts demand maintenance the way gardens demand weeding. Sign the contract with open eyes and the house pays you back for decades.
Pick white with warmth, or commit to real color
Brilliant white on a big temple front glares in southern sun and shows every mildew streak within a season. Choose a warm white with cream in it, or commit fully to pale yellow, blush or sage the way the houses you saved did. The middle ground, a dirty almost-white, satisfies nobody and photographs worst of all.
Judge your color on the shaded north wall, not the sunny front, because that’s where it misbehaves first. For the full method on undertones and reflectance, read our white farmhouse exterior ideas and our farmhouse exterior color schemes guides. You’ll repaint less often when the color suits the light you actually have.
Frame the house with oaks, not foundation shrubs
A temple front wants a grove, not a hedge. One or two live oaks or mature shade trees set well off the corners give your columns scale and dapple the white walls the way no shrub border can. Foundation shrubs planted hard against the base trap moisture, hide failing paint and shrink your tall facade down to their height.
Keep beds low and pulled back so your raised foundation and water table board show. You’ll see damp and insect trouble years earlier when the base stays visible, and your house keeps the lifted, airy stance the style depends on. For the planting half of this equation, browse the rest of our home exterior guides.
Budget for painters before you need them
Count your columns, your shutters, your rails and your fretwork, then price repainting all of it. That’s your real maintenance number, and it arrives sooner than you think because southern sun and driving rain punish white paint on detailed millwork. Buyers fall for the columns and forget the contract.
Choose fewer, better details you can afford to maintain rather than a catalog you’ll watch rot. Solid stock, honest flashing and one strong cornice outlast fussy applied ornament three times over. You’ll enjoy the house instead of apologizing for it, and your columns will still stand straight when the shortcut houses down the street are losing theirs.
The disciplined front versus the decorated front at a glance
| Disciplined front | Decorated front | |
|---|---|---|
| Openings | Mirrored off a centerline | Placed for interior convenience |
| Columns | Stout, even bays, Doric | Skinny, random spacing, mixed orders |
| Cornice | Deep, layered, shadow-casting | Thin flat strip |
| Shutters | Sized to half the window, hung on hardware | Undersized, screwed flat |
| Pediment | Crowns a balanced gable | Pasted where space allowed |
| Verdict | Build this one | Photographs well for one season |
The Greek Revival Formula
If you strip all fifteen ideas down to a plan, it reads like this:
- Centerline first. Mirror every opening off it before you price a single column.
- Stout Doric, even bays. When you hesitate on diameter, go thicker.
- One deep cornice. Layered boards and honest flashing beat five fussy moldings.
- Shutters that could close. Half the window each, hung on hardware with a gap.
- Porches deep enough to live on. Both levels kept, ceilings high, iron that disappears.
- Maintain fewer, better details. Your painters will thank you and so will your street.
Get those six right and your house earns its columns. You’ll own the settled look instead of renting the costume.
Frequently Asked Questions
What defines a Greek Revival house exterior?
A symmetrical facade with a centered entry, tall evenly spaced windows, classical columns carrying a deep entablature, and a low-pitched gable or hipped roof. The style reads through proportion and shadow rather than ornament, which is why balanced openings matter more than expensive columns.
How do I choose the right column size?
Go stouter than your instinct says and space columns in even bays aligned with your windows. Skinny columns under a heavy entablature look fragile and flatten the whole front. Mock one column full-size and judge it from the curb before you order the rest.
Should shutters be functional on a historic style house?
They should at least look it. Size each shutter to half its window’s width so the pair would meet if closed, and hang them on hardware with a gap off the wall. Undersized boards screwed flat read as costume and drag down every other detail you paid for.
What color should I paint a Greek Revival house?
A warm white with cream in it, or a committed pale yellow, blush or sage. Brilliant white glares in strong sun and streaks fast on shaded walls, while a dirty almost-white satisfies nobody. Judge your color on the north wall, where it misbehaves first.
Can I enclose a double porch for more space?
You’ll regret it. Enclosing the lower porch kills the shade, the cross-breeze and the look that made you buy the house. Add space at the rear where the street never looks, and keep both porch levels open, deep and usable.
Are Greek Revival renovations more expensive?
The style concentrates cost in millwork, columns, cornices and entry compositions, so budgets run higher per square foot than a plain farmhouse. Spend on the facade, the entry and the trim profiles that set proportion first. A smaller house with a disciplined front beats a larger one with diluted detailing.
This article may contain affiliate links. We may earn a commission at no extra cost to you.